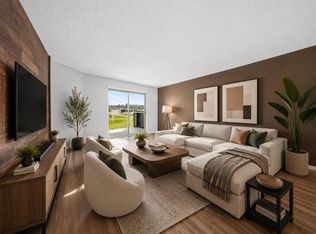
Welcome to this beautifully updated 2 bedroom, 2-bathroom condo in the desirable community of Tuscany, offering an impressive 1,063 sq. ft. of spacious living and beautiful mountain views. Step inside to a bright and welcoming interior featuring fresh paint, luxury vinyl plank flooring, new faucets and new quartz countertops throughout, giving the home a fresh, modern feel. The functional layout offers a generous living and dining area, creating an ideal space for both everyday living and entertaining. The well-appointed kitchen offers ample counter and cabinet space, seamlessly connecting to the main living area for an open and inviting feel. Tucked privately down the hall are two generously sized bedrooms, nicely separated from the main living spaces. The spacious primary bedroom features a walk-through closet with built-in organizers leading to its own private ensuite. The second bedroom and full bathroom are ideal for guests, family, a roommate, or home office. The convenience of in-suite laundry is complemented by a generously sized storage room, offering valuable storage space . Completing the unit is your generously sized patio with beautiful mountain views that provides the perfect setting to enjoy your morning coffee, relax, or unwind at the end of the day. Residents can also enjoy the building's recreation room, providing an additional space to gather with friends. One of the home's standout features is its exceptional location; the CTrain station is conveniently located just steps away, making commuting around the city quick and easy. Shopping, restaurants, schools, and everyday amenities are all close by, while the nearby community center offers an impressive selection of recreational amenities, including a splash park, tennis and pickleball courts, playground, and skate park. With its generous floor plan, modern updates, mountain views, excellent transit access, and fantastic location, this condo offers an exceptional opportunity for first-time buyers, downsizers, professionals, or investors looking to enjoy everything northwest Calgary has to offer. Move-in ready and ideally located, this is one you won't want to miss!
For sale
C$359,000
1211 S Tuscarora Mnr NW #1211, Calgary, AB T3L 2J9
2beds
1,063sqft
Apartment
Built in 1999
-- sqft lot
$-- Zestimate®
C$338/sqft
C$638/mo HOA
What's special
Beautiful mountain viewsBright and welcoming interiorFresh paintLuxury vinyl plank flooringNew faucetsNew quartz countertops throughoutWell-appointed kitchen
- 2 days |
- 6 |
- 0 |
Zillow last checked:
Listing updated:
Listed by:
Karen Horvath, Associate,
The Real Estate District,
Ammoree Amankwah, Associate,
The Real Estate District
Source: courtesy of Pillar9 System,MLS®#: A2337831 Originating MLS®#: Calgary
Originating MLS®#: CalgaryFacts & features
Interior
Bedrooms & bathrooms
- Bedrooms: 2
- Bathrooms: 2
- Full bathrooms: 2
Other
- Level: Main
- Dimensions: 12`7" x 15`2"
Bedroom
- Level: Main
- Dimensions: 11`2" x 12`0"
Other
- Level: Main
- Dimensions: 5`0" x 8`6"
Other
- Level: Main
- Dimensions: 5`0" x 7`5"
Dining room
- Level: Main
- Dimensions: 8`4" x 11`2"
Other
- Level: Main
- Dimensions: 3`8" x 8`4"
Kitchen
- Level: Main
- Dimensions: 8`0" x 9`2"
Laundry
- Level: Main
- Dimensions: 6`8" x 8`0"
Living room
- Level: Main
- Dimensions: 13`4" x 15`2"
Heating
- Baseboard
Cooling
- None
Appliances
- Included: Dishwasher, Refrigerator, Stove(s), Washer/Dryer Stacked
- Laundry: In Unit
Features
- Closet Organizers, No Animal Home, No Smoking Home, Quartz Counters
- Windows: Window Coverings
- Has fireplace: No
- Common walls with other units/homes: 2+ Common Walls
Interior area
- Total interior livable area: 1,063 sqft
Property
Parking
- Total spaces: 1
- Parking features: Assigned, Stall
Features
- Levels: Single Level Unit
- Stories: 3
- Entry location: Other
- Patio & porch: Balcony(s)
- Exterior features: Balcony
Details
- Parcel number: 112024968
- Zoning: M-C1 d75
Construction
Type & style
- Home type: Apartment
- Property subtype: Apartment
- Attached to another structure: Yes
Materials
- Stone, Vinyl Siding
Condition
- New construction: No
- Year built: 1999
Community & HOA
Community
- Features: Clubhouse, Playground
- Subdivision: Tuscany
HOA
- Has HOA: Yes
- Amenities included: Bicycle Storage, Elevator(s), Recreation Room
- Services included: Common Area Maintenance, Electricity, Heat, Maintenance Grounds, Professional Management, Reserve Fund Contributions, Snow Removal, Water
- HOA fee: C$638 monthly
Location
- Region: Calgary
Financial & listing details
- Price per square foot: C$338/sqft
- Date on market: 8/19/2026
- Inclusions: Shelving in the laundry/storage room plus shelving in the primary bedroom closet
Price history
Price history is unavailable.
Public tax history
Tax history is unavailable.
Climate risks
Neighborhood: Tuscany
Nearby schools
GreatSchools rating
No schools nearby
We couldn't find any schools near this home.
- C$329,9002 bd2 ba1k sqft1314 S Tuscarora Mnr NW #1314, Calgary, AB T3L2J9For Sale
- C$364,9001 bd1 ba792 sqft223 N Tuscany Springs Blvd NW #233, Calgary, AB T3L2M2For Sale

- C$414,9002 bd3 ba1.1k sqft113 Tuscany Dr S, Calgary, AB T3L2E8For Sale

- C$439,0003 bd2 ba1.2k sqft264 S Tuscany Springs Blvd NW, Calgary, AB T3L2R6For Sale

- C$2,6004 bd4 ba-- sqft131 Tuscarora Mews NW, Calgary, AB T3L2H4For Rent
- C$629,9004 bd3 ba1.4k sqft138 S Tuscarora Way NW, Calgary, AB T3L2H1For Sale
- C$414,9003 bd2 ba1.2k sqft155 N Tuscany Springs Gdns NW, Calgary, AB T3L2R5For Sale
- C$429,9003 bd2 ba1.2k sqft97 S Tuscany Springs Gdns NW, Calgary, AB T3L2R4For Sale
Similar homes
- C$329,9002 bd2 ba1k sqft1314 S Tuscarora Mnr NW #1314, Calgary, AB T3L 2J9For SaleMLS ID #A2332292, Marian Dycoco, Associate, Real Broker. courtesy of Pillar9 System
- C$379,0002 bd2 ba1.1k sqft1109 S Hawksbrow Point NW #1109, Calgary, AB T3G 4C9For Sale
 MLS ID #A2339269, Beverly Chalk, Associate, Maxwell Canyon Creek. courtesy of Pillar9 System
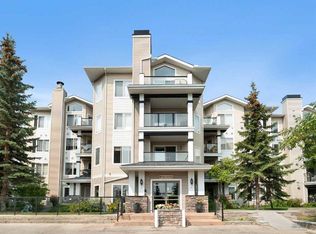
 - C$329,9002 bd2 ba833 sqft369 E Rocky Vista Park NW #422, Calgary, AB T3G 5K7For Sale
 MLS ID #A2335915, Ashley Mckay, Associate, Re/Max First. courtesy of Pillar9 System
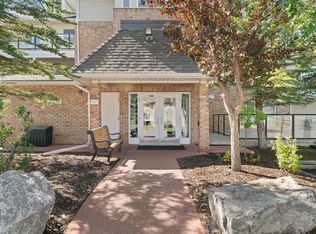
 - C$287,0002 bd1 ba816 sqft950 Arbour Lake Rd NW #2209, Calgary, AB T3G 5B3For Sale
 MLS ID #A2337998, Ken Morris, Associate Broker, Royal Lepage Benchmark. courtesy of Pillar9 System
 - C$430,0003 bd2 ba1.2k sqft109 S Tuscany Springs Gdns NW, Calgary, AB T3L 2R4For SaleMLS ID #A2326590, Joseph Adeboye, Associate, Grand Realty. courtesy of Pillar9 System
- C$364,9001 bd1 ba792 sqft223 N Tuscany Springs Blvd NW #233, Calgary, AB T3L 2M2For SaleMLS ID #A2321336, Melissa Nichols, Associate, Cir Realty. courtesy of Pillar9 System
- C$424,9003 bd2 ba1.2k sqft950 Arbour Lake Rd NW #102, Calgary, AB T3G 5B3For SaleMLS ID #A2338799, Zeenat Taghvai, Associate, Re/Max Real Estate (Mountain View). courtesy of Pillar9 System
- C$414,9003 bd2 ba1.2k sqft155 N Tuscany Springs Gdns NW, Calgary, AB T3L 2R5For SaleMLS ID #A2330025, Chantelle Grenier, Associate, Re/Max First. courtesy of Pillar9 System
- C$335,0002 bd2 ba1k sqft950 NE Arbour Lake Rd NW #1314, Calgary, AB T3G 5B3For SaleMLS ID #A2326492, Jonathan Grose, Associate, Cir Realty. courtesy of Pillar9 System
- C$339,9002 bd2 ba1k sqft1010 W Arbour Lake Rd NW #2126, Calgary, AB T3G 4Y8For SaleMLS ID #A2328226, Michael Montgomery, Associate Broker, Renzo Real Estate Inc.. courtesy of Pillar9 System
- C$315,0002 bd2 ba837 sqft369 E Rocky Vista Park NW #131, Calgary, AB T3G 5K7For SaleMLS ID #A2332620, Mark Bhaggan, Associate, Sotheby's International Realty Canada. courtesy of Pillar9 System
- C$320,0002 bd2 ba816 sqft950 W Arbour Lake Rd NW #1309, Calgary, AB T3G 5B3For SaleMLS ID #A2332810, Stacy Ewing, Associate, Power Properties. courtesy of Pillar9 System
- C$310,0002 bd2 ba837 sqft369 N Rocky Vista Park NW #332, Calgary, AB T3G 5K7For SaleMLS ID #A2322381, Leon Fernandes, Associate, Cir Realty. courtesy of Pillar9 System
- C$305,0002 bd2 ba1k sqft950 N Arbour Lake Rd NW #2301, Calgary, AB T3G 5B3For SaleMLS ID #A2334968, Maria Lizotte, Associate, Re/Max Real Estate (Mountain View). courtesy of Pillar9 System
- C$414,9002 bd3 ba1.1k sqft113 Tuscany Dr S, Calgary, AB T3L 2E8For SaleMLS ID #A2329259, Angela Els, Associate, Remax Innovations. courtesy of Pillar9 System
- C$328,0002 bd2 ba1k sqft1103 W Hawksbrow Point NW #1103, Calgary, AB T3G 4C9For SaleMLS ID #A2332721, Tom Sherry, Associate, Cir Realty. courtesy of Pillar9 System
- C$339,9002 bd2 ba970 sqft2000 SE Citadel Meadow Point NW #216, Calgary, AB T3G 5N5For SaleMLS ID #A2331021, Tomasz Samborski, Associate, Maxwell Capital Realty. courtesy of Pillar9 System
- C$368,0002 bd2 ba1.1k sqft118 Royal Birch Vlg NW, Calgary, AB T3G 5V2For SaleMLS ID #A2329721, Jenna Nguyen, Associate, Re/Max First. courtesy of Pillar9 System
- C$324,9002 bd2 ba929 sqft70 N Royal Oak Plz NW #220, Calgary, AB T3G 0C6For SaleMLS ID #A2320144, Chantelle Grenier, Associate, Re/Max First. courtesy of Pillar9 System
- C$325,0002 bd2 ba909 sqft30 NE Royal Oak Plz NW #218, Calgary, AB T3G 0C1For SaleMLS ID #A2326022, Len T. Wong, Associate Broker, Re/Max Complete Realty. courtesy of Pillar9 System
