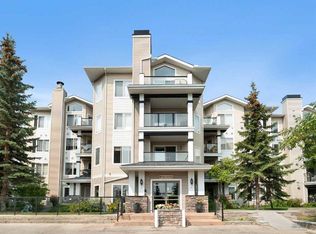
This spacious 2 bedroom, 2 bathroom end unit is tucked away in the desirable community of Citadel, offering rare privacy at the end of a quiet no-through street and fronting onto a natural reserve. With two titled parking stalls, this home combines comfort, convenience, and value. The bright, open floor plan features a large kitchen with good appliances and a modern feel. A generous dining area flows into the great room, creating the perfect space for entertaining. The primary suite offers a walk-through closet and a private 4-piece ensuite, while a second spacious bedroom is conveniently located near the main 4-piece bathroom. In-suite laundry and storage add to the functionality of this well-designed layout. Step out onto the private 2nd floor deck with a gas line for BBQs, with views of a serene green space with walking paths. Additional features include stylish flooring throughout, in-suite storage, and two coveted titled heated underground parking stalls. This well-managed, pet-friendly complex includes all utilities (heat, water, sewer, and electricity) in the condo fees. Ideally located close to shopping, schools, parks, and public transportation, this is a fantastic opportunity to own in one of Calgary’s most sought-after northwest communities.
For sale
C$339,900
2000 SE Citadel Meadow Point NW #216, Calgary, AB T3G 5N5
2beds
970sqft
Apartment
Built in 2002
-- sqft lot
$-- Zestimate®
C$350/sqft
C$659/mo HOA
What's special
Bright open floor planSecond spacious bedroomIn-suite laundry and storageStylish flooring throughout
- 63 days
- 9
- 1
Zillow last checked:
Listing updated:
Listed by:
Tomasz Samborski, Associate,
Maxwell Capital Realty
Source: courtesy of Pillar9 System,MLS®#: A2331021 Originating MLS®#: Calgary
Originating MLS®#: CalgaryFacts & features
Interior
Bedrooms & bathrooms
- Bedrooms: 2
- Bathrooms: 2
- Full bathrooms: 2
Other
- Level: Main
- Dimensions: 14`0" x 11`3"
Bedroom
- Level: Main
- Dimensions: 10`3" x 9`5"
Other
- Level: Main
- Dimensions: 0`0" x 0`0"
Other
- Level: Main
- Dimensions: 0`0" x 0`0"
Dining room
- Level: Main
- Dimensions: 9`6" x 9`6"
Kitchen
- Level: Main
- Dimensions: 11`4" x 8`4"
Living room
- Level: Main
- Dimensions: 16`0" x 12`4"
Heating
- Baseboard
Cooling
- None
Appliances
- Included: See Remarks
- Laundry: Main Level
Features
- Open Floorplan
- Flooring: Carpet
- Has fireplace: No
- Common walls with other units/homes: 2+ Common Walls
Interior area
- Total interior livable area: 970 sqft
- Finished area above ground: 970
Property
Parking
- Total spaces: 2
- Parking features: Heated Garage, Titled, Underground
Features
- Levels: Single Level Unit
- Stories: 3
- Entry location: Other
- Patio & porch: Balcony(s)
- Exterior features: Balcony
Details
- Zoning: M-C1 d75
Construction
Type & style
- Home type: Apartment
- Property subtype: Apartment
- Attached to another structure: Yes
Materials
- Mixed
- Roof: Asphalt Shingle
Condition
- New construction: No
- Year built: 2002
Community & HOA
Community
- Features: Other, Playground, Sidewalks, Street Lights, Tennis Court(s)
- Subdivision: Citadel
HOA
- Has HOA: Yes
- Amenities included: Bicycle Storage, Park, Parking, Secured Parking, Trash, Visitor Parking
- Services included: Amenities of HOA/Condo, Common Area Maintenance, Gas, Heat, Insurance, Interior Maintenance, Maintenance Grounds, Parking, Professional Management, Reserve Fund Contributions, Residential Manager
- HOA fee: C$659 monthly
Location
- Region: Calgary
Financial & listing details
- Price per square foot: C$350/sqft
- Date on market: 7/21/2026
- Inclusions: n/a
Price history
Price history is unavailable.
Public tax history
Tax history is unavailable.
Climate risks
Neighborhood: Citadel
Nearby schools
GreatSchools rating
No schools nearby
We couldn't find any schools near this home.
- C$209,0001 bd1 ba716 sqft1000 NE Citadel Meadow Point NW #209, Calgary, AB T3G5N5For Sale

- C$254,9002 bd1 ba847 sqft1000 Citadel Meadow Point NW #214, Calgary, AB T3G5N5For Sale

- C$389,9004 bd3 ba1.2k sqft249 W Citadel Point NW, Calgary, AB T3G5L2For Sale

- C$1,150,0004 bd3 ba1.4k sqft119 SE Citadel Meadow Close NW, Calgary, AB T3G4T4For Sale

Similar homes
- C$279,9002 bd2 ba927 sqft3000 S Citadel Meadow Point NW #318, Calgary, AB T3G 5N5For Sale
 MLS ID #A2329169, David Brown, Associate Broker, Trec The Real Estate Company. courtesy of Pillar9 System
 - C$259,9002 bd1 ba848 sqft4000 S Citadel Meadow Point NW #219, Calgary, AB T3G 5N5For Sale
 MLS ID #A2333431, Brian Skinner, Associate, Re/Max Real Estate (Mountain View). courtesy of Pillar9 System
 - C$329,0002 bd2 ba998 sqft3308 E Tuscarora Mnr NW #3308, Calgary, AB T3L 2J9For Sale
 MLS ID #A2344709, Hyun Chol Bang, Associate, First Place Realty. courtesy of Pillar9 System
 - C$329,9002 bd2 ba833 sqft369 E Rocky Vista Park NW #422, Calgary, AB T3G 5K7For Sale
 MLS ID #A2335915, Ashley Mckay, Associate, Re/Max First. courtesy of Pillar9 System
