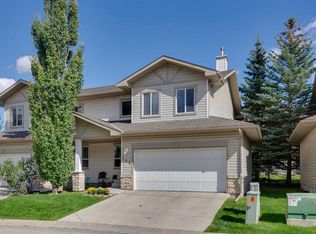
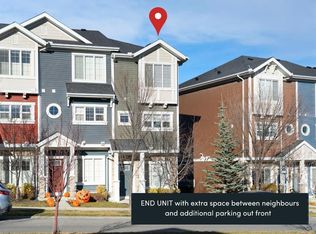
Welcome to Citadel Pointe! This spacious 1,421 sq. ft. end-unit townhouse offers a great combination of space, comfort & low-maintenance living in the established NW community of Citadel. W/ 3 exceptionally large bedrooms, 3.5 bathrooms, a fully finished basement, double attached garage & a fantastic location close to schools, parks & scenic walking paths, there's plenty to appreciate about this home! Step inside to a welcoming entryway w/ soaring ceilings that immediately give the home an open, airy feel. Hardwood flooring extends throughout, complemented by neutral paint colours that make it easy to settle in & make the space your own. The main floor features an open-concept kitchen, dining & living area w/ plenty of room for everyday living & entertaining. A corner tiled gas fireplace adds warmth & character to the living room, while sliding patio doors lead out to the deck, perfect for enjoying your morning coffee or relaxing on a summer evening. Being an end unit, the additional windows allow even more natural light to fill the space. The kitchen offers a generous pantry & convenient access to the double attached garage, making unloading groceries a breeze. A two-piece powder room completes the main level. Upstairs, you'll appreciate the size of all three bedrooms. Unlike many townhouses where bedroom space can be limited, these rooms offer plenty of flexibility for families, guests or a home office. The primary bedroom features a walk-in closet & its own three-piece ensuite. A full four-piece bathroom completes the upper level. The fully finished basement adds even more functional space to the home, complete w/ a dedicated laundry room, three-piece bathroom & a separate storage room. Having this additional finished space gives you flexibility for everyday living while keeping everything organized & tucked away. The location is another great feature! Situated in the established community of Citadel, you're close to Citadel Park School, St. Brigid School, playgrounds, green spaces & a beautiful network of scenic walking & biking paths throughout the neighbourhood. Nearby Crowfoot Crossing offers plenty of shopping, restaurants & everyday amenities, along w/ access to the Crowfoot LRT station. Convenient connections to Stoney Trail & Sarcee Trail make commuting around the city easy. Whether you're a first-time buyer looking to get into the market, a growing family needing more space, or an investor looking for a great opportunity, this townhouse offers exceptional value in an established NW Calgary community. W/ generous living spaces, a double attached garage & a location that's hard to beat, this is one you'll want to see!
For sale
C$450,000
16 N Citadel Meadow Gdns NW, Calgary, AB T3G 5N6
3beds
1,421sqft
Townhouse
Built in 2003
-- sqft lot
$-- Zestimate®
C$317/sqft
C$456/mo HOA
What's special
Fully finished basementDouble attached garageHardwood flooring extends throughoutNeutral paint coloursGenerous living spaces
- 9 days
- 30
- 0
Zillow last checked:
Listing updated:
Listed by:
Toni Zihove, Associate,
Royal Lepage Benchmark
Source: courtesy of Pillar9 System,MLS®#: A2354810 Originating MLS®#: Calgary
Facts & features
Interior
Bedrooms & bathrooms
- Bedrooms: 3
- Bathrooms: 4
- Full bathrooms: 3
- 1/2 bathrooms: 1
Other
- Level: Upper
- Dimensions: 13`7" x 16`10"
Bedroom
- Level: Upper
- Dimensions: 11`11" x 13`11"
Bedroom
- Level: Upper
- Dimensions: 11`0" x 15`1"
Other
- Level: Main
- Dimensions: 4`11" x 5`6"
Other
- Level: Upper
- Dimensions: 7`10" x 5`1"
Other
- Level: Basement
- Dimensions: 5`8" x 8`2"
Other
- Level: Upper
- Dimensions: 4`8" x 8`5"
Dining room
- Level: Main
- Dimensions: 11`2" x 10`7"
Game room
- Level: Basement
- Dimensions: 16`4" x 13`2"
Kitchen
- Level: Main
- Dimensions: 10`11" x 15`1"
Laundry
- Level: Basement
- Dimensions: 5`8" x 8`5"
Living room
- Level: Main
- Dimensions: 12`5" x 17`6"
Storage
- Level: Basement
- Dimensions: 8`6" x 2`11"
Heating
- Forced Air
Cooling
- None
Appliances
- Included: Dishwasher, Dryer, Electric Stove, Refrigerator, Washer
- Laundry: In Basement
Features
- High Ceilings, Open Floorplan
- Flooring: Hardwood
- Windows: Window Coverings
- Basement: Full
- Number of fireplaces: 1
- Fireplace features: Gas, Living Room
- Common walls with other units/homes: 1 Common Wall,End Unit
Interior area
- Total interior livable area: 1,421 sqft
- Finished area above ground: 1,421
- Finished area below ground: 587
Property
Parking
- Total spaces: 4
- Parking features: Double Garage Attached, Driveway, Attached Garage
- Attached garage spaces: 2
- Has uncovered spaces: Yes
Features
- Levels: Two,2 Storey
- Stories: 1
- Patio & porch: Deck
- Exterior features: Other
- Fencing: None
Lot
- Features: Other
Details
- Zoning: M-C1
Construction
Type & style
- Home type: Townhouse
- Property subtype: Townhouse
Materials
- Vinyl Siding, Wood Frame
- Foundation: Concrete Perimeter
- Roof: Asphalt
Condition
- New construction: No
- Year built: 2003
Community & HOA
Community
- Subdivision: Citadel
HOA
- Has HOA: Yes
- Amenities included: Visitor Parking
- Services included: Insurance, Professional Management, Reserve Fund Contributions, Snow Removal
- HOA fee: C$456 monthly
Location
- Region: Calgary
Financial & listing details
- Price per square foot: C$317/sqft
- Date on market: 10/28/2026
- Date available: 02/04/2027
- Inclusions: N/A
Price history
Price history is unavailable.
Public tax history
Tax history is unavailable.
Climate risks
Neighborhood: Citadel
Nearby schools
GreatSchools rating
No schools nearby
We couldn't find any schools near this home.
- C$434,9002 bd3 ba1.3k sqft118 W Citadel Meadow Gdns NW, Calgary, AB T3G5N3For Sale
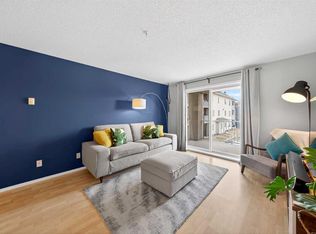
- C$339,9002 bd2 ba970 sqft2000 SE Citadel Meadow Point NW #216, Calgary, AB T3G5N5For Sale

- C$289,0002 bd2 ba845 sqft2000 E Citadel Meadow Point NW #206, Calgary, AB T3G5N5For Sale
- C$250,0002 bd2 ba841 sqft1000 NE Citadel Meadow Point NW #312, Calgary, AB T3G5N5For Sale

Similar homes
- C$474,9003 bd3 ba1.5k sqft25 SE Citadel Estates Mnr NW, Calgary, AB T3G 5M6For Sale
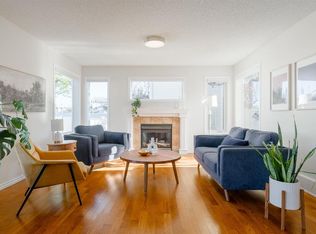 MLS ID #A2347904, Aaron Dixon, Broker, Veritas Realty. courtesy of Pillar9 System
- C$470,0003 bd3 ba1.5k sqft163 NE Citadel Dr NW, Calgary, AB T3G 4J5For Sale
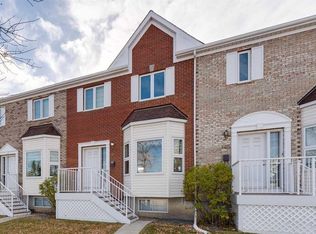 MLS ID #A2351270, Michael Beckett, Associate, Re/Max Realty Professionals. courtesy of Pillar9 System
- C$418,5002 bd3 ba1.4k sqft426 S Nolan Hill Blvd NW, Calgary, AB T3R 0Y1For Sale
 MLS ID #A2356318, Lauren Crouse, Associate, Real Broker. courtesy of Pillar9 System
- C$459,0003 bd4 ba1.3k sqft355 Nolancrest Hts NW #1109, Calgary, AB T3R 0Z9For Sale
 Century 21 Canada
