Welcome to 169 Citadel Drive NW! This beautiful end-unit townhouse offers the extra privacy, natural light, and additional windows buyers often look for in a townhome. With 3+1 bedrooms and 3½ bathrooms, there is plenty of space for a growing family, guests, a home office, or a comfortable lower-level retreat. Fully Finished Walk-Out Basement offers recreation room, a bedroom and a full bathroom, Fenced South facing Backyard, Newer Hot water tank, Newer Furnace, New Quartz countertops & Kitchen Sink, New Luxury Laminate planks flooring, Newer Carpet upstairs and downstairs, New windows and doors, Insulated and drywalled Double Detached Garage. The main living area offers a functional layout designed for everyday living and entertaining, while the additional bedroom and bathroom space provide flexibility for different stages of life. Being an end unit adds to the appeal with fewer shared walls and a greater sense of privacy. Located in the desirable Citadel community, this home is close to schools, parks, shopping, transit, and many of the amenities of northwest Calgary. It’s a great opportunity for buyers looking for the space and lifestyle of a family home without the maintenance of a detached property. A spacious, versatile end unit in a well-established NW Calgary community — definitely worth putting on your viewing list!
For sale
C$499,900
169 N Citadel Dr NW, Calgary, AB T3G 4J5
4beds
1,438sqft
Townhouse
Built in 1995
435 Square Feet Lot
$-- Zestimate®
C$348/sqft
C$522/mo HOA
What's special
End-unit townhouseNatural lightAdditional windowsFully finished walk-out basementRecreation roomFenced south facing backyardNew windows and doors
- 23 days
- 32
- 1
Zillow last checked:
Listing updated:
Listed by:
Zeenat Taghvai, Associate,
Re/Max Real Estate (Mountain View),
Phillip Yeh, Associate,
Re/Max Real Estate (Mountain View)
Source: courtesy of Pillar9 System,MLS®#: A2348199 Originating MLS®#: Calgary
Facts & features
Interior
Bedrooms & bathrooms
- Bedrooms: 4
- Bathrooms: 4
- Full bathrooms: 3
- 1/2 bathrooms: 1
Other
- Level: Upper
- Dimensions: 37`9" x 38`1"
Bedroom
- Level: Upper
- Dimensions: 26`3" x 37`1"
Bedroom
- Level: Upper
- Dimensions: 43`8" x 31`6"
Bedroom
- Level: Lower
- Dimensions: 40`4" x 32`10"
Other
- Level: Main
- Dimensions: 15`9" x 14`1"
Other
- Level: Upper
Other
- Level: Lower
Other
- Level: Upper
Dining room
- Level: Main
- Dimensions: 39`4" x 34`1"
Other
- Level: Lower
- Dimensions: 19`0" x 23`4"
Game room
- Level: Lower
- Dimensions: 63`8" x 46`11"
Kitchen
- Level: Main
- Dimensions: 39`0" x 39`8"
Living room
- Level: Main
- Dimensions: 65`11" x 46`3"
Mud room
- Level: Lower
- Dimensions: 26`11" x 31`2"
Storage
- Level: Lower
- Dimensions: 19`0" x 13`1"
Heating
- Forced Air, Natural Gas
Cooling
- None
Appliances
- Included: Dishwasher, Dryer, Electric Range, Freezer, Garage Control(s), Microwave, Range Hood, Refrigerator, Washer
- Laundry: In Basement
Features
- Closet Organizers, No Smoking Home, Quartz Counters, Separate Entrance, Storage, Walk-In Closet(s)
- Flooring: Carpet, Laminate, Linoleum
- Windows: Vinyl Windows, Window Coverings
- Basement: Full
- Number of fireplaces: 1
- Fireplace features: Gas, Great Room
- Common walls with other units/homes: 1 Common Wall
Interior area
- Total interior livable area: 1,438 sqft
- Finished area above ground: 1,438
- Finished area below ground: 673
Video & virtual tour
Property
Parking
- Total spaces: 2
- Parking features: Double Garage Detached
- Garage spaces: 2
Features
- Levels: Two,2 Storey
- Stories: 1
- Patio & porch: Deck, Patio
- Exterior features: Private Entrance, Private Yard
- Fencing: Fenced
- Frontage length: 7.39M 24`3"
Lot
- Size: 435 Square Feet
- Features: Back Lane, Back Yard, Landscaped, Lawn, Other, Private, Rectangular Lot, Treed
Details
- Parcel number: 112030480
- Zoning: DC
Construction
Type & style
- Home type: Townhouse
- Property subtype: Townhouse
- Attached to another structure: Yes
Materials
- Wood Frame
- Foundation: Concrete Perimeter
- Roof: Asphalt Shingle
Condition
- New construction: No
- Year built: 1995
Community & HOA
Community
- Features: Park, Playground, Sidewalks, Street Lights, Tennis Court(s)
- Subdivision: Citadel
HOA
- Has HOA: Yes
- Amenities included: Parking, Playground, Visitor Parking
- Services included: Common Area Maintenance, Insurance, Maintenance Grounds, Parking, Professional Management, Reserve Fund Contributions, Snow Removal
- HOA fee: C$522 monthly
Location
- Region: Calgary
Financial & listing details
- Price per square foot: C$348/sqft
- Date on market: 9/29/2026
- Inclusions: N/A
Price history
Price history is unavailable.
Public tax history
Tax history is unavailable.
Climate risks
Neighborhood: Citadel
Nearby schools
GreatSchools rating
No schools nearby
We couldn't find any schools near this home.
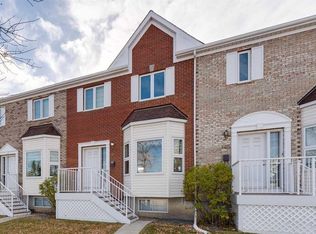
- C$470,0003 bd3 ba1.5k sqft163 NE Citadel Dr NW, Calgary, AB T3G4J5For Sale
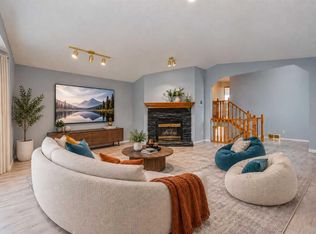
- C$529,9003 bd3 ba1.5k sqft227 SE Citadel Ln NW, Calgary, AB T3G4E1For Sale

- C$749,9004 bd4 ba2.3k sqft58 Citadel Crest Cir NW, Calgary, AB T3G4G2For Sale

- C$690,0003 bd3 ba2.1k sqft105 SE Arbour Ridge Park NW, Calgary, AB T3G4C5For Sale
Similar homes
- C$367,8884 bd3 ba1.2k sqft249 W Citadel Point NW, Calgary, AB T3G 5L2For Sale
 MLS ID #A2312827, Lola Adekeye, Associate, Cir Realty. courtesy of Pillar9 System
- C$558,0004 bd3 ba1.2k sqft189 S Tuscany Valley Way NW, Calgary, AB T3L 2A7For Sale
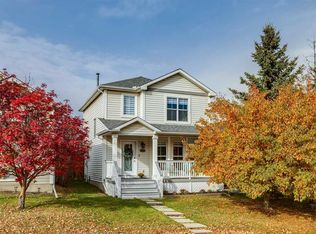 MLS ID #A2352551, Breanna Albrecht, Associate, Re/Max First. courtesy of Pillar9 System
- C$535,0003 bd2 ba1.2k sqft172 W Citadel Bluff Close NW, Calgary, AB T3G 5E3For Sale
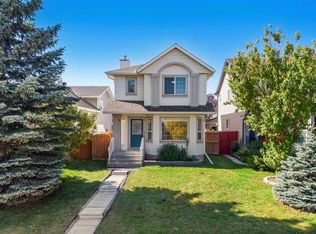 MLS ID #A2327122, Erin Flasch, Associate, The Real Estate District. courtesy of Pillar9 System
- C$405,0003 bd3 ba1.1k sqft503 E Signal Hill Grn SW, Calgary, AB T3H 2Y4For Sale
 MLS ID #A2353742, Cam Naghshineh, Associate, Royal Lepage Blue Sky. courtesy of Pillar9 System
