EXCEPTIONAL VALUE for this BEAUTIFUL home with an ENSUITE and an OVERSIZED DOUBLE GARAGE in sought after Coventry Hills! Located on a quiet street. This IMMACULATE home has had many UPDATES including: NEW flooring, FRESHLY painted , NEWER Siding , roof and windows 2025 .Close to schools, playgrounds and close to grocery stores, banks, restaurants etc…The main floor is BRIGHT and CHEERY with lots of windows that allow plenty of natural light to flow through. The spacious kitchen features an eating area with a patio door that leads to your large yard with MASSIVE DECK complete with a PERGOLA. The living room is spacious There is also a main floor bathroom for your added convenience. Upstairs there are 3 bedrooms , 2 bathrooms including a primary bedroom with a full ENSUITE. The basement is partially finished with a/family room and tons of storage. Some recent upgrades include New Siding & New Windows (Aug, 2025), and the garage (built in 2020) has a new roof and is 22 x 24 with 9.5’ ceilings. Exceptional VALUE!!Don't miss out on this great opportunity !
For sale
C$509,800
172 E Coverton Cir NE, Calgary, AB T3K 4R6
3beds
1,217sqft
Single Family Residence
Built in 1997
3,484 Square Feet Lot
$-- Zestimate®
C$419/sqft
C$-- HOA
What's special
- 17 days
- 27
- 3
Zillow last checked:
Listing updated:
Listed by:
Sally Krulis, Associate,
Re/Max House Of Real Estate,
Cody Goddard, Associate,
Re/Max House Of Real Estate
Source: courtesy of Pillar9 System,MLS®#: A2346567 Originating MLS®#: Calgary
Originating MLS®#: CalgaryFacts & features
Interior
Bedrooms & bathrooms
- Bedrooms: 3
- Bathrooms: 3
- Full bathrooms: 2
- 1/2 bathrooms: 1
Bedroom
- Level: Second
- Dimensions: 8`10" x 10`10"
Bedroom
- Level: Second
- Dimensions: 11`4" x 9`1"
Other
- Level: Second
- Dimensions: 12`7" x 12`6"
Other
- Level: Main
- Dimensions: 2`7" x 7`0"
Other
- Level: Second
- Dimensions: 8`6" x 8`7"
Other
- Level: Second
- Dimensions: 6`11" x 4`11"
Dining room
- Level: Main
- Dimensions: 9`6" x 8`4"
Other
- Level: Basement
- Dimensions: 18`0" x 18`3"
Game room
- Level: Basement
- Dimensions: 17`10" x 11`4"
Kitchen
- Level: Main
- Dimensions: 13`10" x 11`2"
Living room
- Level: Main
- Dimensions: 12`2" x 12`11"
Heating
- Forced Air
Cooling
- None
Appliances
- Included: Dishwasher, Dryer, Electric Stove, Refrigerator, Washer
- Laundry: In Basement
Features
- No Animal Home, No Smoking Home
- Flooring: Carpet, Ceramic Tile, Laminate
- Windows: Window Coverings
- Basement: Full
- Has fireplace: No
Interior area
- Total interior livable area: 1,217 sqft
- Finished area above ground: 581
- Finished area below ground: 571
Property
Parking
- Total spaces: 2
- Parking features: Double Garage Detached, Insulated, Oversized
- Garage spaces: 2
Features
- Levels: Two,2 Storey
- Stories: 1
- Patio & porch: Patio, See Remarks
- Exterior features: Private Yard
- Fencing: Fenced
- Frontage length: 12.00M 39`4"
Lot
- Size: 3,484 Square Feet
- Features: Back Lane, Landscaped
Details
- Parcel number: 112306760
- Zoning: R-G
Construction
Type & style
- Home type: SingleFamily
- Property subtype: Single Family Residence
Materials
- Vinyl Siding, Wood Frame
- Foundation: Concrete Perimeter
- Roof: Asphalt Shingle
Condition
- New construction: No
- Year built: 1997
Community & HOA
Community
- Features: Sidewalks, Street Lights
- Subdivision: Coventry Hills
HOA
- Has HOA: No
Location
- Region: Calgary
Financial & listing details
- Price per square foot: C$419/sqft
- Date on market: 9/22/2026
- Inclusions: N/A
Price history
Price history is unavailable.
Public tax history
Tax history is unavailable.
Climate risks
Neighborhood: Coventry Hills
Nearby schools
GreatSchools rating
No schools nearby
We couldn't find any schools near this home.
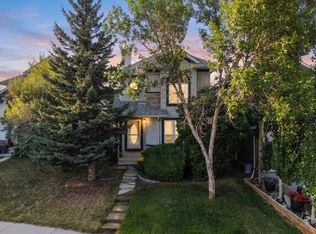
- C$519,9004 bd3 ba1.2k sqft73 S Coverton Cir NE, Calgary, AB T3K4R7For Sale
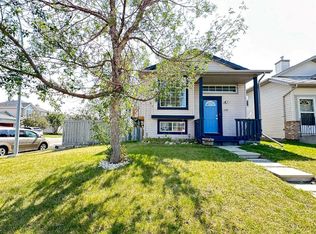
- C$575,0004 bd3 ba1.3k sqft125 SW Coverton Cir NE, Calgary, AB T3K4R7For Sale

- C$795,0004 bd4 ba1.6k sqft71 W Coverton Mews NE, Calgary, AB T3K4R6For Sale

- C$499,0003 bd2 ba818 sqft152 N Coverton Close NE, Calgary, AB T3K4P4For Sale
Similar homes
- C$519,9004 bd3 ba1.2k sqft73 S Coverton Cir NE, Calgary, AB T3K 4R7For SaleMLS ID #A2340187, Darlene Cooper, Associate, Real Broker. courtesy of Pillar9 System
- C$520,0003 bd3 ba1.2k sqft267 S Covington Rd NE, Calgary, AB T3K 4G2For Sale
 MLS ID #A2324588, Amanda Trottier, Associate, Re/Max Key. courtesy of Pillar9 System
 - C$479,0003 bd2 ba970 sqft331 N Coverdale Ct NE, Calgary, AB T3K 4J8For Sale
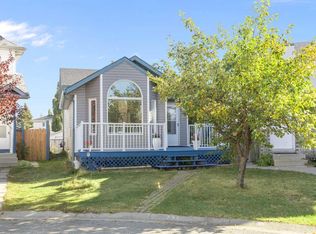 MLS ID #A2331928, Masse Sahar, Associate, Re/Max Complete Realty. courtesy of Pillar9 System
 - C$499,0003 bd2 ba1k sqft91 W Hidden Cres NW, Calgary, AB T3A 5L4For Sale
 MLS ID #A2336261, Erin Flasch, Associate, The Real Estate District. courtesy of Pillar9 System
