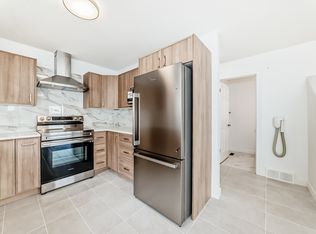
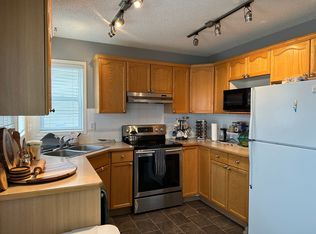
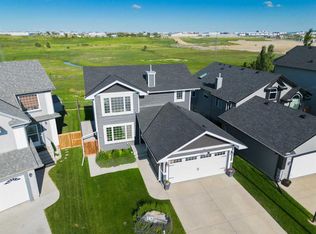
Welcome to this beautifully maintained two-storey home in the highly sought-after community of Coventry Hills. Nestled on a large pie-shaped lot backing onto a peaceful greenspace with scenic walking and bike paths, this home offers privacy, nature, and a quiet family-friendly setting just steps from parks and playgrounds. With over 2,000 sq. ft. of developed living space, the bright open-concept layout is filled with an abundance of natural light throughout. The main floor features a spacious living room with a gas fireplace, a well-appointed kitchen with a centre island, pantry and breakfast nook, plus patio doors leading to a two-tier deck overlooking the greenspace. A convenient main-floor laundry room and 2-piece bath complete the main level. Upstairs you'll find a bright bonus room with vaulted ceilings, three bedrooms including a generous primary suite with a walk-in closet and ensuite featuring a soaker tub and separate shower, plus a full main bathroom. The unfinished basement is roughed in for plumbing and ready for your future development. Recent upgrades include a new roof, siding, soffits, fascia, eavestroughs, downspouts, a new rear window, a new garage door with opener, new carpeting throughout the second floor, and fresh neutral paint throughout both levels, including newly painted ceilings, creating a clean, modern, move-in-ready interior. Ideally located with easy access to Deerfoot Trail, this home is close to schools, shopping, restaurants, recreation facilities, public transit, the library, extensive walking paths and greenspaces, and is just minutes from Calgary International Airport—offering the perfect combination of comfort, convenience, and lifestyle.
For sale
C$669,800
247 SE Covington Close NE, Calgary, AB T3K 4L8
3beds
2,008sqft
Single Family Residence
Built in 1996
5,662 Square Feet Lot
$-- Zestimate®
C$334/sqft
C$-- HOA
What's special
Beautifully maintained two-storey homeLarge pie-shaped lotBright open-concept layoutBreakfast nookConvenient main-floor laundry roomFull main bathroomNew roof
- 54 days
- 12
- 2
Zillow last checked:
Listing updated:
Listed by:
Barry Byman, Associate,
First Place Realty
Source: courtesy of Pillar9 System,MLS®#: A2331184 Originating MLS®#: Calgary
Originating MLS®#: CalgaryFacts & features
Interior
Bedrooms & bathrooms
- Bedrooms: 3
- Bathrooms: 3
- Full bathrooms: 2
- 1/2 bathrooms: 1
Bedroom
- Level: Second
- Dimensions: 32`2" x 40`0"
Other
- Level: Second
- Dimensions: 39`4" x 37`5"
Bedroom
- Level: Second
- Dimensions: 36`5" x 33`2"
Other
- Level: Main
- Dimensions: 20`4" x 16`5"
Other
- Level: Second
- Dimensions: 39`4" x 13`6"
Other
- Level: Second
- Dimensions: 61`4" x 13`6"
Bonus room
- Level: Second
- Dimensions: 59`5" x 46`3"
Dining room
- Level: Main
- Dimensions: 30`6" x 30`6"
Other
- Level: Main
- Dimensions: 32`6" x 28`3"
Family room
- Level: Lower
- Dimensions: 95`6" x 36`5"
Other
- Level: Lower
- Dimensions: 49`3" x 36`9"
Kitchen
- Level: Main
- Dimensions: 50`2" x 41`8"
Laundry
- Level: Main
- Dimensions: 38`9" x 18`4"
Living room
- Level: Main
- Dimensions: 49`10" x 46`3"
Pantry
- Level: Main
- Dimensions: 12`6" x 12`6"
Storage
- Level: Lower
- Dimensions: 38`5" x 36`9"
Walk in closet
- Level: Second
- Dimensions: 32`2" x 12`10"
Heating
- Fireplace(s), Forced Air, Natural Gas
Cooling
- None
Appliances
- Included: Dishwasher, Electric Range, Microwave, Refrigerator, Washer/Dryer
- Laundry: Main Level
Features
- Kitchen Island, Laminate Counters, No Smoking Home, Pantry, Vaulted Ceiling(s)
- Flooring: Carpet
- Basement: Full
- Number of fireplaces: 1
- Fireplace features: Family Room, Gas
Interior area
- Total interior livable area: 2,008 sqft
- Finished area above ground: 2,008
Property
Parking
- Total spaces: 2
- Parking features: Concrete, Double Garage Attached, Garage Door Opener, Garage Faces Front, Off Street
- Attached garage spaces: 2
- Has uncovered spaces: Yes
Features
- Levels: Two,2 Storey
- Stories: 1
- Patio & porch: Deck
- Exterior features: BBQ gas line, Private Yard
- Fencing: Fenced
- Frontage length: 7.34M 24`1"
Lot
- Size: 5,662 Square Feet
- Features: Back Yard, Cul-De-Sac, Landscaped, No Neighbours Behind, Rectangular Lot
Details
- Parcel number: 112776079
- Zoning: R-G
Construction
Type & style
- Home type: SingleFamily
- Property subtype: Single Family Residence
Materials
- Vinyl Siding
- Foundation: Concrete Perimeter
- Roof: Asphalt Shingle
Condition
- New construction: No
- Year built: 1996
Utilities & green energy
- Sewer: Public Sewer
- Water: Public
Community & HOA
Community
- Features: Airport/Runway, Playground
- Subdivision: Coventry Hills
HOA
- Has HOA: No
Location
- Region: Calgary
Financial & listing details
- Price per square foot: C$334/sqft
- Date on market: 7/24/2026
- Inclusions: None
Price history
Price history is unavailable.
Public tax history
Tax history is unavailable.
Climate risks
Neighborhood: Coventry Hills
Nearby schools
GreatSchools rating
No schools nearby
We couldn't find any schools near this home.

Similar homes
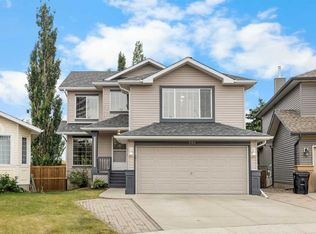
- C$649,9003 bd3 ba1.8k sqft801 NE Panorama Hills Dr NW, Calgary, AB T3K 4X4For Sale
 MLS ID #A2328742, Wade Sha, Associate, Cir Realty. courtesy of Pillar9 System
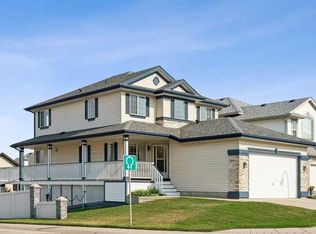
 - C$659,9004 bd3 ba1.8k sqft256 N Harvest Glen Pl NE, Calgary, AB T3K 4J1For Sale
 MLS ID #A2336878, Jessica Chan, Broker, Jessica Chan Real Estate & Management Inc.. courtesy of Pillar9 System
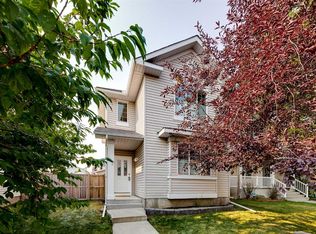
 - C$699,0003 bd3 ba1.9k sqft41 W Panorama Hills Way NW, Calgary, AB T3K 5H9For Sale
 MLS ID #A2335984, Jeff Forrester, Associate, Urban-Realty.Ca. courtesy of Pillar9 System
 - C$575,0003 bd3 ba1.5k sqft152 N Covewood Grn NE, Calgary, AB T3K 5G6For Sale
 MLS ID #A2334693, Shauna Yawney, Associate, Re/Max Real Estate (Mountain View). courtesy of Pillar9 System
