Welcome to this well-positioned 3+1 Bedroom, 2.5 Bathroom 2 Storey home offering over 2,300 sq.ft. of developed living space in the established community of Harvest Hills. Tucked into a quiet cul-de-sac on a pie-shaped lot with no neighbours directly behind, this property offers exceptional privacy and outdoor entertaining potential. The South-facing backyard, mature landscaping, and expansive patio create one of the home's standout features. The combination of privacy, generous space, and thoughtful layout makes this a rare find in the community. Brand New Roof shingles, and sidings, freshly painted all trims and fascia to give this home a new facelift. Step inside to a bright and welcoming Main Level featuring an open Living and Formal Dining room with plenty of natural light. The Kitchen features white cabinetry, a centre island, ample counter space, and hardwood flooring that continues into the adjoining Nook. The Nook offers a comfortable space for casual meals and provides direct access to the rear deck, creating a natural flow to the backyard. A 2pc Bathroom completes the Main Level. On the Upper Level, a Large Bonus Room offers an additional gathering space for movie nights, a kids' play area, or a second Living Room. Three well-proportioned Bedrooms complete this level. The Primary Bedroom features a Walk-In Closet and private 4pc Ensuite, while two additional Bedrooms share another 4pc Bathroom, creating a practical layout for family living. The fully finished Basement adds valuable living space with Vinyl Plank flooring throughout. A large Recreation Room provides plenty of flexibility for a media area, games room, Home Gym, or additional family space, while the good-sized Bedroom offers comfortable accommodation for guests, teenagers, or a Home Office. Step outside to the South-facing backyard—one of the property's standout features. The pie-shaped lot provides generous outdoor space with mature trees, a raised deck, and an expansive interlocking brick patio ideal for summer dining, barbecues, entertaining, and relaxation. With no neighbours directly behind and a privacy wall along the rear, the backyard offers added privacy for outdoor enjoyment. Located in the family-friendly community of Harvest Hills, this home is close to schools, parks, pathways, shopping, and community amenities including Harvest Hills Crossing and Country Hills Village. Quick access to Harvest Hills Boulevard, Country Hills Boulevard, Deerfoot Trail, and Airport Trail makes commuting around the city and toward Calgary International Airport convenient. This well-designed home combines exceptional privacy, generous living space, and outstanding outdoor entertaining potential in one of Northeast Calgary's most sought-after communities. Book your private showing today!
For sale
C$659,900
256 N Harvest Glen Pl NE, Calgary, AB T3K 4J1
4beds
1,806sqft
Single Family Residence
Built in 1996
3,920 Square Feet Lot
$-- Zestimate®
C$365/sqft
C$-- HOA
What's special
Quiet cul-de-sacPie-shaped lotSouth-facing backyardMature landscapingExpansive patioPlenty of natural lightCentre island
- 13 hours |
- 8 |
- 0 |
Zillow last checked:
Listing updated:
Listed by:
Jessica Chan, Broker,
Jessica Chan Real Estate & Management Inc.
Source: courtesy of Pillar9 System,MLS®#: A2336878 Originating MLS®#: Calgary
Originating MLS®#: CalgaryFacts & features
Interior
Bedrooms & bathrooms
- Bedrooms: 4
- Bathrooms: 3
- Full bathrooms: 2
- 1/2 bathrooms: 1
Other
- Level: Upper
- Dimensions: 13`5" x 13`3"
Bedroom
- Level: Upper
- Dimensions: 11`2" x 8`11"
Bedroom
- Level: Upper
- Dimensions: 10`6" x 9`7"
Bedroom
- Level: Basement
- Dimensions: 11`3" x 11`3"
Other
- Level: Upper
- Dimensions: 0`0" x 0`0"
Other
- Level: Main
- Dimensions: 0`0" x 0`0"
Other
- Level: Upper
- Dimensions: 0`0" x 0`0"
Bonus room
- Level: Upper
- Dimensions: 16`11" x 14`8"
Dining room
- Level: Main
- Dimensions: 11`11" x 9`0"
Game room
- Level: Basement
- Dimensions: 18`5" x 11`6"
Kitchen
- Level: Main
- Dimensions: 12`6" x 9`1"
Living room
- Level: Main
- Dimensions: 12`0" x 13`5"
Other
- Level: Main
- Dimensions: 10`1" x 8`1"
Heating
- Forced Air
Cooling
- None
Appliances
- Included: Dishwasher, Electric Range, Garage Control(s), Refrigerator
- Laundry: Main Level
Features
- Kitchen Island, Open Floorplan, Walk-In Closet(s)
- Flooring: Carpet, Hardwood
- Windows: Window Coverings
- Basement: Full
- Has fireplace: No
Interior area
- Total interior livable area: 1,806 sqft
- Finished area above ground: 1,806
- Finished area below ground: 551
Property
Parking
- Total spaces: 4
- Parking features: Double Garage Attached
- Attached garage spaces: 2
Features
- Levels: Two,2 Storey
- Stories: 1
- Patio & porch: Deck, Patio
- Exterior features: None
- Fencing: Fenced
- Frontage length: 7.29M 23`11"
Lot
- Size: 3,920 Square Feet
- Features: Cul-De-Sac, Landscaped, No Neighbours Behind, Pie Shaped Lot
Details
- Parcel number: 112642950
- Zoning: R-CG
Construction
Type & style
- Home type: SingleFamily
- Property subtype: Single Family Residence
Materials
- Vinyl Siding, Wood Frame
- Foundation: Concrete Perimeter
- Roof: Asphalt Shingle
Condition
- New construction: No
- Year built: 1996
Community & HOA
Community
- Features: Park, Playground, Sidewalks
- Subdivision: Harvest Hills
HOA
- Has HOA: No
Location
- Region: Calgary
Financial & listing details
- Price per square foot: C$365/sqft
- Date on market: 8/13/2026
- Inclusions: N/A
Price history
Price history is unavailable.
Public tax history
Tax history is unavailable.
Climate risks
Neighborhood: Harvest Hills
Nearby schools
GreatSchools rating
No schools nearby
We couldn't find any schools near this home.
- C$599,5003 bd4 ba1.4k sqft232 W Harvest Glen Pl NE, Calgary, AB T3K4J1For Sale
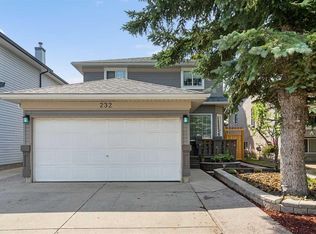
- C$349,9903 bd2 ba1.1k sqft41 N Harvest Glen Hts NE, Calgary, AB T3K4L3For Sale

- C$575,0004 bd2 ba1k sqft225 Harvest Glen Pl NE, Calgary, AB T3K4J1For Sale

- C$575,0004 bd2 ba1k sqft225 SE Harvest Glen Pl NE, Calgary, AB T3K4J1For Sale
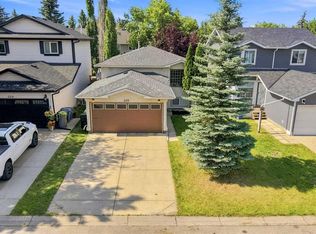
- C$338,8803 bd2 ba1.1k sqft15 E Harvest Glen Hts NE, Calgary, AB T3K4L3For Sale
- C$349,9002 bd2 ba1.1k sqft902 N Harvest Hills Dr NE, Calgary, AB T3K4L3For Sale
- C$499,9993 bd2 ba1k sqft42 S Harvest Rose Cir NE, Calgary, AB T3K4M5For Sale
- C$--3 bd2 ba-- sqft75 Harvest Glen Rise NE #1A, Calgary, AB T3K4C1Off Market
Similar homes
- C$599,5003 bd4 ba1.4k sqft232 W Harvest Glen Pl NE, Calgary, AB T3K 4J1For SaleMLS ID #A2333348, Melissa Seifert, Associate, Cir Realty. courtesy of Pillar9 System
- C$680,0005 bd4 ba2k sqft140 SE Santana Mews NW, Calgary, AB T3K 3N7For Sale
 MLS ID #A2335933, Yu Jing Ren, Associate, Everest Realty And Property Management Corp.. courtesy of Pillar9 System
 - C$575,0004 bd2 ba1k sqft225 Harvest Glen Pl NE, Calgary, AB T3K 4J1For SaleCentury 21 Canada
- C$575,0004 bd2 ba1k sqft225 SE Harvest Glen Pl NE, Calgary, AB T3K 4J1For SaleMLS ID #A2330527, Ali Jeha, Associate, Century 21 Bravo Realty. courtesy of Pillar9 System
- C$685,0005 bd4 ba2k sqft332 E Harvest Hills Dr NE, Calgary, AB T3K 4H7For SaleMLS ID #A2332433, Gustavo Vaz, Associate, Lpt Realty. courtesy of Pillar9 System
- C$628,8006 bd2 ba1k sqft20 Bernard Way NW, Calgary, AB T3K 2B9For SaleMLS ID #A2336350, Varun Sharma, Associate, Real Broker. courtesy of Pillar9 System
- C$639,9005 bd3 ba1.2k sqft152 N Harvest Park Ter NE, Calgary, AB T3K 4W1For SaleMLS ID #A2329274, Lisa Li, Associate, Urban-Realty.Ca. courtesy of Pillar9 System
- C$600,0004 bd2 ba994 sqft7964 W Huntington Rd NE, Calgary, AB T2K 5A3For SaleMLS ID #A2336139, Azad Chandler, Associate, Remax Innovations. courtesy of Pillar9 System
- C$625,0003 bd2 ba1k sqft7935 E Huntwick Hl NE, Calgary, AB T2K 4G9For SaleMLS ID #A2335209, Justin Havre, Associate, Exp Realty. courtesy of Pillar9 System
- C$649,9905 bd4 ba1.9k sqft136 SW Harvest Hills Dr NE, Calgary, AB T3K 3Y1For SaleMLS ID #A2331654, Shane Wan, Associate Broker, Homecare Realty Ltd.. courtesy of Pillar9 System
- C$639,9005 bd4 ba1.7k sqft182 S Harvest Creek Close NE, Calgary, AB T3K 4P8For SaleMLS ID #A2292687, Shannon Macleod, Associate, Cir Realty. courtesy of Pillar9 System
- C$609,0004 bd4 ba1.7k sqft287 NW Harvest Oak Rise NE, Calgary, AB T3K 4V1For SaleMLS ID #A2331422, Yimeng Gong, Associate, Everest Realty And Property Management Corp.. courtesy of Pillar9 System
- C$649,9003 bd3 ba1.7k sqft128 Harvest Park Rd NE, Calgary, AB T3K 4H9For SaleCentury 21 Canada
- C$649,9003 bd3 ba1.7k sqft128 SW Harvest Park Rd NE, Calgary, AB T3K 4H9For SaleMLS ID #A2305181, Rick Qi, Associate, Century 21 Bravo Realty. courtesy of Pillar9 System
- C$689,9004 bd4 ba1.6k sqft40 SW Bernard Way NW, Calgary, AB T3K 2E9For SaleMLS ID #A2330085, Harjind Nijjar, Associate, Town Residential. courtesy of Pillar9 System
- C$599,8004 bd3 ba1.3k sqft434 E Harvest Grove Pl NE, Calgary, AB T3K 4T8For SaleMLS ID #A2329734, Gs Mann, Associate, Remax Innovations. courtesy of Pillar9 System
- C$679,9004 bd3 ba1.1k sqft56 Coverdale Pl NE, Calgary, AB T3K 4E9For SaleMLS ID #A2322541, Cory Lomsnes, Associate, Re/Max Real Estate (Mountain View). courtesy of Pillar9 System
- C$619,9005 bd3 ba1.2k sqft168 NE Country Hills Way NW, Calgary, AB T3K 4W4For SaleMLS ID #A2333817, Amir Yanny, Associate, Grand Realty. courtesy of Pillar9 System
- C$684,9004 bd4 ba1.7k sqft261 E Panamount Hl NW, Calgary, AB T3K 5M3For SaleMLS ID #A2331287, Tyler Merriman, Associate, Grassroots Realty Group. courtesy of Pillar9 System
- C$599,9004 bd3 ba1.1k sqft107 E Bermuda Dr NW, Calgary, AB T3K 1H6For SaleMLS ID #A2335636, Randy Gallant, Associate, Exp Realty. courtesy of Pillar9 System
