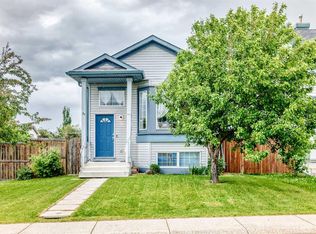
Excellent investment opportunity! This impressive 5-bedroom walkout property offers exceptional versatility, featuring a fully developed, legal basement suite with its own separate private entrance. The main and upper levels boast a bright, spacious layout with 3 bedrooms on the top floor, ideal for owner-occupants or primary tenants. The legal lower suite includes 2 additional bedrooms, a full kitchen, and a spacious living area that transitions seamlessly via the full walkout, providing excellent natural light and an open feel rarely found in basement suites. Significant big-ticket upgrades have already been completed for ultimate peace of mind, including a brand-new roof and brand-new vinyl siding on the west side of the home. Situated in a prime, highly sought-after location close to major amenities, transit, schools, and shopping, this property is a turnkey addition to any portfolio or an incredible way to live upstairs while offsetting your housing costs below. Don’t miss out on this rare, high-yielding property—schedule your viewing today!
For sale
C$619,900
168 NE Country Hills Way NW, Calgary, AB T3K 4W4
5beds
1,240sqft
Single Family Residence
Built in 1999
3,920 Square Feet Lot
$-- Zestimate®
C$500/sqft
C$-- HOA
What's special
Bright spacious layoutBrand-new roof
- 1 day |
- 22 |
- 1 |
Zillow last checked:
Listing updated:
Listed by:
Amir Yanny, Associate,
Grand Realty
Source: courtesy of Pillar9 System,MLS®#: A2333817 Originating MLS®#: Calgary
Originating MLS®#: CalgaryFacts & features
Interior
Bedrooms & bathrooms
- Bedrooms: 5
- Bathrooms: 3
- Full bathrooms: 3
Bedroom
- Level: Main
- Dimensions: 9`11" x 10`0"
Bedroom
- Level: Main
- Dimensions: 8`5" x 11`9"
Other
- Level: Main
- Dimensions: 11`11" x 13`6"
Bedroom
- Level: Basement
- Dimensions: 13`9" x 19`5"
Bedroom
- Level: Basement
- Dimensions: 9`6" x 13`3"
Other
- Level: Main
- Dimensions: 4`11" x 8`0"
Other
- Level: Basement
- Dimensions: 8`2" x 4`11"
Other
- Level: Main
- Dimensions: 8`6" x 5`0"
Dining room
- Level: Main
- Dimensions: 11`2" x 9`5"
Dining room
- Level: Basement
- Dimensions: 10`11" x 7`6"
Eat in kitchen
- Level: Basement
- Dimensions: 11`4" x 15`8"
Other
- Level: Main
- Dimensions: 6`4" x 9`5"
Other
- Level: Basement
- Dimensions: 5`8" x 5`5"
Family room
- Level: Basement
- Dimensions: 14`1" x 12`3"
Laundry
- Level: Main
- Dimensions: 3`3" x 3`4"
Living room
- Level: Main
- Dimensions: 9`11" x 17`4"
Other
- Level: Main
- Dimensions: 12`4" x 7`4"
Heating
- Forced Air
Cooling
- None
Appliances
- Included: Dishwasher, Dryer, Electric Stove, Garage Control(s), Oven, Refrigerator, Washer, Washer/Dryer
- Laundry: In Basement, Laundry Room
Features
- Vaulted Ceiling(s)
- Flooring: Carpet, Ceramic Tile, Laminate
- Windows: Window Coverings
- Basement: Full
- Has fireplace: No
Interior area
- Total interior livable area: 1,240 sqft
Property
Parking
- Total spaces: 4
- Parking features: Double Garage Attached
- Attached garage spaces: 2
Features
- Levels: Bi-Level
- Stories: 1
- Patio & porch: Patio
- Exterior features: None
- Fencing: Fenced
- Frontage length: 10.81M 35`6"
Lot
- Size: 3,920 Square Feet
- Features: Back Yard
Details
- Parcel number: 111964317
- Zoning: R-C1N
Construction
Type & style
- Home type: SingleFamily
- Property subtype: Single Family Residence
Materials
- Brick, Vinyl Siding
- Foundation: Concrete Perimeter
- Roof: Asphalt Shingle
Condition
- New construction: No
- Year built: 1999
Community & HOA
Community
- Features: Playground
- Subdivision: Country Hills
HOA
- Has HOA: No
Location
- Region: Calgary
Financial & listing details
- Price per square foot: C$500/sqft
- Date on market: 7/31/2026
- Inclusions: None
Amir Yanny, Associate
Amir Yanny, Associate
(403) 801-0718
By pressing Contact Agent, you agree that the real estate professional identified above may call/text you about your search, which may involve use of automated means and pre-recorded/artificial voices. You don't need to consent as a condition of buying any property, goods, or services. Message/data rates may apply. You also agree to our Terms of Use. Zillow does not endorse any real estate professionals. We may share information about your recent and future site activity with your agent to help them understand what you're looking for in a home.
Price history
Price history is unavailable.
Public tax history
Tax history is unavailable.
Climate risks
Neighborhood: Country Hills
Nearby schools
GreatSchools rating
No schools nearby
We couldn't find any schools near this home.
- C$599,9003 bd3 ba1.3k sqft10888 SW Panorama Hills Blvd NW #121, Calgary, AB T3K5K9For Sale

- C$498,8883 bd2 ba779 sqft5 E Country Hills Dr NW, Calgary, AB T3K4S5For Sale

- C$584,9004 bd3 ba1.6k sqft98 SW Country Hills Hts NW, Calgary, AB T3K4Y6For Sale
- C$1,7502 bd2 ba1.1k sqft107 Country Hills Vlg NW #107, Calgary, AB T3K4S8For Rent

- C$--3 bd2 ba1k sqft123 Country Hills Vlg NW, Calgary, AB T3K4S8Off Market
- C$559,9003 bd2 ba918 sqft2016 Country Hills Cir NW, Calgary, AB T3K4Z2For Sale
- C$378,0003 bd2 ba1.3k sqft33 W Country Hills Cv NW, Calgary, AB T3K5G7For Sale
- C$368,0003 bd2 ba1.1k sqft88 Country Hills Vlg NW, Calgary, AB T3K4S8For Sale
Similar homes
- C$585,0003 bd2 ba1k sqft1105 SW Country Hills Cir NW, Calgary, AB T3K 4W9For Sale
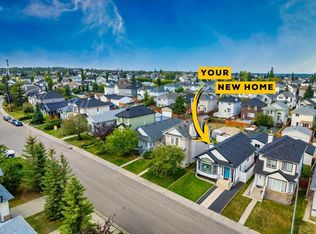 MLS ID #A2331764, Dusko Sremac, Associate, Real Broker. courtesy of Pillar9 System
 - C$625,0004 bd4 ba1.7k sqft287 NW Harvest Oak Rise NE, Calgary, AB T3K 4V1For Sale
 MLS ID #A2331422, Yimeng Gong, Associate, Everest Realty And Property Management Corp.. courtesy of Pillar9 System
 - C$639,9005 bd3 ba1.2k sqft152 N Harvest Park Ter NE, Calgary, AB T3K 4W1For Sale
 MLS ID #A2329274, Lisa Li, Associate, Urban-Realty.Ca. courtesy of Pillar9 System
 - C$589,9005 bd3 ba1.3k sqft28 S Harvest Oak Dr NE, Calgary, AB T3K 4E2For Sale
 MLS ID #A2325482, Jessica Chan, Broker, Jessica Chan Real Estate & Management Inc.. courtesy of Pillar9 System
 - C$584,9004 bd3 ba1.6k sqft98 SW Country Hills Hts NW, Calgary, AB T3K 4Y6For SaleMLS ID #A2321079, Brandon Cabrera, Associate, Cir Realty. courtesy of Pillar9 System
- C$599,8004 bd3 ba1.3k sqft434 E Harvest Grove Pl NE, Calgary, AB T3K 4T8For SaleMLS ID #A2329734, Gs Mann, Associate, Remax Innovations. courtesy of Pillar9 System
- C$595,0005 bd4 ba1.5k sqft182 E Coventry Close NE, Calgary, AB T3K 4A6For SaleMLS ID #A2331903, Marianne Arquillano-Baptie, Associate, Charles. courtesy of Pillar9 System
- C$625,5005 bd3 ba1.6k sqft262 S Coventry Ct NE, Calgary, AB T3K 5E8For SaleMLS ID #A2331941, Aasiyah Basic, Associate, Exp Realty. courtesy of Pillar9 System
- C$584,9004 bd2 ba1.4k sqft391 SE Country Hills Pl NW, Calgary, AB T3K 4W6For SaleMLS ID #A2319282, Jessica Chan, Broker, Jessica Chan Real Estate & Management Inc.. courtesy of Pillar9 System
- C$575,0004 bd2 ba1k sqft225 Harvest Glen Pl NE, Calgary, AB T3K 4J1For SaleCentury 21 Canada
- C$575,0004 bd2 ba1k sqft225 SE Harvest Glen Pl NE, Calgary, AB T3K 4J1For SaleMLS ID #A2330527, Ali Jeha, Associate, Century 21 Bravo Realty. courtesy of Pillar9 System
- C$689,9004 bd4 ba1.7k sqft261 E Panamount Hl NW, Calgary, AB T3K 5M3For SaleMLS ID #A2331287, Tyler Merriman, Associate, Grassroots Realty Group. courtesy of Pillar9 System
- C$639,0005 bd4 ba1.8k sqft70 E Coventry Cres NE, Calgary, AB T3K 4Y9For SaleMLS ID #A2329901, Kelly Scruggs, Associate, Century 21 Bravo Realty. courtesy of Pillar9 System
- C$589,9003 bd4 ba1.4k sqft113 E Harvest Oak Rise NE, Calgary, AB T3K 4T9For SaleMLS ID #A2324924, Linda Bidulka, Associate Broker, Cir Realty. courtesy of Pillar9 System
- C$649,9006 bd3 ba1.4k sqft68 W Harvest Oak Way NE, Calgary, AB T3K 3Y2For SaleMLS ID #A2309949, Julia Yan, Associate, Grand Realty. courtesy of Pillar9 System
- C$619,0003 bd4 ba1.7k sqft13 S Harvest Park Pl NE, Calgary, AB T3K 4K8For SaleMLS ID #A2312260, Jack Liu, Broker, Wexcel. courtesy of Pillar9 System
- C$599,0006 bd3 ba1.1k sqft304 Beddington Cir NE, Calgary, AB T3K 1K7For SaleMLS ID #A2329733, Gs Mann, Associate, Remax Innovations. courtesy of Pillar9 System
- C$659,9003 bd3 ba1.8k sqft801 NE Panorama Hills Dr NW, Calgary, AB T3K 4X4For SaleMLS ID #A2328742, Wade Sha, Associate, Cir Realty. courtesy of Pillar9 System
- C$639,9005 bd4 ba1.7k sqft182 S Harvest Creek Close NE, Calgary, AB T3K 4P8For SaleMLS ID #A2292687, Shannon Macleod, Associate, Cir Realty. courtesy of Pillar9 System
- C$599,9003 bd3 ba1.3k sqft10888 SW Panorama Hills Blvd NW #121, Calgary, AB T3K 5K9For SaleMLS ID #A2326389, Lana Wright, Associate, Real Estate Professionals Inc.. courtesy of Pillar9 System
