Welcome to this meticulously maintained and lovingly updated family home, ideally located on a quiet, family-friendly crescent in the heart of Coventry Hills. Offering the rare combination of four bedrooms on the upper level plus a fully finished basement, this move-in-ready home boasts over 2,700 sq. ft. of developed living space with a versatile layout that adapts beautifully to growing families, multi-generational living, or those simply looking for extra space. The main floor has been thoughtfully renovated over the years, featuring a beautifully updated kitchen that serves as the heart of the home, along with modern finishes that create a warm and inviting atmosphere. Every bathroom has been tastefully updated, reflecting the exceptional pride of ownership found throughout the property. Upstairs, you'll find four generously sized bedrooms, including a spacious primary retreat complete with a walk-in closet and beautifully updated ensuite. Brand new carpet (2026) adds a fresh finishing touch to the entire upper level. The fully finished basement offers outstanding flexibility with a spacious recreation room, a separate family room, a fifth bedroom, a third full bathroom, and multiple storage rooms to help keep everything organized. Major exterior updates provide lasting peace of mind, including new shingles (2025), new siding (2025), new gutters (2025), and a brand new hot water tank, allowing you to move in with confidence. Outside, enjoy a private backyard perfect for entertaining, relaxing, or watching the kids play. The quiet crescent offers minimal traffic, creating an ideal setting for families and a welcoming neighbourhood atmosphere. The location is exceptional—just a short walk to Vivo Recreation Centre, 3 elementary schools, a junior high and 2 high schools, parks, playgrounds, shopping, restaurants, and everyday amenities. Commuting is effortless with quick access to Stoney Trail, Deerfoot Trail, Country Hills Boulevard, and other major routes. Whether you're looking for room to grow, space to work from home, or simply a beautifully updated property in an outstanding location, this Coventry Hills home delivers. Book your showing today!
For sale
C$639,000
70 E Coventry Cres NE, Calgary, AB T3K 4Y9
5beds
1,857sqft
Single Family Residence
Built in 1998
3,920 Square Feet Lot
$-- Zestimate®
C$344/sqft
C$-- HOA
What's special
Quiet family-friendly crescentFully finished basementVersatile layoutBeautifully updated kitchenModern finishesFour generously sized bedroomsSpacious primary retreat
- 9 hours |
- 15 |
- 3 |
Zillow last checked:
Listing updated:
Listed by:
Kelly Scruggs, Associate,
Century 21 Bravo Realty,
Deborah Scruggs, Associate,
Century 21 Bravo Realty
Source: courtesy of Pillar9 System,MLS®#: A2329901 Originating MLS®#: Calgary
Originating MLS®#: CalgaryFacts & features
Interior
Bedrooms & bathrooms
- Bedrooms: 5
- Bathrooms: 4
- Full bathrooms: 3
- 1/2 bathrooms: 1
Other
- Level: Second
- Dimensions: 13`11" x 11`11"
Bedroom
- Level: Second
- Dimensions: 11`5" x 10`11"
Bedroom
- Level: Second
- Dimensions: 11`3" x 9`1"
Bedroom
- Level: Second
- Dimensions: 11`2" x 8`11"
Bedroom
- Level: Lower
- Dimensions: 11`6" x 10`5"
Other
- Level: Main
- Dimensions: 5`1" x 4`10"
Other
- Level: Second
- Dimensions: 8`0" x 4`11"
Other
- Level: Lower
- Dimensions: 7`2" x 4`11"
Other
- Level: Second
- Dimensions: 8`10" x 4`10"
Dining room
- Level: Main
- Dimensions: 11`9" x 9`1"
Exercise room
- Level: Lower
- Dimensions: 18`10" x 18`3"
Family room
- Level: Main
- Dimensions: 16`4" x 11`9"
Other
- Level: Lower
- Dimensions: 7`11" x 7`3"
Kitchen
- Level: Main
- Dimensions: 19`10" x 10`2"
Living room
- Level: Main
- Dimensions: 11`9" x 11`5"
Media room
- Level: Lower
- Dimensions: 15`1" x 12`10"
Mud room
- Level: Main
- Dimensions: 7`9" x 5`0"
Storage
- Level: Lower
- Dimensions: 7`5" x 5`3"
Walk in closet
- Level: Second
- Dimensions: 7`10" x 4`11"
Heating
- Forced Air, Natural Gas
Cooling
- None
Appliances
- Included: Dishwasher, Dryer, Garage Control(s), Microwave Hood Fan, Refrigerator, Stove(s), Washer
- Laundry: Main Level
Features
- Ceiling Fan(s), Kitchen Island, Laminate Counters, No Smoking Home, Recessed Lighting, Walk-In Closet(s)
- Flooring: Carpet, Laminate, Tile
- Basement: Full
- Number of fireplaces: 1
- Fireplace features: Brick Facing, Gas
Interior area
- Total interior livable area: 1,857 sqft
- Finished area above ground: 1,857
- Finished area below ground: 873
Video & virtual tour
Property
Parking
- Total spaces: 4
- Parking features: Double Garage Attached, Garage Door Opener
- Attached garage spaces: 2
- Has uncovered spaces: Yes
Features
- Levels: Two,2 Storey
- Stories: 1
- Patio & porch: Deck, Front Porch, Patio
- Exterior features: Private Yard
- Fencing: Fenced
- Frontage length: 11.29M 37`0"
Lot
- Size: 3,920 Square Feet
- Features: Back Yard, Landscaped, Treed
Details
- Parcel number: 112693709
- Zoning: R-G
Construction
Type & style
- Home type: SingleFamily
- Property subtype: Single Family Residence
Materials
- Brick, Vinyl Siding
- Foundation: Concrete Perimeter
- Roof: Asphalt Shingle
Condition
- New construction: No
- Year built: 1998
Community & HOA
Community
- Features: Park, Playground, Sidewalks, Street Lights
- Subdivision: Coventry Hills
HOA
- Has HOA: No
Location
- Region: Calgary
Financial & listing details
- Price per square foot: C$344/sqft
- Date on market: 7/17/2026
- Inclusions: N/A
Kelly Scruggs, Associate
Kelly Scruggs, Associate
(587) 777-1393
By pressing Contact Agent, you agree that the real estate professional identified above may call/text you about your search, which may involve use of automated means and pre-recorded/artificial voices. You don't need to consent as a condition of buying any property, goods, or services. Message/data rates may apply. You also agree to our Terms of Use. Zillow does not endorse any real estate professionals. We may share information about your recent and future site activity with your agent to help them understand what you're looking for in a home.
Price history
Price history is unavailable.
Public tax history
Tax history is unavailable.
Climate risks
Neighborhood: Coventry Hills
Nearby schools
GreatSchools rating
No schools nearby
We couldn't find any schools near this home.
- C$639,8005 bd3 ba1.3k sqft209 N Coventry Cir NE, Calgary, AB T3K5E5For Sale

- C$799,0005 bd3 ba1.3k sqft81 E Coventry Cir NE, Calgary, AB T3K4Y8For Sale

- C$379,9002 bd3 ba1.3k sqft120 S Country Village Cpe NE, Calgary, AB T3K5K2For Sale
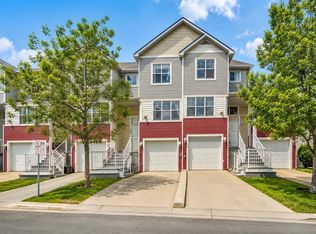
- C$379,9002 bd3 ba1.3k sqft120 Country Village Cpe NE, Calgary, AB T3K5K2For Sale

- C$399,9993 bd3 ba1.3k sqft112 S Country Village Cpe NE, Calgary, AB T3K5K2For Sale
- C$--2 bd2 ba-- sqft410 Country Village Cpe NE #410, Calgary, AB T3K5X4Off Market
- C$379,8883 bd2 ba1.2k sqft39 Country Village Cir NE, Calgary, AB T3K5X3For Sale
- C$625,0003 bd3 ba1.5k sqft13 N Coventry Way NE, Calgary, AB T3K5H3For Sale
Similar homes
- C$635,9905 bd4 ba1.3k sqft43 Covington Close NE, Calgary, AB T3K 4M2For Sale
 MLS ID #A2329098, Okikiola Ajagbe, Associate, Cir Realty. courtesy of Pillar9 System
 - C$639,8005 bd3 ba1.3k sqft209 N Coventry Cir NE, Calgary, AB T3K 5E5For SaleMLS ID #A2328410, Ron Christensen, Associate, Real Broker. courtesy of Pillar9 System
- C$625,0003 bd3 ba1.5k sqft13 N Coventry Way NE, Calgary, AB T3K 5H3For Sale
 MLS ID #A2328213, Justin Havre, Associate, Exp Realty. courtesy of Pillar9 System
 - C$649,0004 bd3 ba1.3k sqft434 E Harvest Grove Pl NE, Calgary, AB T3K 4T8For Sale
 MLS ID #A2329734, Gs Mann, Associate, Remax Innovations. courtesy of Pillar9 System
 - C$639,9004 bd4 ba1.6k sqft292 E Coville Close NE, Calgary, AB T3K 5V7For SaleMLS ID #A2329824, Shravan Chawla, Associate, Diamond Realty & Associates Ltd. courtesy of Pillar9 System
- C$655,8883 bd3 ba1.7k sqft222 Panatella Pl NW, Calgary, AB T3K 6C5For SaleMLS ID #A2324558, Horace Rowe, Associate, Re/Max Real Estate (Mountain View). courtesy of Pillar9 System
- C$579,0004 bd3 ba1.3k sqft48 S Covepark Pl NE, Calgary, AB T3K 5Z8For SaleMLS ID #A2328546, Ryan Suh, Associate, Ko Realty Ltd.. courtesy of Pillar9 System
- C$579,0003 bd4 ba1.3k sqft144 SW Covehaven Rd NE, Calgary, AB T3K 5W7For SaleMLS ID #A2327746, Ali Javad Zadeh, Associate, First Place Realty. courtesy of Pillar9 System
- C$629,9006 bd3 ba1.6k sqft262 S Coventry Ct NE, Calgary, AB T3K 5E8For SaleMLS ID #A2311590, Ahmed Ramadan, Associate, First Place Realty. courtesy of Pillar9 System
- C$649,0005 bd4 ba1.6k sqft12634 S Coventry Hills Way NE, Calgary, AB T3K 4R8For SaleMLS ID #A2313841, Sebastian Kabir-Riera, Associate, Exp Realty. courtesy of Pillar9 System
- C$564,9005 bd2 ba1k sqft190 N Coverdale Rd NE, Calgary, AB T3K 4J7For SaleMLS ID #A2327674, Renju Korath, Associate, Lpt Realty. courtesy of Pillar9 System
- C$639,9005 bd4 ba1.7k sqft182 S Harvest Creek Close NE, Calgary, AB T3K 4P8For SaleMLS ID #A2292687, Shannon Macleod, Associate, Cir Realty. courtesy of Pillar9 System
- C$480,0004 bd2 ba1k sqft96 N Covington Ct NE, Calgary, AB T3K 4L9For SaleMLS ID #A2329434, Jay Tung, Associate, Grand Realty. courtesy of Pillar9 System
- C$699,9005 bd3 ba2k sqft332 E Harvest Hills Dr NE, Calgary, AB T3K 4H7For SaleMLS ID #A2326847, Mark Foster, Associate, First Place Realty. courtesy of Pillar9 System
- C$649,9006 bd3 ba1.4k sqft68 W Harvest Oak Way NE, Calgary, AB T3K 3Y2For SaleMLS ID #A2309949, Julia Yan, Associate, Grand Realty. courtesy of Pillar9 System
- C$589,9005 bd3 ba1.3k sqft28 S Harvest Oak Dr NE, Calgary, AB T3K 4E2For SaleMLS ID #A2325482, Jessica Chan, Broker, Jessica Chan Real Estate & Management Inc.. courtesy of Pillar9 System
- C$559,9884 bd3 ba1.5k sqft690 N Coventry Dr NE, Calgary, AB T3K 4M3For SaleMLS ID #A2317859, Mody Ibrahim El Sayed, Associate, Re/Max Realty Professionals. courtesy of Pillar9 System
- C$620,0003 bd3 ba1.6k sqft319 Coventry Rd NE, Calgary, AB T3K 5K5For SaleCentury 21 Canada
- C$620,0003 bd3 ba1.6k sqft319 W Coventry Rd NE, Calgary, AB T3K 5K5For SaleMLS ID #A2322322, Kevin Cheung, Associate, Century 21 Bravo Realty. courtesy of Pillar9 System
- C$610,0004 bd3 ba1.2k sqft272 NW Covington Rd NE, Calgary, AB T3K 4G2For SaleMLS ID #A2316052, Paul Daggett, Associate, Re/Max Realty Professionals. courtesy of Pillar9 System
