Welcome to one of Coventry Hills' largest bi-level homes, offering 2,630 sq. ft. of well-designed living space on a quiet, family-friendly street shared by young families and retirees alike. The bright and spacious 1,385 sq. ft. main level features two bedrooms, including a generous master suite with a large private ensuite, plus a full main bathroom. The front dining room is ideal for entertaining, while the open-concept kitchen boasts a central island overlooking the inviting living room with vaulted ceilings and a cozy gas fireplace. Convenient main-floor laundry adds to the home's thoughtful layout. Step out onto the rear deck overlooking a private, beautiful backyard surrounded by mature trees, complete with a brick patio—an ideal setting for relaxing or entertaining. The fully finished double attached garage is insulated and finished with painted drywall. The fully developed basement offers exceptional additional living space with a massive family room, a 3-piece bathroom, and three large daylight bedrooms, making it perfect for a growing family, guests, or a home office setup. This is a rare opportunity to own one of the largest bi-level floor plans in sought-after Coventry Hills, close to schools, parks, shopping, and all amenities.
For sale
C$639,800
209 N Coventry Cir NE, Calgary, AB T3K 5E5
5beds
1,385sqft
Single Family Residence
Built in 2000
4,356 Square Feet Lot
$-- Zestimate®
C$462/sqft
C$-- HOA
What's special
Full main bathroomCozy gas fireplaceConvenient main-floor laundry
- 5 days |
- 35 |
- 0 |
Zillow last checked:
Listing updated:
Listed by:
Ron Christensen, Associate,
Real Broker
Source: courtesy of Pillar9 System,MLS®#: A2328410 Originating MLS®#: Calgary
Originating MLS®#: CalgaryFacts & features
Interior
Bedrooms & bathrooms
- Bedrooms: 5
- Bathrooms: 3
- Full bathrooms: 3
Other
- Level: Main
- Dimensions: 14`9" x 13`7"
Bedroom
- Level: Main
- Dimensions: 12`3" x 9`11"
Bedroom
- Level: Lower
- Dimensions: 12`7" x 10`6"
Bedroom
- Level: Lower
- Dimensions: 12`8" x 12`7"
Bedroom
- Level: Lower
- Dimensions: 14`7" x 10`10"
Other
- Level: Main
- Dimensions: 7`11" x 4`11"
Other
- Level: Lower
- Dimensions: 9`0" x 6`11"
Other
- Level: Main
- Dimensions: 12`7" x 5`11"
Dining room
- Level: Main
- Dimensions: 10`7" x 10`1"
Family room
- Level: Lower
- Dimensions: 18`2" x 14`7"
Flex space
- Level: Lower
- Dimensions: 7`2" x 5`8"
Other
- Level: Lower
- Dimensions: 12`1" x 11`1"
Other
- Level: Main
- Dimensions: 17`0" x 13`10"
Laundry
- Level: Main
- Dimensions: 4`11" x 3`4"
Living room
- Level: Main
- Dimensions: 15`10" x 11`11"
Heating
- Central, Natural Gas
Cooling
- None
Appliances
- Included: Dishwasher, Electric Range, Electric Water Heater, Garage Control(s), Refrigerator, Washer/Dryer
- Laundry: Main Level
Features
- Granite Counters, Laminate Counters, No Smoking Home, Open Floorplan, Vaulted Ceiling(s)
- Flooring: Carpet, Laminate
- Windows: Window Coverings
- Basement: Full
- Number of fireplaces: 1
- Fireplace features: Gas
Interior area
- Total interior livable area: 1,385 sqft
- Finished area above ground: 1,385
- Finished area below ground: 1,245
Property
Parking
- Total spaces: 4
- Parking features: Double Garage Attached, Garage Door Opener, Insulated, See Remarks
- Attached garage spaces: 2
- Has uncovered spaces: Yes
Features
- Levels: Bi-Level
- Stories: 1
- Patio & porch: Deck, Front Porch
- Exterior features: Fire Pit, Private Yard, Rain Gutters
- Fencing: Fenced
- Frontage length: 11.60M 38`1"
Lot
- Size: 4,356 Square Feet
- Features: Back Yard, Few Trees, Front Yard, Landscaped, Private, Standard Shaped Lot, Treed
Details
- Parcel number: 112350680
- Zoning: R-G
Construction
Type & style
- Home type: SingleFamily
- Property subtype: Single Family Residence
Materials
- Vinyl Siding
- Foundation: Concrete Perimeter
- Roof: Asphalt Shingle
Condition
- New construction: No
- Year built: 2000
Community & HOA
Community
- Features: Park, Playground, Street Lights
- Subdivision: Coventry Hills
HOA
- Has HOA: No
Location
- Region: Calgary
Financial & listing details
- Price per square foot: C$462/sqft
- Date on market: 7/11/2026
- Date available: 08/17/2026
- Inclusions: Piano
Ron Christensen, Associate
Ron Christensen, Associate
(403) 861-7770
By pressing Contact Agent, you agree that the real estate professional identified above may call/text you about your search, which may involve use of automated means and pre-recorded/artificial voices. You don't need to consent as a condition of buying any property, goods, or services. Message/data rates may apply. You also agree to our Terms of Use. Zillow does not endorse any real estate professionals. We may share information about your recent and future site activity with your agent to help them understand what you're looking for in a home.
Price history
Price history is unavailable.
Public tax history
Tax history is unavailable.
Climate risks
Neighborhood: Coventry Hills
Nearby schools
GreatSchools rating
No schools nearby
We couldn't find any schools near this home.
- C$--3 bd3 ba-- sqft243 Coventry Rd NE, Calgary, AB T3K5K5Off Market
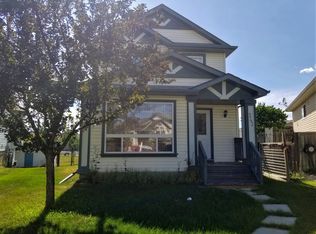
- C$629,9006 bd3 ba1.6k sqft262 S Coventry Ct NE, Calgary, AB T3K5E8For Sale
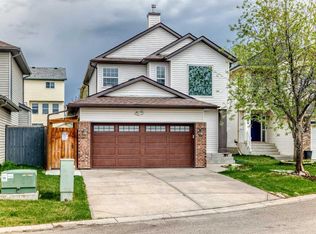
- C$799,0005 bd3 ba1.3k sqft81 E Coventry Cir NE, Calgary, AB T3K4Y8For Sale

- C$625,0003 bd3 ba1.5k sqft13 N Coventry Way NE, Calgary, AB T3K5H3For Sale

- C$--2 bd2 ba-- sqft410 Country Village Cpe NE #410, Calgary, AB T3K5X4Off Market
- C$379,9002 bd3 ba1.3k sqft120 S Country Village Cpe NE, Calgary, AB T3K5K2For Sale
- C$379,8883 bd2 ba1.2k sqft39 Country Village Cir NE, Calgary, AB T3K5X3For Sale
- C$399,9993 bd3 ba1.3k sqft112 S Country Village Cpe NE, Calgary, AB T3K5K2For Sale
Similar homes
- C$609,9003 bd3 ba1.2k sqft222 E Covewood Close NE, Calgary, AB T3K 5A1For Sale
 MLS ID #A2326607, Ross Pavl, Associate, Exp Realty. courtesy of Pillar9 System
 - C$559,9884 bd3 ba1.5k sqft690 N Coventry Dr NE, Calgary, AB T3K 4M3For Sale
 MLS ID #A2317859, Mody Ibrahim El Sayed, Associate, Re/Max Realty Professionals. courtesy of Pillar9 System
 - C$639,9005 bd4 ba1.7k sqft182 S Harvest Creek Close NE, Calgary, AB T3K 4P8For Sale
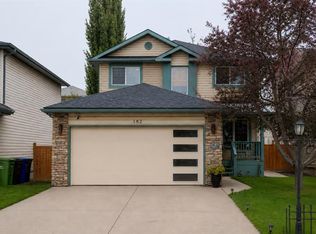 MLS ID #A2292687, Shannon Macleod, Associate, Cir Realty. courtesy of Pillar9 System
 - C$599,9003 bd4 ba1.4k sqft113 E Harvest Oak Rise NE, Calgary, AB T3K 4T9For Sale
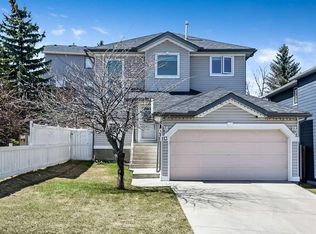 MLS ID #A2324924, Linda Bidulka, Associate Broker, Cir Realty. courtesy of Pillar9 System
 - C$579,9993 bd2 ba1.4k sqft12705 Coventry Hills Way NW, Calgary, AB T3K 5B1For SaleMLS ID #A2325663, Amy Struyk, Associate, Re/Max Complete Realty. courtesy of Pillar9 System
- C$649,0003 bd3 ba1.8k sqft121 SW Harvest Park Way NE, Calgary, AB T3K 4K7For SaleMLS ID #A2318462, Sasha Raimova, Associate, Cir Realty. courtesy of Pillar9 System
- C$629,9003 bd3 ba1.6k sqft626 S Saddlecreek Way NE, Calgary, AB T3J 4A3For SaleMLS ID #A2326280, Atif Rajan, Associate, Re/Max Real Estate (Mountain View). courtesy of Pillar9 System
- C$659,9003 bd3 ba1.4k sqft119 Edgepark Vlg NW, Calgary, AB T3A 3S2For SaleMLS ID #A2327089, Lesley Birkkjaer, Associate, Re/Max Realty Professionals. courtesy of Pillar9 System
- C$698,9004 bd4 ba1.9k sqft140 E Panamount Cir NW, Calgary, AB T3K 0C6For SaleMLS ID #A2319921, James Schaeffler, Associate, Re/Max First. courtesy of Pillar9 System
- C$559,9003 bd2 ba918 sqft2016 Country Hills Cir NW, Calgary, AB T3K 4Z2For SaleMLS ID #A2323882, Shaun Boudreau, Associate, Lpt Realty. courtesy of Pillar9 System
- C$629,9004 bd4 ba1.4k sqft53 N Saddlecrest Pl NE, Calgary, AB T3J 5E8For SaleMLS ID #A2294625, Happe Dhillon, Associate, Re/Max Crown. courtesy of Pillar9 System
- C$724,9004 bd4 ba1.7k sqft47 W Evanscrest Way NW, Calgary, AB T3P 0P9For SaleMLS ID #A2324914, Brian Selders, Associate, Re/Max Complete Realty. courtesy of Pillar9 System
- C$678,0004 bd4 ba1.7k sqft86 E Saddlecrest Close NE, Calgary, AB T3J 5B6For SaleMLS ID #A2316159, Ashwani Bawa, Associate, Coldwell Banker Mountain Central. courtesy of Pillar9 System
- C$639,0003 bd3 ba1.9k sqft728 Windridge Rd SW, Airdrie, AB T4B 2R1For SaleMLS ID #A2314182, Heather Lamb, Associate Broker, Remax Innovations. courtesy of Pillar9 System
- C$629,0005 bd3 ba1.2k sqft112 S Cedargrove Way SW, Calgary, AB T2W 4V2For SaleMLS ID #A2320282, Anastasiia Shliapnikova, Associate, Re/Max First. courtesy of Pillar9 System
- C$659,0004 bd3 ba1.3k sqft133 S Oakmere Point, Chestermere, AB T1X 1M8For SaleMLS ID #A2325404, Stacey Page, Associate, Re/Max Key. courtesy of Pillar9 System
- C$558,0003 bd4 ba1.4k sqft70 S Creek Springs Rd NW, Airdrie, AB T4B 2V5For SaleMLS ID #A2328439, Lorenda Coles, Associate, Cir Realty. courtesy of Pillar9 System
- C$559,9873 bd3 ba1.4k sqft158 S Saratoga Close NE, Calgary, AB T1Y 7A1For SaleMLS ID #A2325976, Gary Fayerman, Associate, Remax Innovations. courtesy of Pillar9 System
- C$685,0004 bd4 ba1.9k sqft15 N Windwood Grv SW, Airdrie, AB T4B 3T2For SaleMLS ID #A2321440, Ryan Phelan, Associate, Re/Max Complete Realty. courtesy of Pillar9 System
- C$689,8004 bd4 ba2k sqft11 Cranfield Line SE, Calgary, AB T3M 1H9For SaleMLS ID #A2326967, Sandy Bisson, Associate, Re/Max Realty Professionals. courtesy of Pillar9 System
