Meticulously maintained home in the heart of Coventry Hills, offering over 2,000 sq. ft. of developed living space, 3 bedrooms, 3 full bathrooms, a fully finished walkout basement, and a heated double detached garage. Situated on a quiet pie-shaped lot, this move-in-ready home has been extensively updated inside and out. The bright, open main level is highlighted by soaring vaulted ceilings and impressive floor-to-ceiling windows that fill the living room with natural light. The spacious kitchen has been beautifully refreshed with Corian countertops, updated flooring, painted cabinetry, ample storage, a pantry, and a sunny dining area with French doors leading to the newer deck overlooking the landscaped backyard. The main floor features two generous bedrooms, including a spacious primary retreat with a walk-in closet and renovated ensuite showcasing a beautifully tiled shower. A second full bathroom completes the upper level. The fully developed walkout basement offers exceptional flexibility with a large family room, third bedroom, full bathroom, laundry area, generous crawlspace storage, and direct access to the backyard—ideal for guests, teenagers, or multigenerational living. Outside, enjoy the beautifully landscaped, fully fenced pie-shaped yard with a large stamped concrete patio, raised garden beds, mature lawn, and an oversized heated double detached garage with infrared heat and rear lane access. This home has been extensively upgraded over the years, including a new furnace, water softener, premium electronic furnace filter, UV air purification system, humidifier, updated laminate flooring, carpet, paint, trim, and a refreshed kitchen. Major exterior improvements completed in 2026 include a new roof, new siding, new garage door, and several new windows, while the north and east fences were replaced in 2025. Located close to Coventry Hills School, Northern Lights School, Nose Creek School, and St. Clare School, as well as parks, pathways, Vivo for Healthier Generations, Country Hills Town Centre, Superstore, restaurants, and transit. With quick access to Deerfoot Trail, Stoney Trail, Country Hills Boulevard, and Calgary International Airport, this outstanding property offers the perfect combination of comfort, updates, and convenience. Some images digitally staged/enhanced; in-person viewing recommended.
For sale
C$609,900
222 E Covewood Close NE, Calgary, AB T3K 5A1
3beds
1,247sqft
Single Family Residence
Built in 1998
4,356 Square Feet Lot
$-- Zestimate®
C$489/sqft
C$-- HOA
What's special
Fully finished walkout basementHeated double detached garageQuiet pie-shaped lotBright open main levelSoaring vaulted ceilingsImpressive floor-to-ceiling windowsSpacious kitchen
- 30 days |
- 12 |
- 0 |
Zillow last checked:
Listing updated:
Listed by:
Ross Pavl, Associate,
Exp Realty
Source: courtesy of Pillar9 System,MLS®#: A2326607 Originating MLS®#: Calgary
Originating MLS®#: CalgaryFacts & features
Interior
Bedrooms & bathrooms
- Bedrooms: 3
- Bathrooms: 3
- Full bathrooms: 3
Bedroom
- Level: Main
- Dimensions: 9`10" x 11`6"
Bedroom
- Level: Basement
- Dimensions: 9`11" x 18`1"
Other
- Level: Main
- Dimensions: 12`8" x 11`11"
Other
- Level: Main
- Dimensions: 4`11" x 9`2"
Other
- Level: Basement
- Dimensions: 7`3" x 13`10"
Other
- Level: Main
- Dimensions: 5`7" x 9`2"
Dining room
- Level: Main
- Dimensions: 7`9" x 8`3"
Other
- Level: Lower
- Dimensions: 9`1" x 6`10"
Other
- Level: Basement
- Dimensions: 6`0" x 6`9"
Family room
- Level: Basement
- Dimensions: 12`2" x 14`8"
Flex space
- Level: Main
- Dimensions: 11`5" x 12`11"
Flex space
- Level: Basement
- Dimensions: 12`7" x 14`11"
Other
- Level: Main
- Dimensions: 11`11" x 13`5"
Living room
- Level: Lower
- Dimensions: 16`1" x 12`11"
Heating
- Forced Air
Cooling
- None
Appliances
- Included: Dishwasher, Electric Stove, Range Hood, Refrigerator, Washer/Dryer
- Laundry: In Basement
Features
- High Ceilings
- Flooring: Carpet, Linoleum
- Basement: Full
- Has fireplace: No
Interior area
- Total interior livable area: 1,247 sqft
- Finished area above ground: 921
- Finished area below ground: 787
Property
Parking
- Total spaces: 2
- Parking features: Double Garage Detached, Oversized
- Garage spaces: 2
Features
- Levels: Bi-Level
- Stories: 1
- Patio & porch: Deck
- Exterior features: Other
- Fencing: Fenced
- Frontage length: 7.74M 25`5"
Lot
- Size: 4,356 Square Feet
- Features: Cul-De-Sac, Pie Shaped Lot
Details
- Parcel number: 112250573
- Zoning: R-G
Construction
Type & style
- Home type: SingleFamily
- Property subtype: Single Family Residence
Materials
- Vinyl Siding, Wood Frame
- Foundation: Concrete Perimeter
- Roof: Asphalt Shingle
Condition
- New construction: No
- Year built: 1998
Community & HOA
Community
- Features: Park, Playground
- Subdivision: Coventry Hills
HOA
- Has HOA: No
Location
- Region: Calgary
Financial & listing details
- Price per square foot: C$489/sqft
- Date on market: 7/8/2026
- Inclusions: None
R
Ross Pavl, Associate
(403) 262-7653
By pressing Contact Agent, you agree that the real estate professional identified above may call/text you about your search, which may involve use of automated means and pre-recorded/artificial voices. You don't need to consent as a condition of buying any property, goods, or services. Message/data rates may apply. You also agree to our Terms of Use. Zillow does not endorse any real estate professionals. We may share information about your recent and future site activity with your agent to help them understand what you're looking for in a home.
Price history
Price history is unavailable.
Public tax history
Tax history is unavailable.
Climate risks
Neighborhood: Coventry Hills
Nearby schools
GreatSchools rating
No schools nearby
We couldn't find any schools near this home.
- C$649,0005 bd4 ba1.6k sqft12634 S Coventry Hills Way NE, Calgary, AB T3K4R8For Sale

- C$579,9993 bd2 ba1.4k sqft12705 Coventry Hills Way NW, Calgary, AB T3K5B1For Sale

- C$585,0003 bd3 ba1.5k sqft152 N Covewood Grn NE, Calgary, AB T3K5G6For Sale
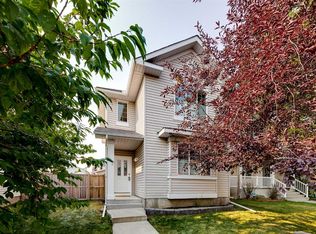
- C$559,0003 bd3 ba1.4k sqft193 S Covewood Grn NE, Calgary, AB T3K5G6For Sale
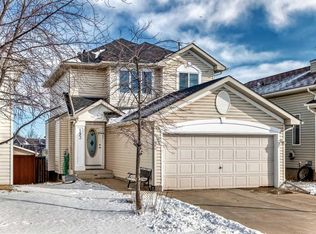
- C$585,0003 bd3 ba1.3k sqft125 SW Coverton Cir NE, Calgary, AB T3K4R7For Sale
- C$619,0004 bd4 ba1.6k sqft62 Covewood Mnr N, Calgary, AB T3K5P9For Sale
- C$--4 bd4 ba2k sqft18 S Covewood Cir NE, Calgary, AB T3K5P7Off Market
- C$699,0005 bd4 ba1.7k sqft168 NW Covepark Rise NE, Calgary, AB T3K6G2For Sale
Similar homes
- C$549,9004 bd2 ba1.4k sqft307 E Covehaven Vw NE, Calgary, AB T3K 5S4For Sale
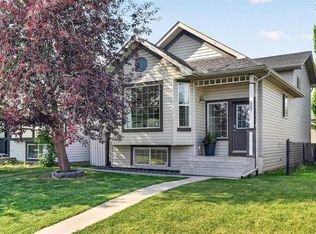 MLS ID #A2333844, Dory Cameron, Broker, Chickadee Realty & Design. courtesy of Pillar9 System
 - C$589,9003 bd4 ba1.4k sqft113 E Harvest Oak Rise NE, Calgary, AB T3K 4T9For Sale
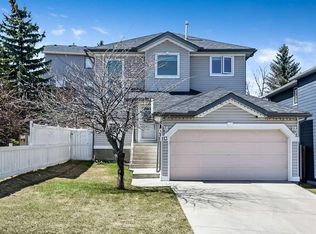 MLS ID #A2324924, Linda Bidulka, Associate Broker, Cir Realty. courtesy of Pillar9 System
 - C$615,0003 bd3 ba1.6k sqft28 W Evansborough Gate NW, Calgary, AB T3P 0M2For Sale
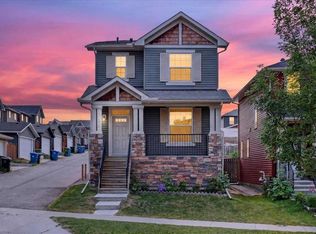 MLS ID #A2331263, Nathan Chen, Associate, Exp Realty. courtesy of Pillar9 System
 - C$634,9003 bd3 ba1.6k sqft280 N Panora Close NW, Calgary, AB T3K 0G3For Sale
 MLS ID #A2331584, Matthew Forbell, Associate Broker, Greater Calgary Real Estate. courtesy of Pillar9 System
 - C$559,9003 bd4 ba1.4k sqft40 S Panatella Mews NW, Calgary, AB T3K 6C7For SaleMLS ID #A2333815, Helen Huang, Associate, Maxwell Capital Realty. courtesy of Pillar9 System
- C$559,9003 bd2 ba918 sqft2016 Country Hills Cir NW, Calgary, AB T3K 4Z2For SaleMLS ID #A2323882, Shaun Boudreau, Associate, Lpt Realty. courtesy of Pillar9 System
- C$634,9003 bd3 ba1.6k sqft18 NE Evanscrest Rise NW, Calgary, AB T3P 0R7For SaleMLS ID #A2321654, David Johnston, Associate, Re/Max First. courtesy of Pillar9 System
- C$625,0003 bd3 ba1k sqft140 E Woodglen Way SW, Calgary, AB T2W 4T3For SaleMLS ID #A2333631, Justin Havre, Associate, Exp Realty. courtesy of Pillar9 System
- C$595,0003 bd3 ba1.4k sqft21 E Strathearn Gdns SW, Calgary, AB T3H 2R1For SaleMLS ID #A2334898, Emily Sudermann, Associate, Re/Max House Of Real Estate. courtesy of Pillar9 System
- C$675,0004 bd4 ba1.6k sqft67 N Hidden Ranch Ter NW, Calgary, AB T3A 5Z4For SaleMLS ID #A2321925, Big John Peterson, Associate, Re/Max Realty Professionals. courtesy of Pillar9 System
- C$649,9004 bd4 ba1.7k sqft42 SW Nolancrest Rise NW, Calgary, AB T3R 0T2For SaleMLS ID #A2333908, Michael Laprairie, Broker, Jayman Realty Inc.. courtesy of Pillar9 System
- C$588,0004 bd3 ba1.5k sqft359 E Mount Apex Grn SE, Calgary, AB T2Z 3B8For SaleMLS ID #A2335425, Darya Pfund, Broker, Easy List Realty. courtesy of Pillar9 System
- C$699,0004 bd4 ba1.7k sqft47 W Evanscrest Way NW, Calgary, AB T3P 0P9For SaleMLS ID #A2333085, Maricel Mcdonald, Associate, Royal Lepage Benchmark. courtesy of Pillar9 System
- C$625,0003 bd3 ba1.3k sqft56 Discovery Woods Vlg SW, Calgary, AB T3H 5A7For SaleMLS ID #A2334494, Mary-Lou Mccormick, Associate, Re/Max Realty Professionals. courtesy of Pillar9 System
- C$529,0003 bd3 ba1k sqft2295 N Reunion St NW, Airdrie, AB T4B 0M7For SaleMLS ID #A2334335, Jim Henheffer, Associate, Cir Realty. courtesy of Pillar9 System
- C$548,9003 bd3 ba1.5k sqft10 W Lucas Close NW, Calgary, AB T3P 1Z5For SaleMLS ID #A2326249, Amrit Bedi, Associate, Coldwell Banker Yad Realty. courtesy of Pillar9 System
- C$659,9003 bd4 ba1.7k sqft141 S Douglas Glen Mnr SE, Calgary, AB T2Z 3Y5For SaleMLS ID #A2334034, Brian Selders, Associate, Re/Max Complete Realty. courtesy of Pillar9 System
- C$549,9004 bd4 ba1.6k sqft91 SE Panora Sq NW, Calgary, AB T3K 0R3For SaleMLS ID #A2331507, Chris Ford, Associate, Maxwell Capital Realty. courtesy of Pillar9 System
- C$525,0004 bd4 ba1.2k sqft175 E Panamount Way NW, Calgary, AB T3K 0S8For SaleMLS ID #A2333602, Michael Cam, Associate, Cir Realty. courtesy of Pillar9 System
- C$669,0004 bd3 ba1k sqft136 E Midlawn Close SE, Calgary, AB T2X 1A8For SaleMLS ID #A2334441, Min Hu, Associate, First Place Realty. courtesy of Pillar9 System
