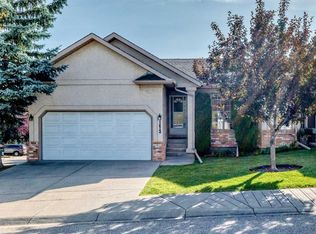
Set in a quiet, well-maintained complex in sought-after Strathcona Park, close to shopping, transit, walking paths, and recreation, this beautifully updated bungalow villa offers the perfect blend of comfort, space, and low-maintenance convenience. The bright, open-concept main floor features vaulted ceilings, rich hardwood flooring, and a warm, inviting living room centred around a cozy gas fireplace. The kitchen offers a large island perfect for gathering, ample cabinetry, generous counter space, and a corner pantry. A private den off the foyer provides the ideal home office or reading retreat, while the spacious primary suite features dual walk-in closets and a five-piece ensuite complete with a soaker tub and separate walk-in shower. A convenient two-piece powder room and main floor laundry complete the upper level. The fully finished basement expands the home with a spacious family room featuring a second gas fireplace, two additional bedrooms, a full bathroom, and loads of storage. Complete with a double attached garage and surrounded by mature landscaping, with a sunny rear deck, this move-in-ready villa is an exceptional opportunity for those looking to downsize without compromising on space, comfort, or style.
For sale
C$575,000
21 E Strathearn Gdns SW, Calgary, AB T3H 2R1
3beds
1,403sqft
Semi Detached (Half Duplex)
Built in 1995
-- sqft lot
$-- Zestimate®
C$410/sqft
C$620/mo HOA
What's special
Bright open-concept main floorVaulted ceilingsRich hardwood flooringCozy gas fireplaceAmple cabinetryGenerous counter spaceCorner pantry
- 59 days
- 29
- 0
Zillow last checked:
Listing updated:
Listed by:
Emily Sudermann, Associate,
Re/Max House Of Real Estate,
Amy Brooks, Associate,
Re/Max House Of Real Estate
Source: courtesy of Pillar9 System,MLS®#: A2334898 Originating MLS®#: Calgary
Originating MLS®#: CalgaryFacts & features
Interior
Bedrooms & bathrooms
- Bedrooms: 3
- Bathrooms: 3
- Full bathrooms: 2
- 1/2 bathrooms: 1
Other
- Level: Main
- Dimensions: 15`4" x 12`3"
Bedroom
- Level: Lower
- Dimensions: 13`11" x 12`11"
Bedroom
- Level: Lower
- Dimensions: 15`7" x 11`1"
Other
- Level: Main
- Dimensions: 5`4" x 4`5"
Other
- Level: Lower
- Dimensions: 10`0" x 4`11"
Other
- Level: Main
- Dimensions: 10`6" x 8`2"
Dining room
- Level: Main
- Dimensions: 17`4" x 8`10"
Other
- Level: Lower
- Dimensions: 17`7" x 14`0"
Game room
- Level: Lower
- Dimensions: 26`8" x 14`9"
Kitchen
- Level: Main
- Dimensions: 15`5" x 12`8"
Laundry
- Level: Main
- Dimensions: 8`3" x 4`10"
Living room
- Level: Main
- Dimensions: 17`5" x 14`4"
Office
- Level: Main
- Dimensions: 10`10" x 8`5"
Storage
- Level: Lower
- Dimensions: 4`9" x 3`6"
Heating
- Forced Air, Natural Gas
Cooling
- None
Appliances
- Included: Dishwasher, Dryer, Electric Oven, Garage Control(s), Microwave Hood Fan, Refrigerator, Washer
- Laundry: In Unit
Features
- Vaulted Ceiling(s)
- Flooring: Carpet, Ceramic Tile, Hardwood
- Windows: Skylight(s), Window Coverings
- Basement: Full
- Number of fireplaces: 2
- Fireplace features: Basement, Gas, Great Room, Mantle, Tile
- Common walls with other units/homes: 1 Common Wall
Interior area
- Total interior livable area: 1,403 sqft
- Finished area above ground: 1,403
- Finished area below ground: 1,037
Property
Parking
- Total spaces: 4
- Parking features: Double Garage Attached, Garage Door Opener, Garage Faces Front, Attached Garage
- Attached garage spaces: 2
- Has uncovered spaces: Yes
Features
- Levels: One
- Stories: 1
- Patio & porch: Patio
- Exterior features: None
- Fencing: None
- Frontage length: 9.78M 32`1"
Lot
- Size: 3,920 Square Feet
- Features: Cul-De-Sac, Landscaped, Lawn
Details
- Zoning: DC (pre 1P2007)
Construction
Type & style
- Home type: MultiFamily
- Architectural style: Bungalow
- Property subtype: Semi Detached (Half Duplex)
- Attached to another structure: Yes
Materials
- Wood Frame
- Foundation: Concrete Perimeter
- Roof: Concrete
Condition
- New construction: No
- Year built: 1995
Community & HOA
Community
- Features: None
- Subdivision: Strathcona Park
HOA
- Has HOA: Yes
- Amenities included: Other
- Services included: Insurance, Maintenance Grounds, Professional Management, Reserve Fund Contributions, Snow Removal
- HOA fee: C$620 monthly
Location
- Region: Calgary
Financial & listing details
- Price per square foot: C$410/sqft
- Date on market: 8/6/2026
- Inclusions: N/A
Price history
Price history is unavailable.
Public tax history
Tax history is unavailable.
Climate risks
Neighborhood: Strathcona Park
Nearby schools
GreatSchools rating
No schools nearby
We couldn't find any schools near this home.

Similar homes
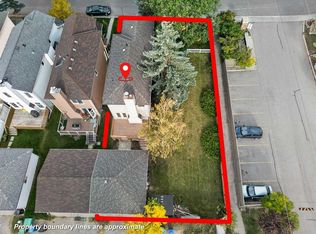
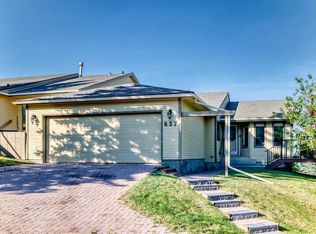
- C$650,0003 bd3 ba1.5k sqft259 W Coachway Rd SW, Calgary, AB T3H 1B2For Sale
 MLS ID #A2347496, Justin Havre, Associate, Exp Realty. courtesy of Pillar9 System
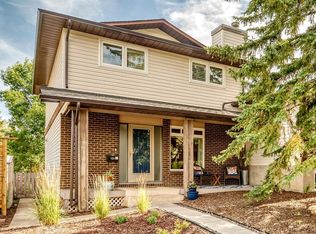
 - C$699,9003 bd3 ba1.7k sqft637 Stratton Ter SW, Calgary, AB T3H 1M5For Sale
 MLS ID #A2340892, Randy Keylock, Broker, The Home Hunters Real Estate Group Ltd.. courtesy of Pillar9 System
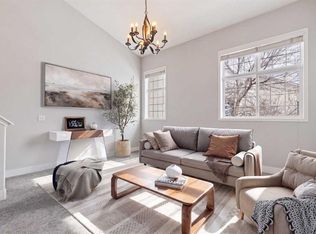
 - C$560,0003 bd3 ba1.4k sqft6 W Edgedale Way NW, Calgary, AB T3A 2P8For Sale
 MLS ID #A2344251, Doreen Dreger, Associate, Century 21 Bamber Realty Ltd.. courtesy of Pillar9 System
 - C$529,9003 bd3 ba1.9k sqft328 N Prominence Hts SW, Calgary, AB T3H 2Z6For Sale
 MLS ID #A2343840, Josh Methot, Associate, Exp Realty. courtesy of Pillar9 System
