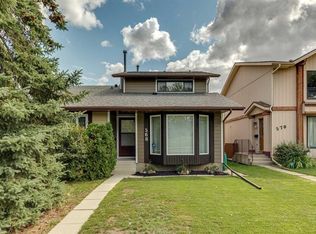
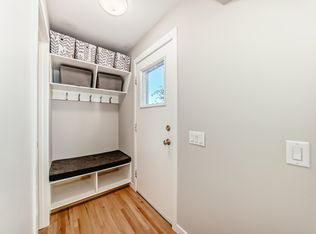
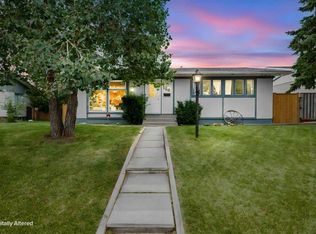
***OPEN HOUSE, SATURDAY, 1 - 3PM*** Welcome to this beautifully maintained walkout half-duplex in the highly desirable community of Strathcona Park! Offering over two developed levels, this home has been thoughtfully updated with newer windows, exterior doors, shingles, and a high-efficiency furnace (2025), providing comfort and peace of mind for years to come. The bright and functional main floor features a spacious living area, three bedrooms, and a full 4-piece bathroom. The walkout basement is fully developed with an illegal suite, a full 4-piece bathroom, and two versatile flex rooms that offer excellent potential for additional bedrooms with the installation of compliant egress windows. Outside, you'll appreciate the concrete parking pad with space to add a future garage. Ideally located just steps from parks and approximately a 10-minute walk to the CTrain station, this home offers outstanding convenience with easy access to schools, shopping, downtown, and major roadways. Whether you're looking for a family home or an investment opportunity, this property offers exceptional flexibility in one of Calgary's most sought-after west-side communities. Don't miss your chance to make it yours!
For sale
C$548,000
610 W Strathcona Dr SW, Calgary, AB T3H 1K4
3beds
1,040sqft
Semi Detached (Half Duplex)
Built in 1980
-- sqft lot
$-- Zestimate®
C$527/sqft
C$-- HOA
What's special
Beautifully maintained walkout half-duplexNewer windowsExterior doorsHigh-efficiency furnaceThree bedroomsWalkout basementTwo versatile flex rooms
- 47 days
- 112
- 1
Zillow last checked:
Listing updated:
Listed by:
Danh Tran, Associate,
Cir Realty
Source: courtesy of Pillar9 System,MLS®#: A2333941 Originating MLS®#: Calgary
Originating MLS®#: CalgaryFacts & features
Interior
Bedrooms & bathrooms
- Bedrooms: 3
- Bathrooms: 2
- Full bathrooms: 2
Other
- Level: Main
- Dimensions: 10`9" x 11`9"
Bedroom
- Level: Main
- Dimensions: 7`9" x 11`9"
Bedroom
- Level: Main
- Dimensions: 7`8" x 10`2"
Other
- Level: Main
- Dimensions: 4`11" x 9`6"
Other
- Level: Basement
- Dimensions: 5`3" x 9`11"
Dining room
- Level: Main
- Dimensions: 8`7" x 9`1"
Family room
- Level: Basement
- Dimensions: 12`1" x 22`4"
Flex space
- Level: Basement
- Dimensions: 4`8" x 6`8"
Game room
- Level: Basement
- Dimensions: 5`7" x 10`1"
Kitchen
- Level: Main
- Dimensions: 9`10" x 13`8"
Other
- Level: Basement
- Dimensions: 5`7" x 8`4"
Laundry
- Level: Basement
- Dimensions: 9`4" x 12`10"
Living room
- Level: Main
- Dimensions: 11`9" x 18`11"
Office
- Level: Basement
- Dimensions: 8`7" x 10`5"
Storage
- Level: Basement
- Dimensions: 6`11" x 8`8"
Heating
- Forced Air
Cooling
- None
Appliances
- Included: Dishwasher, Dryer, Electric Stove, Microwave Hood Fan, Refrigerator, Washer
- Laundry: In Basement
Features
- Quartz Counters, Recessed Lighting
- Flooring: Laminate
- Basement: Full
- Number of fireplaces: 1
- Fireplace features: Gas
- Common walls with other units/homes: 1 Common Wall
Interior area
- Total interior livable area: 1,040 sqft
- Finished area above ground: 1,040
- Finished area below ground: 988
Property
Parking
- Total spaces: 1
- Parking features: Alley Access, Off Street, On Street, Parking Pad, Paved
- Has uncovered spaces: Yes
Features
- Levels: Bi-Level
- Stories: 1
- Entry location: Ground
- Patio & porch: Patio
- Exterior features: Private Entrance, Storage
- Fencing: Fenced
- Frontage length: 7.62M 25`0"
Lot
- Size: 2,613 Square Feet
- Features: Low Maintenance Landscape, Rectangular Lot
Details
- Additional structures: Shed(s)
- Parcel number: 112537655
- Zoning: R-CG
Construction
Type & style
- Home type: MultiFamily
- Architectural style: Bungalow
- Property subtype: Semi Detached (Half Duplex)
- Attached to another structure: Yes
Materials
- Aluminum Siding, Brick
- Foundation: Concrete Perimeter
- Roof: Asphalt Shingle
Condition
- New construction: No
- Year built: 1980
Community & HOA
Community
- Features: None
- Subdivision: Strathcona Park
HOA
- Has HOA: No
Location
- Region: Calgary
Financial & listing details
- Price per square foot: C$527/sqft
- Date on market: 7/31/2026
- Inclusions: Back Yard Shed
Price history
Price history is unavailable.
Public tax history
Tax history is unavailable.
Climate risks
Neighborhood: Strathcona Park
Nearby schools
GreatSchools rating
No schools nearby
We couldn't find any schools near this home.

Similar homes
- C$449,5004 bd2 ba995 sqft6437 NW Coach Hill Rd SW, Calgary, AB T3H 1B5For Sale
 MLS ID #A2334043, Ron O'shea, Associate, Trec The Real Estate Company. courtesy of Pillar9 System
 - C$449,9003 bd2 ba870 sqft155 N Sandarac Way NW, Calgary, AB T3K 2Y4For Sale
 MLS ID #A2345489, Jessica Chan, Broker, Jessica Chan Real Estate & Management Inc.. courtesy of Pillar9 System
 - C$549,0005 bd2 ba987 sqft3116 W 39th St SE, Calgary, AB T2B 1B1For Sale
 MLS ID #A2341503, Bob Damji, Associate, Propzap Realty. courtesy of Pillar9 System
 - C$548,0004 bd2 ba1k sqft100 W Marbrooke Cir NE, Calgary, AB T2A 2W6For Sale
 MLS ID #A2343957, Lisa Merrett, Associate, Kic Realty. courtesy of Pillar9 System
