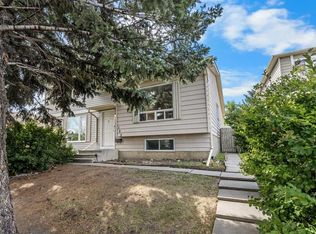
Offering over 2000 sq. ft. of developed living space, this well-maintained home presents an exceptional opportunity for investors or homeowners looking to offset their mortgage with rental income. Featuring a fully LEGAL 2-bedroom, 1-bathroom basement suite with a private walkout entrance and separate laundry, this property is ideal for multi-generational living or as a turnkey income-producing investment. The bright and inviting main floor is filled with natural light from three large front windows and offers a spacious open-concept living room and kitchen, new lvp flooring, three generously sized bedrooms, separate laundry and a full 4-piece bathroom. The self-contained legal basement suite provides two comfortable bedrooms, a full 4-piece bathroom, a functional kitchen, spacious living area, separate laundry, and its own private walkout entrance, offering excellent privacy and flexibility for tenants or extended family. Situated on a quiet street in the established community of Beddington Heights, this home enjoys an outstanding location close to everything you need. Within minutes you'll find Beddington Towne Centre, grocery stores, restaurants, cafés, pharmacies, and everyday shopping, while nearby schools, parks, playgrounds, and off-leash areas make it an ideal setting for families. Outdoor enthusiasts will appreciate the close proximity to Nose Hill Park, one of Calgary's largest natural parks with extensive walking and cycling pathways. Commuting is effortless with convenient public transit nearby and quick access to Centre Street, Beddington Trail, Deerfoot Trail, Stoney Trail, and 14 Street NW, providing excellent connectivity throughout the city. Complete with a fully fenced backyard and parking pad for two vehicles, this is a fantastic opportunity to own a versatile property in one of northwest Calgary's most convenient and established communities. Whether you're searching for a home with a mortgage helper or a strong investment property, this one is not to be missed. Be sure to view the virtual tour and book your private showing today!
For sale
C$509,900
228 SE Berwick Dr NW, Calgary, AB T3K 1P5
5beds
1,083sqft
Semi Detached (Half Duplex)
Built in 1980
-- sqft lot
$-- Zestimate®
C$471/sqft
C$-- HOA
What's special
New lvp flooringThree generously sized bedroomsQuiet streetFully fenced backyard
- 1 day |
- 6 |
- 0 |
Zillow last checked:
Listing updated:
Listed by:
Robby Khun Khun, Associate,
Real Broker
Source: courtesy of Pillar9 System,MLS®#: A2335737 Originating MLS®#: Calgary
Originating MLS®#: CalgaryFacts & features
Interior
Bedrooms & bathrooms
- Bedrooms: 5
- Bathrooms: 2
- Full bathrooms: 2
Bedroom
- Level: Main
- Dimensions: 8`5" x 12`3"
Other
- Level: Main
- Dimensions: 10`2" x 13`5"
Bedroom
- Level: Main
- Dimensions: 10`2" x 9`5"
Other
- Level: Basement
- Dimensions: 18`1" x 12`6"
Bedroom
- Level: Basement
- Dimensions: 8`10" x 8`9"
Other
- Level: Main
Other
- Level: Basement
Dining room
- Level: Main
- Dimensions: 9`11" x 15`0"
Game room
- Level: Basement
- Dimensions: 12`3" x 13`10"
Kitchen
- Level: Main
- Dimensions: 9`1" x 9`1"
Kitchen
- Level: Basement
- Dimensions: 8`10" x 10`11"
Living room
- Level: Main
- Dimensions: 19`1" x 10`11"
Heating
- Forced Air
Cooling
- None
Appliances
- Included: Dishwasher, Range Hood, Refrigerator, See Remarks, Stove(s), Washer/Dryer, Washer/Dryer Stacked
- Laundry: In Basement
Features
- No Animal Home, No Smoking Home
- Flooring: Laminate
- Windows: Window Coverings
- Basement: Full
- Has fireplace: No
- Common walls with other units/homes: 1 Common Wall
Interior area
- Total interior livable area: 1,083 sqft
- Finished area above ground: 1,083
- Finished area below ground: 981
Video & virtual tour
Property
Parking
- Total spaces: 2
- Parking features: Parking Pad
- Has uncovered spaces: Yes
Features
- Levels: Bi-Level
- Stories: 1
- Patio & porch: Front Porch
- Exterior features: None
- Fencing: Fenced
- Frontage length: 7.16M 23`6"
Lot
- Size: 1,742 Square Feet
- Features: Back Lane, Back Yard, See Remarks
Details
- Parcel number: 112711863
- Zoning: R-CG
Construction
Type & style
- Home type: MultiFamily
- Property subtype: Semi Detached (Half Duplex)
- Attached to another structure: Yes
Materials
- Wood Frame
- Foundation: Concrete Perimeter
- Roof: Asphalt Shingle
Condition
- New construction: No
- Year built: 1980
Community & HOA
Community
- Features: Playground, Sidewalks, Street Lights
- Subdivision: Beddington Heights
HOA
- Has HOA: No
Location
- Region: Calgary
Financial & listing details
- Price per square foot: C$471/sqft
- Date on market: 8/10/2026
- Inclusions: N/A
Price history
Price history is unavailable.
Public tax history
Tax history is unavailable.
Climate risks
Neighborhood: Beddington Heights
Nearby schools
GreatSchools rating
No schools nearby
We couldn't find any schools near this home.
- C$--3 bd3 ba-- sqft235 Berwick Dr NW #21, Calgary, AB T3K1P6Off Market
- C$--3 bd2 ba1.5k sqft83 Beacham Way NW, Calgary, AB T3K1R7Off Market
- C$--2 bd1 ba981 sqft8608 Berwick Rd NW, Calgary, AB T3K1E6Off Market
- C$420,0004 bd2 ba1k sqft8524 W Berwick Rd NW, Calgary, AB T3K1E5For Sale

- C$539,0004 bd3 ba937 sqft52 W Beacham Rd NW, Calgary, AB T3K1S4For Sale
- C$--3 bd2 ba1.4k sqft19 Berwick Cres NW, Calgary, AB T3K1P7Off Market
- C$629,0005 bd3 ba1.4k sqft19 NE Berwick Cres NW, Calgary, AB T3K1P7For Sale
- C$499,9003 bd2 ba870 sqft155 N Sandarac Way NW, Calgary, AB T3K2Y4For Sale
Similar homes
- C$579,9005 bd3 ba1k sqft1387 E Berkley Dr NW, Calgary, AB T3K 1T5For Sale
 MLS ID #A2336046, Gurpreet Ghuttora, Associate, Real Broker. courtesy of Pillar9 System
 - C$499,9003 bd2 ba870 sqft155 N Sandarac Way NW, Calgary, AB T3K 2Y4For Sale
 MLS ID #A2334473, Jessica Chan, Broker, Jessica Chan Real Estate & Management Inc.. courtesy of Pillar9 System
 - C$495,0005 bd2 ba1k sqft218 S Bermuda Dr NW, Calgary, AB T3K 2A9For Sale
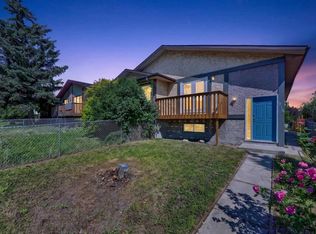 MLS ID #A2330540, Jesse Davies, Associate Broker, Century 21 Bamber Realty Ltd.. courtesy of Pillar9 System
 - C$458,9984 bd3 ba1.2k sqft1491 E Berkley Dr NW, Calgary, AB T3K 1T7For Sale
 MLS ID #A2330721, Monica Swagar, Associate, Re/Max Realty Professionals. courtesy of Pillar9 System
 - C$470,0005 bd2 ba1k sqft13 E Bernard Dr NW, Calgary, AB T3K 2B4For SaleMLS ID #A2332460, Godwin Osaghae, Broker, D Gees Realty Inc.. courtesy of Pillar9 System
- C$420,0004 bd2 ba1k sqft8524 W Berwick Rd NW, Calgary, AB T3K 1E5For SaleMLS ID #A2332978, Michelle Plach, Broker, Honestdoor Inc.. courtesy of Pillar9 System
- C$533,0004 bd2 ba1.1k sqft20 S Bedwood Hl NE, Calgary, AB T3K 1L9For SaleMLS ID #A2335316, David Hammer, Associate, Re/Max First. courtesy of Pillar9 System
- C$489,9003 bd3 ba1.1k sqft8424 N Berkley Rd NW, Calgary, AB T3K 1B4For SaleMLS ID #A2331437, Anne Clarke-Davidson, Associate Broker, Real Estate Professionals Inc.. courtesy of Pillar9 System
- C$599,9004 bd3 ba1.1k sqft107 E Bermuda Dr NW, Calgary, AB T3K 1H6For SaleMLS ID #A2335636, Randy Gallant, Associate, Exp Realty. courtesy of Pillar9 System
- C$449,8004 bd2 ba1k sqft1121 N Berkley Dr NW, Calgary, AB T3K 1S6For SaleMLS ID #A2310886, Ezra Malo, Associate, Re/Max First. courtesy of Pillar9 System
- C$504,9003 bd3 ba1.1k sqft8320 W Centre St NE, Calgary, AB T3K 1Y1For SaleMLS ID #A2321402, Ju-Min Lee, Associate, Grand Realty. courtesy of Pillar9 System
- C$495,0003 bd2 ba1.1k sqft157 SW Harvest Gold Hts NE, Calgary, AB T3K 4H2For SaleMLS ID #A2335872, Diego Orjuela Ramos, Associate, Cir Realty. courtesy of Pillar9 System
- C$514,8883 bd2 ba1k sqft32 Macewan Park Line NW, Calgary, AB T3K 3E8For SaleMLS ID #A2333588, Alexander Tumang, Associate, Re/Max First. courtesy of Pillar9 System
- C$495,0005 bd2 ba1k sqft218 Bermuda Dr NW, Calgary, AB T3K 2A9For SaleCentury 21 Canada
- C$469,9004 bd2 ba857 sqft8408 N Berkley Rd NW, Calgary, AB T3K 1B4For SaleMLS ID #A2302329, Brenda Eberle, Associate, Diamond Realty & Associates Ltd. courtesy of Pillar9 System
- C$529,9004 bd3 ba1.1k sqft1095 S Berkley Dr NW, Calgary, AB T3K 1S6For SaleMLS ID #A2327779, Karen Fung, Associate, Grand Realty. courtesy of Pillar9 System
- C$539,0004 bd3 ba937 sqft52 W Beacham Rd NW, Calgary, AB T3K 1S4For SaleMLS ID #A2312179, Lynne Walker, Associate, Stonemere Real Estate Solutions. courtesy of Pillar9 System
- C$419,8685 bd2 ba918 sqft153 S Bergen Cres NW, Calgary, AB T3K 1J2For SaleMLS ID #A2328190, Harry Geng, Broker, Metro Benchmark Real Estate Ltd.. courtesy of Pillar9 System
- C$420,0003 bd2 ba1k sqft54 S Bermondsey Rd NW, Calgary, AB T3K 1V3For SaleMLS ID #A2315569, Larry Arnfinson, Associate, Cir Realty. courtesy of Pillar9 System
- C$594,9004 bd3 ba1.3k sqft10433 NE Hidden Valley Dr NW, Calgary, AB T3A 5M2For SaleMLS ID #A2335615, Mingu Kyoung, Associate, Maxwell Capital Realty. courtesy of Pillar9 System
