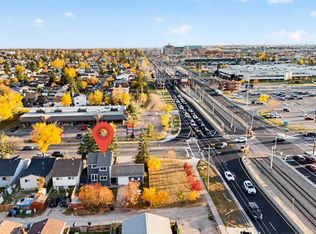
LOCATION, BRAND NEW 2 BEDROOM LEGAL SUITE. COVERED REAR ENTRY. Welcome to 127 Whitworth Way NE, a fantastic opportunity for homeowners and investors alike in a convenient northeast Calgary location. Featuring a 3-bedroom main home and a brand-new 2-bedroom legal basement suite with a covered exterior entrance, this property offers excellent flexibility for multi-generational living, rental income, or adding a valuable asset to your investment portfolio. Step inside the main home to discover a refreshed living space with fresh paint, an updated bathroom, and a functional layout designed for comfortable everyday living. Three well-sized bedrooms provide room for the family, while the dedicated laundry area adds convenience to your daily routine. Downstairs, the brand-new 2-bedroom legal suite offers a private and modern living space with its own covered exterior entrance and all-new appliances. Whether you are looking to generate rental income or accommodate extended family, this additional living space provides outstanding versatility and value. Enjoy added peace of mind with important exterior and mechanical updates, including a new roof, a new concrete walkway and exterior steps, and two separate furnaces, each equipped with its own thermostat for independent temperature control between the main home and Legal basement suite. Location is a key highlight, making this property particularly appealing to investors and commuters. Situated within walking distance of Whitehorn LRT Station and right behind daycare facilities, the home offers convenient access to public transportation and childcare. Major northeast Calgary amenities, including shopping, restaurants, schools, and everyday services, are also just a short distance away. Whether you are looking to live upstairs while generating rental income downstairs, accommodate an extended family, or expand your real estate portfolio, this property offers an appealing combination of modern updates, flexible living arrangements, and convenient access to essential amenities. Don't miss this opportunity to own a versatile property in a well-connected northeast Calgary community!
For sale
C$499,900
127 E Whitworth Way NE, Calgary, AB T1Y 6B1
5beds
872sqft
Semi Detached (Half Duplex)
Built in 1982
-- sqft lot
$-- Zestimate®
C$573/sqft
C$-- HOA
What's special
Covered exterior entranceUpdated bathroomThree well-sized bedroomsDedicated laundry areaAll-new appliancesNew roof
- 11 days
- 24
- 0
Zillow last checked:
Listing updated:
Listed by:
Abraham Koshy, Associate,
Real Estate Professionals Inc.
Source: courtesy of Pillar9 System,MLS®#: A2355226 Originating MLS®#: Calgary
Facts & features
Interior
Bedrooms & bathrooms
- Bedrooms: 5
- Bathrooms: 2
- Full bathrooms: 2
Bedroom
- Level: Main
- Dimensions: 7`10" x 9`8"
Other
- Level: Main
- Dimensions: 11`3" x 9`2"
Bedroom
- Level: Main
- Dimensions: 7`7" x 12`7"
Bedroom
- Level: Basement
- Dimensions: 9`7" x 9`10"
Bedroom
- Level: Basement
- Dimensions: 11`2" x 8`4"
Other
- Level: Main
- Dimensions: 7`7" x 5`0"
Other
- Level: Basement
- Dimensions: 9`1" x 6`2"
Dining room
- Level: Main
- Dimensions: 7`5" x 10`2"
Dining room
- Level: Basement
- Dimensions: 8`10" x 10`5"
Other
- Level: Main
- Dimensions: 6`1" x 3`7"
Other
- Level: Basement
- Dimensions: 4`8" x 9`4"
Kitchen
- Level: Main
- Dimensions: 8`4" x 9`0"
Kitchen
- Level: Basement
- Dimensions: 13`6" x 9`1"
Laundry
- Level: Main
- Dimensions: 4`10" x 2`7"
Laundry
- Level: Basement
- Dimensions: 2`10" x 3`2"
Living room
- Level: Main
- Dimensions: 13`2" x 13`11"
Living room
- Level: Basement
- Dimensions: 15`4" x 8`7"
Heating
- Forced Air, Natural Gas
Cooling
- None
Appliances
- Included: Electric Range, Microwave, Refrigerator, Washer/Dryer, Washer/Dryer Stacked
- Laundry: In Basement, Laundry Room, Upper Level
Features
- No Animal Home, No Smoking Home
- Flooring: Ceramic Tile
- Basement: Full
- Has fireplace: No
- Common walls with other units/homes: 1 Common Wall
Interior area
- Total interior livable area: 872 sqft
- Finished area below ground: 750
Property
Parking
- Parking features: Off Street
Features
- Levels: One,Bi-Level
- Stories: 1
- Entry location: Ground
- Patio & porch: None
- Exterior features: Playground
- Fencing: Fenced
- Frontage length: 0.00M 0`0"
Lot
- Size: 2,613 Square Feet
- Features: Back Lane, Back Yard, Landscaped, Rectangular Lot
Details
- Parcel number: 111965022
- Zoning: R-C2
Construction
Type & style
- Home type: MultiFamily
- Property subtype: Semi Detached (Half Duplex)
- Attached to another structure: Yes
Materials
- Concrete, Wood Frame
- Foundation: Concrete Perimeter
- Roof: Asphalt Shingle
Condition
- New construction: No
- Year built: 1982
Community & HOA
Community
- Features: Other, Park, Playground, Sidewalks
- Subdivision: Whitehorn
HOA
- Has HOA: No
Location
- Region: Calgary
Financial & listing details
- Price per square foot: C$573/sqft
- Date on market: 10/28/2026
- Inclusions: NONE
Price history
Price history is unavailable.
Public tax history
Tax history is unavailable.
Climate risks
Neighborhood: Whitehorn
Nearby schools
GreatSchools rating
No schools nearby
We couldn't find any schools near this home.

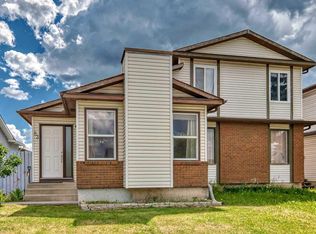
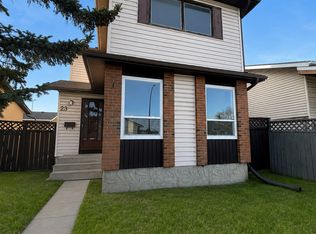
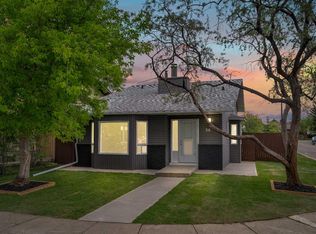
Similar homes
- C$449,9003 bd2 ba930 sqft16 N Whiteram Pl NE, Calgary, AB T1Y 5J8For Sale
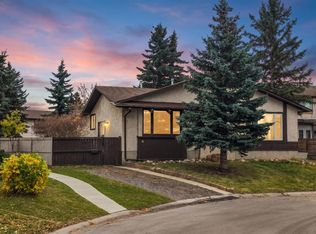 MLS ID #A2352359, Sean Ziesmann, Associate, Re/Max Complete Realty. courtesy of Pillar9 System
- C$499,9006 bd3 ba1.2k sqft1338 W 34th St SE, Calgary, AB T2A 0Z9For Sale
 MLS ID #A2356050, Rohit Malhotra, Associate, Exp Realty. courtesy of Pillar9 System
- C$539,0004 bd3 ba1.1k sqft120 S Whitefield Dr NE, Calgary, AB T1Y 5X2For Sale
 MLS ID #A2351405, Gs Mann, Associate, Remax Innovations. courtesy of Pillar9 System
- C$519,9005 bd2 ba1k sqft259 Manora Cres NE, Calgary, AB T2A 4S4For Sale
 MLS ID #A2355069, Ahmed Attia, Associate, Urban-Realty.Ca. courtesy of Pillar9 System
