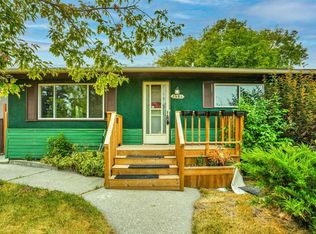
Welcome to 619 Penbrooke Road SE, a fantastic opportunity in the established community of Penbrooke Meadows! This inviting home offers a functional layout with plenty of space for everyday living, making it an excellent option for families, first-time buyers, or investors looking for a renovation project. Step inside to a bright and welcoming main level featuring a comfortable living area, a functional kitchen with plenty of workspace and storage, and well-proportioned bedrooms. The lower level provides additional living space with plenty of flexibility for a family room, home office, recreation area, or guest space. Outside, enjoy a generous yard with room to relax, entertain, garden, or create the outdoor space you’ve been looking for. Located in a mature neighbourhood with convenient access to parks, schools, shopping, transit, and major roadways, this home puts everyday amenities within easy reach. Whether you’re looking for a place to call home or an opportunity to add value over time, 619 Penbrooke Road SE is one you’ll want to see. Book your private showing today!
For sale
C$425,000
619 SW Penbrooke Rd SE, Calgary, AB T2A 3S9
4beds
1,124sqft
Single Family Residence
Built in 1972
4,356 Square Feet Lot
$-- Zestimate®
C$378/sqft
C$-- HOA
What's special
Inviting homeFunctional layoutWell-proportioned bedrooms
- 7 hours |
- 3 |
- 0 |
Zillow last checked:
Listing updated:
Listed by:
Lynda Holloway-Kisil, Associate,
Re/Max First
Source: courtesy of Pillar9 System,MLS®#: A2336777 Originating MLS®#: Calgary
Originating MLS®#: CalgaryFacts & features
Interior
Bedrooms & bathrooms
- Bedrooms: 4
- Bathrooms: 2
- Full bathrooms: 2
Bedroom
- Level: Main
- Dimensions: 10`2" x 8`7"
Bedroom
- Level: Main
- Dimensions: 13`6" x 8`11"
Other
- Level: Main
- Dimensions: 13`6" x 12`4"
Bedroom
- Level: Basement
- Dimensions: 9`8" x 8`9"
Other
- Level: Main
- Dimensions: 8`3" x 5`0"
Other
- Level: Basement
- Dimensions: 4`9" x 7`10"
Dining room
- Level: Main
- Dimensions: 9`10" x 9`1"
Game room
- Level: Basement
- Dimensions: 13`0" x 25`1"
Kitchen
- Level: Main
- Dimensions: 13`5" x 11`8"
Laundry
- Level: Basement
- Dimensions: 8`1" x 10`4"
Living room
- Level: Main
- Dimensions: 13`6" x 15`7"
Storage
- Level: Basement
- Dimensions: 16`6" x 19`2"
Storage
- Level: Basement
- Dimensions: 12`7" x 4`4"
Heating
- Forced Air
Cooling
- None
Appliances
- Included: Dishwasher, Dryer, Refrigerator, Stove(s), Washer
- Laundry: In Basement
Features
- Laminate Counters, Storage
- Flooring: Carpet, Linoleum
- Basement: Full
- Has fireplace: No
Interior area
- Total interior livable area: 1,124 sqft
- Finished area above ground: 1,124
- Finished area below ground: 1,112
Video & virtual tour
Property
Parking
- Total spaces: 2
- Parking features: Alley Access, Garage Faces Rear, Single Garage Detached
- Garage spaces: 2
Features
- Levels: One
- Stories: 1
- Patio & porch: Deck
- Exterior features: Private Yard
- Fencing: Fenced
- Frontage length: 9.02M 29`7"
Lot
- Size: 4,356 Square Feet
- Features: Back Yard, Front Yard
Details
- Parcel number: 112599077
- Zoning: R-CG
Construction
Type & style
- Home type: SingleFamily
- Architectural style: Bungalow
- Property subtype: Single Family Residence
Materials
- Asphalt
- Foundation: Concrete Perimeter
- Roof: Asphalt Shingle
Condition
- New construction: No
- Year built: 1972
Community & HOA
Community
- Features: Park, Playground
- Subdivision: Penbrooke Meadows
HOA
- Has HOA: No
Location
- Region: Calgary
Financial & listing details
- Price per square foot: C$378/sqft
- Date on market: 8/14/2026
- Inclusions: None
Price history
Price history is unavailable.
Public tax history
Tax history is unavailable.
Climate risks
Neighborhood: Penbrooke Meadows
Nearby schools
GreatSchools rating
No schools nearby
We couldn't find any schools near this home.
- C$599,0006 bd3 ba986 sqft611 NE Penbrooke Rd SE, Calgary, AB T2A3S9For Sale
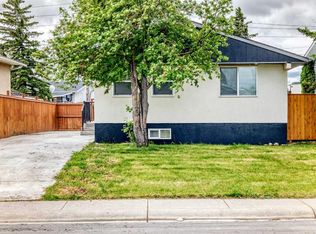
- C$619,9007 bd3 ba1.3k sqft235 S Penbrooke Close SE, Calgary, AB T2A3N9For Sale

- C$538,9004 bd2 ba976 sqft215 E Penbrooke Way SE, Calgary, AB T2A3S7For Sale

- C$580,0006 bd2 ba1.1k sqft755 E Penbrooke Rd SE, Calgary, AB T2A3T3For Sale
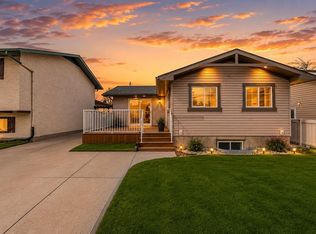
- C$--2 bd1 ba-- sqft192 Penbrooke Clos SE, Calgary, AB T2A3P1Off Market
- C$--3 bd1 ba-- sqft184 S Penbrooke Clos SE, Calgary, AB T2A3P1Off Market
- C$399,8004 bd2 ba1k sqft176 Penbrooke Close SE, Calgary, AB T2A3P1For Sale
- C$465,0005 bd2 ba998 sqft183 NW Penbrooke Close SE, Calgary, AB T2A3N9For Sale
Similar homes
- C$399,8004 bd2 ba1k sqft176 Penbrooke Close SE, Calgary, AB T2A 3P1For Sale
 MLS ID #A2334212, Trung Quach, Associate, Urban-Realty.Ca. courtesy of Pillar9 System
 - C$431,0004 bd2 ba1k sqft6823 N 4th Ave SE, Calgary, AB T2A 3V3For Sale
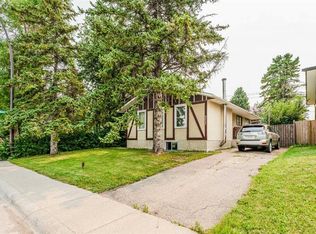 MLS ID #A2329616, Shaune Leung, Associate, Houston Realty.Ca. courtesy of Pillar9 System
 - C$469,9004 bd3 ba1.2k sqft283 W Abinger Cres NE, Calgary, AB T2A 6L2For Sale
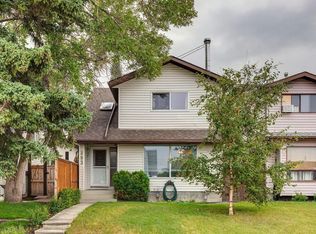 MLS ID #A2336342, Trenton Pittner, Associate, Real Broker. courtesy of Pillar9 System
 - C$448,0003 bd1 ba1.1k sqft5404 E Valentine Cres SE, Calgary, AB T2A 2K6For Sale
 MLS ID #A2335034, Anita Sandhu, Associate, Diamond Realty & Associates Ltd. courtesy of Pillar9 System
 - C$459,0004 bd2 ba949 sqft40 W Pensville Rd SE, Calgary, AB T2A 4K5For SaleMLS ID #A2322705, Qui Dang, Associate, Grand Realty. courtesy of Pillar9 System
- C$440,0004 bd2 ba991 sqft23 Abbercove Rd SE, Calgary, AB T2A 6Y9For SaleMLS ID #A2327410, Stacey Page, Associate, Re/Max Key. courtesy of Pillar9 System
- C$419,9005 bd2 ba1k sqft152 E Fonda Dr SE, Calgary, AB T2A 6E6For SaleMLS ID #A2336918, Paul Thind, Associate, Century 21 Bravo Realty. courtesy of Pillar9 System
- C$449,9004 bd3 ba1.1k sqft544 N Penworth Way SE, Calgary, AB T2A 4G3For SaleMLS ID #A2315368, Pete Dejong, Associate, Re/Max Realty Professionals. courtesy of Pillar9 System
- C$400,0003 bd2 ba1.1k sqft120 W Aboyne Pl NE, Calgary, AB T2A 5Z1For SaleMLS ID #A2335437, Kris Paul, Associate, Real Broker. courtesy of Pillar9 System
- C$438,8003 bd2 ba834 sqft1176 N Penrith Cres SE, Calgary, AB T2A 2H9For SaleMLS ID #A2330256, Logan Christianson, Associate, Re/Max House Of Real Estate. courtesy of Pillar9 System
- C$549,9005 bd2 ba1k sqft632 W Foritana Rd SE, Calgary, AB T2A 2B9For SaleMLS ID #A2336324, Sarah Graham, Associate, 2% Realty. courtesy of Pillar9 System
- C$538,9004 bd2 ba976 sqft215 E Penbrooke Way SE, Calgary, AB T2A 3S7For SaleMLS ID #A2332732, Kristy Fa, Broker, Ymk Real Estate & Management Inc.. courtesy of Pillar9 System
- C$550,0005 bd2 ba1k sqft1211 W Maitland Dr NE, Calgary, AB T2A 5K2For SaleMLS ID #A2336926, Huy Nguyen, Associate, Century 21 Argos Realty. courtesy of Pillar9 System
- C$509,0004 bd2 ba1.1k sqft352 S Malvern Close NE, Calgary, AB T2A 4W7For SaleMLS ID #A2330911, Simon Wong, Associate, Cir Realty. courtesy of Pillar9 System
- C$579,9004 bd2 ba1.3k sqft5015 N Marchand Cres NE, Calgary, AB T2A 2X3For SaleMLS ID #A2335827, Wendy Wacko, Associate, Royal Lepage Solutions. courtesy of Pillar9 System
- C$484,8494 bd2 ba1k sqft24 S Penworth Cres SE, Calgary, AB T2A 4C7For SaleMLS ID #A2322103, Rebecca Tomasir, Associate, Real Broker. courtesy of Pillar9 System
- C$500,0003 bd4 ba1.2k sqft133 Applemead Close SE, Calgary, AB T2A 7S7For SaleMLS ID #A2335852, Kevin Huynh, Associate, Remax Innovations. courtesy of Pillar9 System
- C$619,9004 bd3 ba1.1k sqft119 N Maitland Rise NE, Calgary, AB T2A 4Z1For SaleMLS ID #A2337398, Wasim Elafech, Associate, Century 21 Bravo Realty. courtesy of Pillar9 System
- C$539,9005 bd2 ba969 sqft80 W Pensville Rd SE, Calgary, AB T2A 4K5For SaleMLS ID #A2335025, Jeremy Dinh, Associate, Exp Realty. courtesy of Pillar9 System
- C$599,0006 bd3 ba986 sqft611 NE Penbrooke Rd SE, Calgary, AB T2A 3S9For SaleMLS ID #A2320074, Tanweer Ahmed, Associate, Re/Max House Of Real Estate. courtesy of Pillar9 System
