Discover exceptional value in this spacious family home in Erin Woods, offering 5 bedrooms, 2 full bathrooms, a double detached garage, and the added privacy and curb appeal of a corner lot. With room for a growing family, flexible living spaces, and a bright, welcoming interior, this property delivers comfort and functionality in one of SE Calgary’s most accessible communities. Stepping inside to find a bright main living area, kitchen with ample cabinetry. Dining area has a French door opening directly onto a patio creating a seamless indoor-outdoor flow for morning coffee, summer BBQs, and easy entertaining. There are 3 good sized bedrooms on the main floor with a full bathroom. The basement is fully finished a lard rec room, 2 bedroom and another full bathroom. The flexible layout supports multiple generational living or potential live up rent down. Home and appliances are sold as-is where-is. The double detached garage provides secure parking or more storage. Low-maintenance fenced yard designed for easy upkeep — perfect for busy families, pets, and outdoor enjoyment without the hassle. This home is conveniently located on a quiet street in Erin Woods with just steps from parks, playgrounds and Erin Wood school, quick access to Peigan Trail, Deerfoot Trail and Stoney Trail, 15mins to downtown. Book your private showing today and see the value for yourself.
For sale
C$419,000
68 S Erin Park Dr SE, Calgary, AB T2B 2Z9
5beds
956sqft
Single Family Residence
Built in 1987
4,356 Square Feet Lot
$-- Zestimate®
C$438/sqft
C$-- HOA
What's special
Double detached garageCorner lotBright welcoming interiorKitchen with ample cabinetrySeamless indoor-outdoor flow
- 14 hours |
- 12 |
- 0 |
Zillow last checked:
Listing updated:
Listed by:
Matthew Mai, Associate,
Cir Realty
Source: courtesy of Pillar9 System,MLS®#: A2335489 Originating MLS®#: Calgary
Originating MLS®#: CalgaryFacts & features
Interior
Bedrooms & bathrooms
- Bedrooms: 5
- Bathrooms: 2
- Full bathrooms: 2
Bedroom
- Level: Main
- Dimensions: 8`11" x 11`4"
Bedroom
- Level: Main
- Dimensions: 8`3" x 8`9"
Other
- Level: Main
- Dimensions: 10`9" x 14`3"
Bedroom
- Level: Basement
- Dimensions: 8`8" x 12`3"
Bedroom
- Level: Basement
- Dimensions: 9`3" x 8`5"
Other
- Level: Main
- Dimensions: 6`9" x 7`6"
Other
- Level: Basement
- Dimensions: 8`9" x 7`7"
Heating
- Forced Air
Cooling
- None
Appliances
- Included: Dishwasher, Dryer, Electric Stove, Range Hood, Refrigerator, Washer
- Laundry: In Basement
Features
- No Animal Home, No Smoking Home
- Flooring: Hardwood, Laminate, Tile
- Basement: Full
- Number of fireplaces: 1
- Fireplace features: Wood Burning
Interior area
- Total interior livable area: 956.28 sqft
Property
Parking
- Total spaces: 2
- Parking features: Double Garage Detached
- Garage spaces: 2
Features
- Levels: Bi-Level
- Stories: 1
- Patio & porch: Deck
- Exterior features: Garden
- Fencing: Fenced
- Frontage length: 13.80M 45`3"
Lot
- Size: 4,356 Square Feet
- Features: Back Lane, Corner Lot
Details
- Parcel number: 112549097
- Zoning: R-CG
Construction
Type & style
- Home type: SingleFamily
- Property subtype: Single Family Residence
Materials
- Vinyl Siding, Wood Frame
- Foundation: Concrete Perimeter
- Roof: Asphalt Shingle
Condition
- New construction: No
- Year built: 1987
Community & HOA
Community
- Features: Playground, Street Lights
- Subdivision: Erin Woods
HOA
- Has HOA: No
Location
- Region: Calgary
Financial & listing details
- Price per square foot: C$438/sqft
- Date on market: 8/7/2026
- Inclusions: None
M
Matthew Mai, Associate
(825) 996-7777
By pressing Contact Agent, you agree that the real estate professional identified above may call/text you about your search, which may involve use of automated means and pre-recorded/artificial voices. You don't need to consent as a condition of buying any property, goods, or services. Message/data rates may apply. You also agree to our Terms of Use. Zillow does not endorse any real estate professionals. We may share information about your recent and future site activity with your agent to help them understand what you're looking for in a home.
Price history
Price history is unavailable.
Public tax history
Tax history is unavailable.
Climate risks
Neighborhood: Erin Woods
Nearby schools
GreatSchools rating
No schools nearby
We couldn't find any schools near this home.
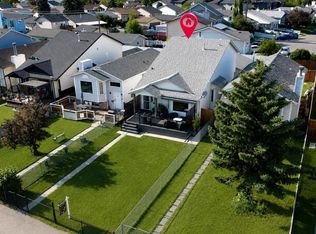
- C$550,0004 bd2 ba1.7k sqft8 N Erin Meadow Way SE, Calgary, AB T2B3A2For Sale
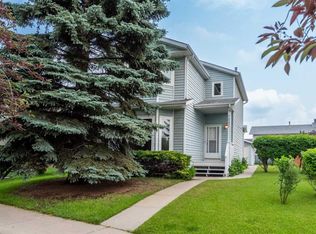
- C$460,0003 bd2 ba1.1k sqft232 W Erin Woods Dr SE, Calgary, AB T2B3B9For Sale
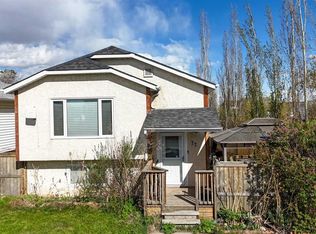
- C$474,9006 bd3 ba1.1k sqft27 W Erin Grove Ct SE, Calgary, AB T2B3A8For Sale
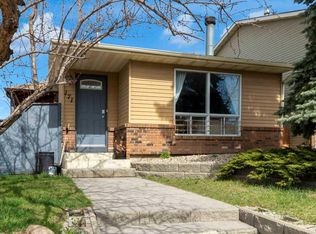
- C$470,0004 bd2 ba888 sqft215 Erin Woods Dr SE, Calgary, AB T2B2V7For Sale

- C$529,8003 bd3 ba1.5k sqft179 E Erin Park Dr SE, Calgary, AB T2B3L5For Sale
- C$495,0003 bd3 ba1.1k sqft171 Erin Woods Dr SE, Calgary, AB T2B2V7For Sale
- C$459,9004 bd2 ba1k sqft208 SW Erin Meadow Grn SE, Calgary, AB T2B3G5For Sale
- C$395,0003 bd2 ba932 sqft184 NW Erin Croft Cres SE, Calgary, AB T2B2V1For Sale
Similar homes
- C$458,6004 bd2 ba886 sqft171 Erin Mount Pl SE, Calgary, AB T2B 2T3For Sale
 MLS ID #A2334350, Sydney Eng, Associate, Century 21 Bravo Realty. courtesy of Pillar9 System
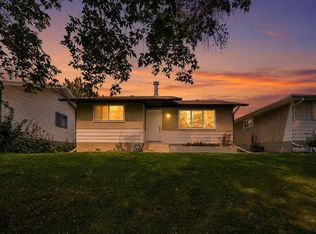
 - C$419,9004 bd2 ba970 sqft3257 S 32a Ave SE, Calgary, AB T2B 0J6For Sale
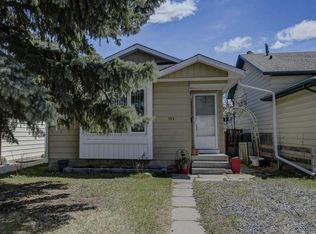
 MLS ID #A2331061, Marilyn Moldowan, Associate Broker, Re/Max Real Estate (Mountain View). courtesy of Pillar9 System
 - C$395,0003 bd2 ba932 sqft184 NW Erin Croft Cres SE, Calgary, AB T2B 2V1For Sale
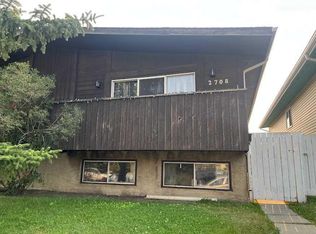
 MLS ID #A2331639, Amelia Dela Torre, Associate, Greater Calgary Real Estate. courtesy of Pillar9 System
 - C$440,0004 bd2 ba967 sqft2708 W 46th St SE, Calgary, AB T2B 2N8For Sale
 MLS ID #A2334035, Dan Farrar, Associate, First Place Realty. courtesy of Pillar9 System
 - C$440,0004 bd2 ba971 sqft2706 W 46th St SE, Calgary, AB T2B 2N8For SaleMLS ID #A2334025, Dan Farrar, Associate, First Place Realty. courtesy of Pillar9 System
- C$427,5003 bd2 ba1k sqft152 Erin Dale Cres SE, Calgary, AB T2B 2R5For SaleCentury 21 Canada
- C$427,5003 bd2 ba1k sqft152 W Erin Dale Cres SE, Calgary, AB T2B 2R5For SaleMLS ID #A2329626, Alexis Meinzer, Associate, Century 21 Bamber Realty Ltd.. courtesy of Pillar9 System
- C$470,0004 bd2 ba888 sqft215 Erin Woods Dr SE, Calgary, AB T2B 2V7For SaleMLS ID #A2326721, Maria Araiza Macias, Associate, Prep Centro. courtesy of Pillar9 System
- C$459,9004 bd2 ba1k sqft208 SW Erin Meadow Grn SE, Calgary, AB T2B 3G5For SaleMLS ID #A2301184, Dan Farrar, Associate, First Place Realty. courtesy of Pillar9 System
- C$575,0005 bd2 ba1k sqft4123 N 30th Ave SE, Calgary, AB T2B 0H3For SaleMLS ID #A2333543, Janelle Kassie, Associate, Re/Max Landan Real Estate. courtesy of Pillar9 System
- C$399,9003 bd2 ba1.1k sqft25 S Erin Ridge Rd SE, Calgary, AB T2B 2W2For SaleMLS ID #A2331532, Amandeep Brar, Associate, Urban-Realty.Ca. courtesy of Pillar9 System
- C$525,0004 bd2 ba962 sqft3056 W 32a St SE, Calgary, AB T2B 0T3For SaleMLS ID #A2332446, Joshua O'brien, Associate, Real Broker. courtesy of Pillar9 System
- C$539,0005 bd2 ba986 sqft2231 S 40th St SE, Calgary, AB T2B 1B8For SaleMLS ID #A2334202, Birdavinder Pawar, Associate, First Place Realty. courtesy of Pillar9 System
- C$460,0003 bd2 ba1.1k sqft232 W Erin Woods Dr SE, Calgary, AB T2B 3B9For SaleMLS ID #A2325376, Chris Grant, Associate, Cir Realty. courtesy of Pillar9 System
- C$474,9006 bd3 ba1.1k sqft27 W Erin Grove Ct SE, Calgary, AB T2B 3A8For SaleMLS ID #A2312570, Harminder Saini, Associate, Real Broker. courtesy of Pillar9 System
- C$449,9003 bd2 ba1k sqft60 E Erin Mount Cres SE, Calgary, AB T2B 2S3For SaleMLS ID #A2323557, Brad Van De Walle, Associate, Exp Realty. courtesy of Pillar9 System
- C$389,9003 bd2 ba1.1k sqft167 Erin Mount Pl SE, Calgary, AB T2B 2T3For SaleMLS ID #A2313964, Shannon Macleod, Associate, Cir Realty. courtesy of Pillar9 System
- C$409,9003 bd2 ba1.1k sqft96 S Erin Woods Blvd SE, Calgary, AB T2B 2R1For SaleMLS ID #A2331671, Kelly Kernick, Associate, Greater Calgary Real Estate. courtesy of Pillar9 System
- C$457,5003 bd2 ba1k sqft3046 SW 32a Ave SE, Calgary, AB T2B 0J3For SaleMLS ID #A2334501, Brian Selders, Associate, Re/Max Complete Realty. courtesy of Pillar9 System
- C$299,0004 bd2 ba1k sqft4769 SW Hubalta Rd SE #13, Calgary, AB T2B 2N9For SaleMLS ID #A2334676, Angelica Vargas, Associate, Century 21 Bravo Realty. courtesy of Pillar9 System
