Located on a quiet cul-de-sac in the desirable community of Erin Woods, this well-maintained bi-level home offers an excellent opportunity for homeowners and investors alike! The main floor features an open-concept layout with a bright living area, spacious kitchen, and dining space perfect for everyday living and entertaining. Upstairs offers 3 generous bedrooms, including a primary bedroom with a private 4-piece ensuite, plus an additional 4-piece bathroom. The fully finished basement includes 3 more bedrooms, a full bathroom, and a large rec room, providing plenty of space for extended family or rental potential. Conveniently located just steps from parks, shopping plazas, and bus stops, this property combines comfort and accessibility in a family-friendly location. Currently rented both upstairs and downstairs, making it a great income-generating property with strong investment appeal!
For sale
C$474,900
27 W Erin Grove Ct SE, Calgary, AB T2B 3A8
6beds
1,172sqft
Single Family Residence
Built in 1988
3,049 Square Feet Lot
$-- Zestimate®
C$405/sqft
C$-- HOA
What's special
Quiet cul-de-sacOpen-concept layoutSpacious kitchenFully finished basementLarge rec room
- 107 days
- 21
- 0
Zillow last checked:
Listing updated:
Listed by:
Harminder Saini, Associate,
Real Broker
Source: courtesy of Pillar9 System,MLS®#: A2312570 Originating MLS®#: Calgary
Originating MLS®#: CalgaryFacts & features
Interior
Bedrooms & bathrooms
- Bedrooms: 6
- Bathrooms: 3
- Full bathrooms: 3
Bedroom
- Level: Main
- Dimensions: 9`11" x 10`3"
Bedroom
- Level: Main
- Dimensions: 9`3" x 9`0"
Other
- Level: Main
- Dimensions: 12`9" x 12`11"
Bedroom
- Level: Basement
- Dimensions: 15`6" x 7`7"
Bedroom
- Level: Basement
- Dimensions: 11`7" x 9`3"
Bedroom
- Level: Basement
- Dimensions: 9`11" x 7`8"
Other
- Level: Main
- Dimensions: 9`4" x 5`0"
Other
- Level: Basement
- Dimensions: 8`3" x 5`11"
Other
- Level: Main
- Dimensions: 4`11" x 7`10"
Dining room
- Level: Main
- Dimensions: 15`8" x 9`11"
Other
- Level: Basement
- Dimensions: 8`4" x 13`8"
Game room
- Level: Basement
- Dimensions: 11`11" x 11`5"
Kitchen
- Level: Main
- Dimensions: 9`10" x 9`1"
Kitchen
- Level: Basement
- Dimensions: 9`11" x 10`3"
Living room
- Level: Main
- Dimensions: 13`2" x 12`7"
Storage
- Level: Basement
- Dimensions: 4`8" x 5`4"
Storage
- Level: Basement
- Dimensions: 5`3" x 4`1"
Heating
- Forced Air
Cooling
- None
Appliances
- Included: Dishwasher, Dryer, Electric Range, Range Hood, Refrigerator, Washer
- Laundry: In Unit
Features
- Laminate Counters, Separate Entrance
- Flooring: Ceramic Tile, Laminate
- Windows: Vinyl Windows, Window Coverings
- Basement: Full
- Has fireplace: No
Interior area
- Total interior livable area: 1,172 sqft
Property
Parking
- Total spaces: 2
- Parking features: Off Street
Features
- Levels: Bi-Level
- Stories: 1
- Patio & porch: Deck
- Exterior features: Private Yard
- Fencing: Fenced
- Frontage length: 13.19M 43`3"
Lot
- Size: 3,049 Square Feet
- Features: Back Lane, Back Yard, Cul-De-Sac, Reverse Pie Shaped Lot
Details
- Parcel number: 101175472
- Zoning: R-CG
Construction
Type & style
- Home type: SingleFamily
- Property subtype: Single Family Residence
Materials
- Concrete, Stucco, Wood Frame
- Foundation: Concrete Perimeter
- Roof: Asphalt Shingle
Condition
- New construction: No
- Year built: 1988
Community & HOA
Community
- Features: Park, Playground, Sidewalks, Street Lights
- Subdivision: Erin Woods
HOA
- Has HOA: No
Location
- Region: Calgary
Financial & listing details
- Price per square foot: C$405/sqft
- Date on market: 5/20/2026
- Inclusions: N/A
Price history
Price history is unavailable.
Public tax history
Tax history is unavailable.
Climate risks
Neighborhood: Erin Woods
Nearby schools
GreatSchools rating
No schools nearby
We couldn't find any schools near this home.
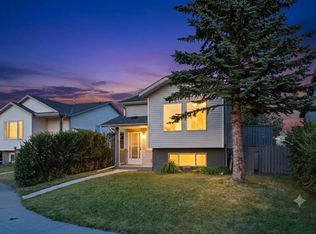
- C$449,9004 bd2 ba883 sqft52 W Erin Meadows Ct SE, Calgary, AB T2B2Z7For Sale
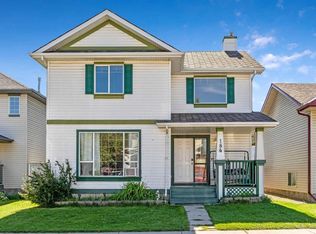
- C$399,9004 bd2 ba1.3k sqft184 N Erin Meadow Way SE, Calgary, AB T2B3P6For Sale
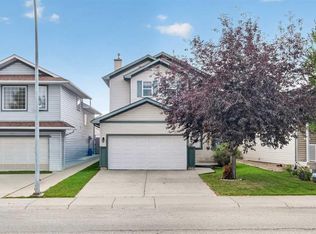
- C$519,0003 bd3 ba1.5k sqft179 E Erin Park Dr SE, Calgary, AB T2B3L5For Sale
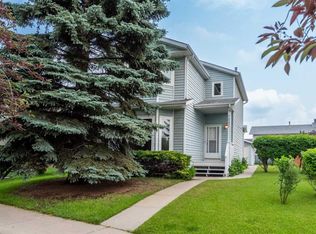
- C$440,0003 bd2 ba1.1k sqft232 W Erin Woods Dr SE, Calgary, AB T2B3B9For Sale
Similar homes
- C$560,0004 bd3 ba1.6k sqft271 S Erin Meadow Close SE, Calgary, AB T2B 3E4For Sale
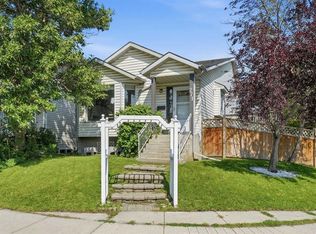 MLS ID #A2338160, Melissa Maynard, Associate, Remax Innovations. courtesy of Pillar9 System
 - C$580,0005 bd2 ba940 sqft1502 W 40th St SE, Calgary, AB T2A 1K2For Sale
 MLS ID #A2341465, Peter Pasion, Associate, Cir Realty. courtesy of Pillar9 System
 - C$499,9003 bd2 ba816 sqft108 W Pinecliff Way NE, Calgary, AB T1Y 3X3For Sale
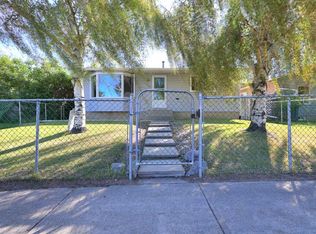 MLS ID #A2339521, Lily Chow, Associate, Re/Max Real Estate (Mountain View). courtesy of Pillar9 System
 - C$460,0004 bd2 ba811 sqft84 N Templehill Dr NE, Calgary, AB T1Y 4C3For Sale
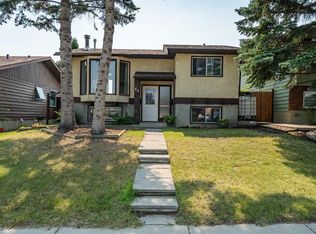 MLS ID #A2340169, Barb Desautels, Associate, Cir Realty. courtesy of Pillar9 System
