Welcome to this cozy fully developed bungalow in a quiet cul de sac. Freshly painted with recent upgrades (New quartz kitchen countertops, new backsplash, newer stainless steel appliances (Fridge, Washer/Dryer). Walk into a very spacious living room and a open kitchen with a dining area. 3 good sized bedrooms, with one of the closets setup to have a washer and dryer hookup, and a full size bathroom for everyone to share. Off the dining area is a separate entrance that leads to the basement that is fully developed with 2 additional bedrooms, 4 pc bathroom, large rec room, its own full size kitchen and another laundry area. Plenty of space for the growing family, or for someone that wants to make a legal suite to the basement for a mortgage helper ("subject to approval and permitting by the city/municipality") The detached double garage in the back has lots of space for storage and the backyard also has room for an RV. Some recent updates on the home are new main floor windows (2021/2022), new gutters and eaves on the exterior of the house, new garage door. This home is conveniently located on a quiet street in Erin Woods with just steps from parks, playgrounds and Erin Wood school, quick access to Peigan Trail, Deerfoot Trail and Stoney Trail, 15mins to downtown. Book your private showing today and see the value for yourself.
For sale
C$425,000
28 W Erin Croft Pl SE, Calgary, AB T2B 2V3
5beds
915sqft
Single Family Residence
Built in 1981
3,484 Square Feet Lot
$-- Zestimate®
C$464/sqft
C$-- HOA
What's special
Cozy fully developed bungalowFreshly paintedNew quartz kitchen countertopsNew backsplashNewer stainless steel appliancesFull size bathroomLarge rec room
- 10 hours |
- 18 |
- 2 |
Zillow last checked:
Listing updated:
Listed by:
Herman Ma, Associate,
Kic Realty
Source: courtesy of Pillar9 System,MLS®#: A2337354 Originating MLS®#: Calgary
Originating MLS®#: CalgaryFacts & features
Interior
Bedrooms & bathrooms
- Bedrooms: 5
- Bathrooms: 2
- Full bathrooms: 2
Bedroom
- Level: Main
- Dimensions: 8`0" x 12`7"
Bedroom
- Level: Main
- Dimensions: 10`6" x 8`3"
Other
- Level: Main
- Dimensions: 10`11" x 12`6"
Bedroom
- Level: Lower
- Dimensions: 8`8" x 9`6"
Bedroom
- Level: Lower
- Dimensions: 8`8" x 9`6"
Other
- Level: Main
- Dimensions: 0`0" x 0`0"
Other
- Level: Lower
- Dimensions: 0`0" x 0`0"
Dining room
- Level: Main
- Dimensions: 10`7" x 8`2"
Other
- Level: Lower
- Dimensions: 4`10" x 14`0"
Game room
- Level: Lower
- Dimensions: 18`3" x 19`6"
Kitchen
- Level: Main
- Dimensions: 8`9" x 9`10"
Kitchen
- Level: Lower
- Dimensions: 9`8" x 15`10"
Living room
- Level: Main
- Dimensions: 15`3" x 12`11"
Heating
- Forced Air, Natural Gas
Cooling
- None
Appliances
- Included: Dishwasher, Dryer, Electric Range, Microwave Hood Fan, Refrigerator, Washer
- Laundry: In Basement, Other
Features
- No Animal Home, Quartz Counters, Separate Entrance
- Flooring: Laminate
- Basement: Full
- Has fireplace: No
Interior area
- Total interior livable area: 915.49 sqft
- Finished area above ground: 915
- Finished area below ground: 779
Property
Parking
- Total spaces: 2
- Parking features: Double Garage Detached
- Garage spaces: 2
Features
- Levels: One
- Stories: 1
- Patio & porch: None
- Exterior features: Private Yard
- Fencing: Fenced
- Frontage length: 7.00M 23`0"
Lot
- Size: 3,484 Square Feet
- Features: Back Lane, Cul-De-Sac, Front Yard, Level
Details
- Parcel number: 112117135
- Zoning: R-CG
Construction
Type & style
- Home type: SingleFamily
- Architectural style: Bungalow
- Property subtype: Single Family Residence
Materials
- Wood Frame
- Foundation: Concrete Perimeter
- Roof: Asphalt Shingle
Condition
- New construction: No
- Year built: 1981
Community & HOA
Community
- Features: Playground, Sidewalks
- Subdivision: Erin Woods
HOA
- Has HOA: No
Location
- Region: Calgary
Financial & listing details
- Price per square foot: C$464/sqft
- Date on market: 8/18/2026
- Inclusions: Hood Fan - Basmenet, Refrigerator - Basement, Hoodfan - Basement, Dishwasher - Basement
Price history
Price history is unavailable.
Public tax history
Tax history is unavailable.
Climate risks
Neighborhood: Erin Woods
Nearby schools
GreatSchools rating
No schools nearby
We couldn't find any schools near this home.
- C$509,9004 bd2 ba1k sqft251 E Erin Woods Dr SE, Calgary, AB T2B2V8For Sale

- C$395,0003 bd2 ba932 sqft184 NW Erin Croft Cres SE, Calgary, AB T2B2V1For Sale
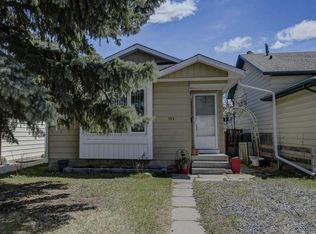
- C$440,0003 bd2 ba1.1k sqft232 W Erin Woods Dr SE, Calgary, AB T2B3B9For Sale
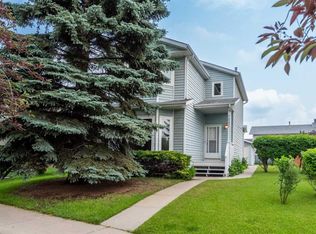
- C$465,0004 bd2 ba888 sqft215 Erin Woods Dr SE, Calgary, AB T2B2V7For Sale

- C$465,0004 bd2 ba883 sqft52 W Erin Meadows Ct SE, Calgary, AB T2B2Z7For Sale
- C$249,9003 bd2 ba1k sqft220 S Erin Mount Cres SE #8, Calgary, AB T2B2T2For Sale
- C$495,0003 bd3 ba1.1k sqft171 Erin Woods Dr SE, Calgary, AB T2B2V7For Sale
- C$499,9993 bd1 ba956 sqft3232 W Doverville Cres SE, Calgary, AB T2B1T9For Sale
Similar homes
- C$465,0004 bd2 ba1k sqft3644 S Dover Ridge Dr SE, Calgary, AB T2B 2B4For Sale
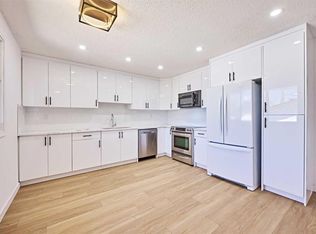 MLS ID #A2337689, Harry Geng, Broker, Metro Benchmark Real Estate Ltd.. courtesy of Pillar9 System
 - C$499,9005 bd2 ba905 sqft925 NE Erin Woods Dr SE, Calgary, AB T2B 2X1For Sale
 MLS ID #A2338307, Matthew Mai, Associate, Cir Realty. courtesy of Pillar9 System
 - C$465,0004 bd2 ba883 sqft52 W Erin Meadows Ct SE, Calgary, AB T2B 2Z7For Sale
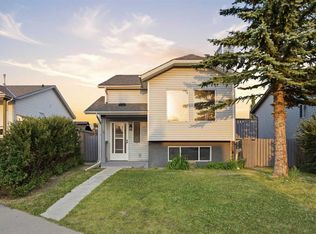 MLS ID #A2335845, Truong Do, Associate, Cir Realty. courtesy of Pillar9 System
 - C$449,0004 bd2 ba1k sqft243 Erin Meadow Close S, Calgary, AB T2B 3E6For Sale
 MLS ID #A2335649, Karalee Foat, Associate Broker, Century 21 Masters. courtesy of Pillar9 System
 - C$449,0004 bd2 ba1k sqft243 Erin Meadow Close SE, Calgary, AB T2B 3E6For SaleCentury 21 Canada
- C$509,9004 bd2 ba1k sqft251 E Erin Woods Dr SE, Calgary, AB T2B 2V8For SaleMLS ID #A2337046, Daniel Medina, Associate, Exp Realty. courtesy of Pillar9 System
- C$458,6004 bd2 ba886 sqft171 Erin Mount Pl SE, Calgary, AB T2B 2T3For SaleMLS ID #A2334350, Sydney Eng, Associate, Century 21 Bravo Realty. courtesy of Pillar9 System
- C$465,0004 bd2 ba888 sqft215 Erin Woods Dr SE, Calgary, AB T2B 2V7For SaleMLS ID #A2326721, Maria Araiza Macias, Associate, Prep Centro. courtesy of Pillar9 System
- C$499,9005 bd2 ba914 sqft3221 S 32a Ave SE, Calgary, AB T2B 0J6For SaleMLS ID #A2337037, Jenny Mayhew, Associate Broker, 2% Realty. courtesy of Pillar9 System
- C$419,9004 bd2 ba970 sqft3257 S 32a Ave SE, Calgary, AB T2B 0J6For SaleMLS ID #A2331061, Marilyn Moldowan, Associate Broker, Re/Max Real Estate (Mountain View). courtesy of Pillar9 System
- C$299,0004 bd2 ba1k sqft4769 Hubalta Rd SE #13, Calgary, AB T2B 2N9For SaleCentury 21 Canada
- C$395,0003 bd2 ba932 sqft184 NW Erin Croft Cres SE, Calgary, AB T2B 2V1For SaleMLS ID #A2331639, Amelia Dela Torre, Associate, Greater Calgary Real Estate. courtesy of Pillar9 System
- C$427,5003 bd2 ba1k sqft152 W Erin Dale Cres SE, Calgary, AB T2B 2R5For SaleMLS ID #A2329626, Alexis Meinzer, Associate, Century 21 Bamber Realty Ltd.. courtesy of Pillar9 System
- C$427,5003 bd2 ba1k sqft152 Erin Dale Cres SE, Calgary, AB T2B 2R5For SaleCentury 21 Canada
- C$440,0003 bd2 ba1.1k sqft232 W Erin Woods Dr SE, Calgary, AB T2B 3B9For SaleMLS ID #A2325376, Chris Grant, Associate, Cir Realty. courtesy of Pillar9 System
- C$440,0004 bd2 ba967 sqft2708 W 46th St SE, Calgary, AB T2B 2N8For SaleMLS ID #A2334035, Dan Farrar, Associate, First Place Realty. courtesy of Pillar9 System
- C$440,0004 bd2 ba971 sqft2706 W 46th St SE, Calgary, AB T2B 2N8For SaleMLS ID #A2334025, Dan Farrar, Associate, First Place Realty. courtesy of Pillar9 System
- C$449,9003 bd2 ba1k sqft60 E Erin Mount Cres SE, Calgary, AB T2B 2S3For SaleMLS ID #A2323557, Brad Van De Walle, Associate, Exp Realty. courtesy of Pillar9 System
- C$510,0003 bd3 ba1.2k sqft311 Erin Cir SE, Calgary, AB T2B 3J1For SaleCentury 21 Canada
- C$489,9003 bd3 ba1.3k sqft128 N Erin Woods Dr SE, Calgary, AB T2B 2S1For SaleMLS ID #A2336039, Barry Byman, Associate, First Place Realty. courtesy of Pillar9 System
