Renovated 5 Beds 2 Full Baths | Illegal Suite l Newer Windows | Newer Furnace | Air Conditioning | New Kitchens | New Bathrooms | New Flooring | Discover a fully renovated home in the heart of Erin Woods—perfect for families, first-time buyers, or anyone looking for a move-in-ready property with flexible living options. Stepping inside to discover the living area with its large bay window bringing in abundant natural light . The kitchen offers brand new appliances, kitchen cabinets, and a clean, modern design that makes everyday cooking both easy and enjoyable. The main floor features 3 spacious bedroom and 4pc bathroom. The primary bedroom is especially appealing, featuring large windows that look out to the backyard, offering a peaceful view and a bright, relaxing retreat. You’ll also appreciate the convenience of a main-floor washer and dryer, adding practicality to daily routines. And with air conditioning, the home stays cool and comfortable all summer long. The fully developed basement adds incredible versatility with two additional bedrooms, a full bathroom, its own kitchen and another laundry area. Outside, the yard offers room to enjoy, and the location keeps you close to parks, schools, transit, and major routes including Peigan Trail, Deerfoot Trail, and Stoney Trail. Don’t miss your chance to own a fully renovated home with separate entry and incredible flexibility. Book your showing today and see the value waiting at 925 Erin Woods Dr SE.
For sale
C$499,900
925 NE Erin Woods Dr SE, Calgary, AB T2B 2X1
5beds
905sqft
Single Family Residence
Built in 1983
3,484 Square Feet Lot
$-- Zestimate®
C$552/sqft
C$-- HOA
What's special
Brand new appliancesKitchen cabinetsMain-floor washer and dryerAir conditioning
- 11 hours |
- 13 |
- 2 |
Zillow last checked:
Listing updated:
Listed by:
Matthew Mai, Associate,
Cir Realty
Source: courtesy of Pillar9 System,MLS®#: A2338307 Originating MLS®#: Calgary
Originating MLS®#: CalgaryFacts & features
Interior
Bedrooms & bathrooms
- Bedrooms: 5
- Bathrooms: 2
- Full bathrooms: 2
Bedroom
- Level: Main
- Dimensions: 8`4" x 9`4"
Bedroom
- Level: Main
- Dimensions: 10`3" x 8`3"
Other
- Level: Main
- Dimensions: 10`3" x 14`1"
Bedroom
- Level: Basement
- Dimensions: 12`0" x 10`3"
Bedroom
- Level: Basement
- Dimensions: 9`6" x 11`0"
Other
- Level: Main
- Dimensions: 4`11" x 7`5"
Other
- Level: Basement
- Dimensions: 6`10" x 7`2"
Heating
- Forced Air
Cooling
- Central Air
Appliances
- Included: Dishwasher, Dryer, Electric Stove, Microwave Hood Fan, Refrigerator, Washer
- Laundry: In Basement, Main Level, Multiple Locations
Features
- No Animal Home, No Smoking Home, Separate Entrance, Storage
- Flooring: Vinyl
- Basement: Full
- Has fireplace: No
Interior area
- Total interior livable area: 905.68 sqft
Video & virtual tour
Property
Parking
- Total spaces: 2
- Parking features: Off Street
Features
- Levels: One
- Stories: 1
- Patio & porch: Front Porch
- Exterior features: Garden, Private Entrance, Private Yard
- Fencing: Fenced
- Frontage length: 8.67M 28`5"
Lot
- Size: 3,484 Square Feet
- Features: Back Yard, Front Yard, Fruit Trees/Shrub(s), Lawn, Many Trees
Details
- Parcel number: 112170618
- Zoning: R-CG
Construction
Type & style
- Home type: SingleFamily
- Architectural style: Bungalow
- Property subtype: Single Family Residence
Materials
- Wood Frame
- Foundation: Concrete Perimeter
- Roof: Asphalt Shingle
Condition
- New construction: No
- Year built: 1983
Community & HOA
Community
- Features: Park, Playground
- Subdivision: Erin Woods
HOA
- Has HOA: No
Location
- Region: Calgary
Financial & listing details
- Price per square foot: C$552/sqft
- Date on market: 8/18/2026
- Inclusions: All appliances in the basement
Price history
Price history is unavailable.
Public tax history
Tax history is unavailable.
Climate risks
Neighborhood: Erin Woods
Nearby schools
GreatSchools rating
No schools nearby
We couldn't find any schools near this home.
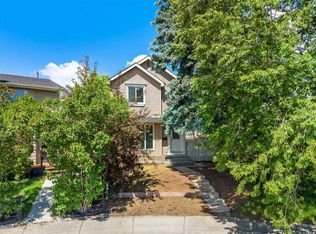
- C$509,9003 bd3 ba1.1k sqft134 NE Erin Ridge Rd SE, Calgary, AB T2B2W9For Sale
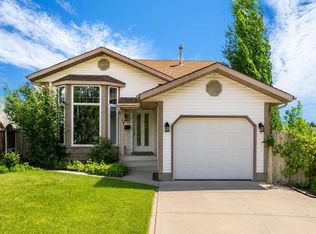
- C$529,9004 bd3 ba1.1k sqft27 NW Erin Green Pl SE, Calgary, AB T2B3C2For Sale
- C$399,9003 bd2 ba1.1k sqft25 S Erin Ridge Rd SE, Calgary, AB T2B2W2For Sale

- C$249,9001 bd1 ba501 sqft73 Erin Woods Ct SE #2213, Calgary, AB T2B3V2For Sale

- C$409,9003 bd2 ba1.1k sqft96 S Erin Woods Blvd SE, Calgary, AB T2B2R1For Sale
- C$--1 bd1 ba-- sqft73 Erin Woods Ct SE #2308, Calgary, AB T2B3V2Off Market
- C$189,9001 bd1 ba560 sqft73 S Erin Woods Ct SE #4301, Calgary, AB T2B3V2For Sale
- C$220,0001 bd1 ba576 sqft73 E Erin Woods Ct SE #1103, Calgary, AB T2B3V2For Sale
Similar homes
- C$465,0004 bd2 ba1k sqft3644 S Dover Ridge Dr SE, Calgary, AB T2B 2B4For Sale
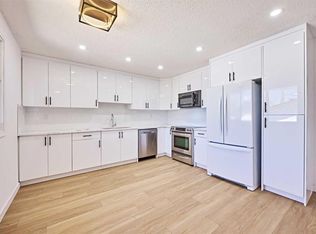 MLS ID #A2337689, Harry Geng, Broker, Metro Benchmark Real Estate Ltd.. courtesy of Pillar9 System
 - C$499,9005 bd2 ba914 sqft3221 S 32a Ave SE, Calgary, AB T2B 0J6For Sale
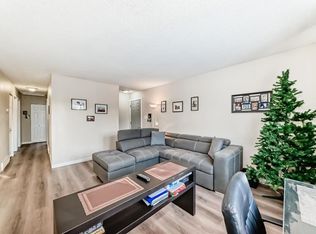 MLS ID #A2337037, Jenny Mayhew, Associate Broker, 2% Realty. courtesy of Pillar9 System
 - C$509,9004 bd2 ba1k sqft251 E Erin Woods Dr SE, Calgary, AB T2B 2V8For Sale
 MLS ID #A2337046, Daniel Medina, Associate, Exp Realty. courtesy of Pillar9 System
 - C$510,0003 bd3 ba1.2k sqft311 Erin Cir SE, Calgary, AB T2B 3J1For Sale
 Century 21 Canada
 - C$425,0005 bd2 ba915 sqft28 W Erin Croft Pl SE, Calgary, AB T2B 2V3For SaleMLS ID #A2337354, Herman Ma, Associate, Kic Realty. courtesy of Pillar9 System
- C$489,9003 bd3 ba1.3k sqft128 N Erin Woods Dr SE, Calgary, AB T2B 2S1For SaleMLS ID #A2336039, Barry Byman, Associate, First Place Realty. courtesy of Pillar9 System
- C$465,0004 bd2 ba883 sqft52 W Erin Meadows Ct SE, Calgary, AB T2B 2Z7For SaleMLS ID #A2335845, Truong Do, Associate, Cir Realty. courtesy of Pillar9 System
- C$449,0004 bd2 ba1k sqft243 Erin Meadow Close SE, Calgary, AB T2B 3E6For SaleCentury 21 Canada
- C$449,0004 bd2 ba1k sqft243 Erin Meadow Close S, Calgary, AB T2B 3E6For SaleMLS ID #A2335649, Karalee Foat, Associate Broker, Century 21 Masters. courtesy of Pillar9 System
- C$458,6004 bd2 ba886 sqft171 Erin Mount Pl SE, Calgary, AB T2B 2T3For SaleMLS ID #A2334350, Sydney Eng, Associate, Century 21 Bravo Realty. courtesy of Pillar9 System
- C$489,9004 bd2 ba926 sqft2906 S Doverville Cres SE, Calgary, AB T2B 1T9For SaleMLS ID #A2337441, Shawn Kennedy, Associate, Re/Max Realty Professionals. courtesy of Pillar9 System
- C$509,9003 bd3 ba1.1k sqft134 NE Erin Ridge Rd SE, Calgary, AB T2B 2W9For SaleMLS ID #A2323720, Kaitlin Gourlie, Associate, Real Broker. courtesy of Pillar9 System
- C$529,9004 bd3 ba1.1k sqft27 NW Erin Green Pl SE, Calgary, AB T2B 3C2For SaleMLS ID #A2318315, Vincent Phan, Associate, 2% Realty. courtesy of Pillar9 System
- C$510,0003 bd3 ba1.2k sqft311 E Erin Cir SE, Calgary, AB T2B 3J1For SaleMLS ID #A2334235, Julie Vesuwalla, Associate Broker, Century 21 Bamber Realty Ltd.. courtesy of Pillar9 System
- C$535,0003 bd2 ba948 sqft2007 E Cottonwood Cres SE, Calgary, AB T2B 1P9For SaleMLS ID #A2337922, Alexander Shemetov, Associate, 2% Realty. courtesy of Pillar9 System
- C$525,0004 bd2 ba962 sqft3056 W 32a St SE, Calgary, AB T2B 0T3For SaleMLS ID #A2332446, Joshua O'brien, Associate, Real Broker. courtesy of Pillar9 System
- C$465,0004 bd2 ba888 sqft215 Erin Woods Dr SE, Calgary, AB T2B 2V7For SaleMLS ID #A2326721, Maria Araiza Macias, Associate, Prep Centro. courtesy of Pillar9 System
- C$495,0003 bd3 ba1.1k sqft171 Erin Woods Dr SE, Calgary, AB T2B 2V7For SaleMLS ID #A2322817, Cain Nguyen, Associate, First Place Realty. courtesy of Pillar9 System
- C$529,9005 bd2 ba977 sqft2614 W 44th St SE, Calgary, AB T2B 1J6For SaleMLS ID #A2333744, Richard Fleming, Broker, Re/Max Real Estate (Mountain View). courtesy of Pillar9 System
- C$499,0004 bd2 ba998 sqft4387 S Dovercrest Dr SE, Calgary, AB T2B 1Y3For SaleMLS ID #A2322706, Michael Beckett, Associate, Re/Max Realty Professionals. courtesy of Pillar9 System
