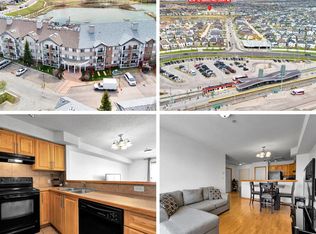
Welcome to main-floor condo unit. Offering comfort, convenience, This1-bedroom unit is perfect for first-time buyers, downsizers, or investors. a bright open-concept layout featuring 9-foot ceilings, stylish vinyl flooring, neutral tones, and the added peace and quiet of concrete construction. The spacious living room is filled with natural light through the large window, creating a warm and inviting atmosphere. kitchen is functional and complete with a central island, ideal for everyday living and entertaining. The generously sized bedroom features a large closet and oversized window that keeps the space bright throughout the day. Include a spotless 4-piece bathroom, in-suite washer and dryer, and a private patio entrance for added accessibility and convenience. Located close to corner parking which is larger then and loading access, this unit allows easy entry without the need for elevators. Building has security systems and each unit has buzzer to allow guest access, There are guest parking spots available, Management provides 24x7 emergency service Enjoy a fantastic location close to schools, shopping, restaurants, and everyday amenities. Best of all, condo fees include all utilities, making ownership simple and affordable. Book your private showing today and discover your future home in Compass Erin Woods
For sale
C$220,000
73 E Erin Woods Ct SE #1103, Calgary, AB T2B 3V2
1beds
576sqft
Apartment
Built in 2006
-- sqft lot
$-- Zestimate®
C$382/sqft
C$493/mo HOA
What's special
Bright open-concept layoutStylish vinyl flooringNeutral tonesLarge windowWarm and inviting atmosphereGenerously sized bedroomLarge closet
- 89 days |
- 2 |
- 0 |
Zillow last checked:
Listing updated:
Listed by:
Gustavo Vaz, Associate,
Lpt Realty
Source: courtesy of Pillar9 System,MLS®#: A2312016 Originating MLS®#: Calgary
Originating MLS®#: CalgaryFacts & features
Interior
Bedrooms & bathrooms
- Bedrooms: 1
- Bathrooms: 1
- Full bathrooms: 1
Bedroom
- Level: Main
- Dimensions: 13`1" x 10`7"
Other
- Level: Main
- Dimensions: 8`1" x 4`11"
Dining room
- Level: Main
- Dimensions: 8`10" x 7`9"
Kitchen
- Level: Main
- Dimensions: 12`8" x 8`5"
Laundry
- Level: Main
- Dimensions: 2`10" x 2`8"
Living room
- Level: Main
- Dimensions: 11`6" x 10`3"
Other
- Level: Main
- Dimensions: 9`4" x 6`4"
Heating
- Radiant Floor
Cooling
- None
Appliances
- Included: Dishwasher, Electric Stove, Refrigerator, Washer/Dryer Stacked
- Laundry: In Unit
Features
- Kitchen Island, Laminate Counters, Open Floorplan
- Flooring: Carpet, Linoleum
- Has fireplace: No
- Common walls with other units/homes: 2+ Common Walls
Interior area
- Total interior livable area: 576 sqft
Property
Parking
- Total spaces: 1
- Parking features: Underground, Titled
Features
- Levels: Single Level Unit
- Stories: 4
- Entry location: Ground
- Patio & porch: Balcony(s)
- Exterior features: Balcony
Details
- Parcel number: 101626570
- Zoning: M-C2 d204
Construction
Type & style
- Home type: Apartment
- Property subtype: Apartment
- Attached to another structure: Yes
Materials
- Concrete, Mixed, Vinyl Siding
Condition
- New construction: No
- Year built: 2006
Community & HOA
Community
- Features: Other
- Subdivision: Erin Woods
HOA
- Has HOA: Yes
- Amenities included: Other
- Services included: Common Area Maintenance, Electricity, Heat, Insurance, Professional Management, Sewer, Snow Removal, Water
- HOA fee: C$493 monthly
Location
- Region: Calgary
Financial & listing details
- Price per square foot: C$382/sqft
- Date on market: 5/17/2026
- Inclusions: None
Price history
Price history is unavailable.
Public tax history
Tax history is unavailable.
Climate risks
Neighborhood: Erin Woods
Nearby schools
GreatSchools rating
No schools nearby
We couldn't find any schools near this home.
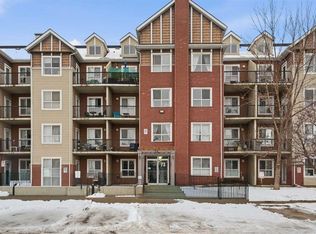
- C$138,0001 bd1 ba556 sqft73 S Erin Woods Ct SE #1303, Calgary, AB T2B3V2For Sale
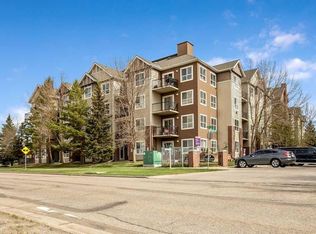
- C$189,9001 bd1 ba560 sqft73 S Erin Woods Ct SE #4301, Calgary, AB T2B3V2For Sale
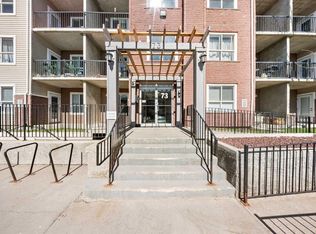
- C$185,0001 bd1 ba561 sqft73 Erin Woods Ct SE #3206, Calgary, AB T2B3V2For Sale
- C$179,9001 bd1 ba573 sqft73 SW Erin Woods Ct SE #3304, Calgary, AB T2B3V2For Sale

- C$190,0001 bd1 ba560 sqft73 S Erin Woods Ct SE #1206, Calgary, AB T2B3V2For Sale
- C$--1 bd1 ba-- sqft73 Erin Woods Ct SE #2308, Calgary, AB T2B3V2Off Market
- C$249,9001 bd1 ba501 sqft73 Erin Woods Ct SE #2213, Calgary, AB T2B3V2For Sale
- C$399,9003 bd2 ba1.1k sqft25 S Erin Ridge Rd SE, Calgary, AB T2B2W2For Sale
Similar homes
- C$179,9001 bd1 ba573 sqft73 SW Erin Woods Ct SE #3304, Calgary, AB T2B 3V2For SaleMLS ID #A2332666, Ali Ibrahim, Associate, Cir Realty. courtesy of Pillar9 System
- C$214,0002 bd2 ba788 sqft21 SW Dover Point SE #105, Calgary, AB T2B 3K4For Sale
 MLS ID #A2323099, Alex Liu, Associate, Wexcel. courtesy of Pillar9 System
 - C$215,0002 bd2 ba845 sqft6224 S 17th Ave SE #2222, Calgary, AB T2A 7X8For Sale
 MLS ID #A2321668, Zachary Montgomery, Associate, Maxwell Canyon Creek. courtesy of Pillar9 System
 - C$210,0002 bd2 ba816 sqft92 NW Saddletree Ct NE #218, Calgary, AB T3J 0K9For Sale
 MLS ID #A2336075, Adrienne Mcgarvey, Associate, 2% Realty. courtesy of Pillar9 System
 - C$209,9002 bd1 ba850 sqft6224 N 17th Ave SE #2210, Calgary, AB T2A 7X8For SaleMLS ID #A2324389, Nabil Noorani, Associate, Real Broker. courtesy of Pillar9 System
- C$224,5001 bd1 ba515 sqft11811 S Lake Fraser Dr SE #5601, Calgary, AB T2J 7J4For SaleMLS ID #A2333220, Jun Xiao, Associate, Exp Realty. courtesy of Pillar9 System
- C$224,9002 bd1 ba720 sqft8 E Prestwick Pond Ter SE #220, Calgary, AB T2Z 4P3For SaleMLS ID #A2324707, Erin Dupont, Associate, Real Broker. courtesy of Pillar9 System
- C$254,9002 bd2 ba758 sqft2715 S 12th Ave SE #113, Calgary, AB T2A 4X8For SaleMLS ID #A2333746, Ramneek Singh, Associate, Executive Real Estate Services. courtesy of Pillar9 System
- C$235,0002 bd1 ba850 sqft6224 W 17th Ave SE #1102, Calgary, AB T2A 7X8For SaleMLS ID #A2298230, Joseph Pham, Broker, Jp Realty. courtesy of Pillar9 System
- C$199,9001 bd1 ba593 sqft755 SW Copperpond Blvd SE #5315, Calgary, AB T2Z 4R2For SaleMLS ID #A2335450, Cristina Gloton, Associate, Re/Max Real Estate (Mountain View). courtesy of Pillar9 System
- C$200,0002 bd1 ba763 sqft125 W 23rd Ave SW #2, Calgary, AB T2S 0H9For SaleMLS ID #A2332933, Mathew Said Morley, Associate, Re/Max First. courtesy of Pillar9 System
- C$219,9001 bd1 ba568 sqft70 W Panamount Dr NW #1102, Calgary, AB T3K 5Z1For SaleMLS ID #A2326058, Heather Dougall, Associate, Royal Lepage Benchmark. courtesy of Pillar9 System
- C$230,0001 bd1 ba559 sqft8 W Bridlecrest Dr SW #1305, Calgary, AB T2Y 0H6For SaleMLS ID #A2334596, Ella Kuindersma, Associate, Re/Max First. courtesy of Pillar9 System
- C$238,9002 bd1 ba829 sqft4975 SW 130th Ave SE #1310, Calgary, AB T2Z 4P2For SaleMLS ID #A2324189, Carolyn Watson, Associate, Nineteen 88 Real Estate. courtesy of Pillar9 System
- C$225,0002 bd1 ba707 sqft5 Saddlestone Way NE #207, Calgary, AB T3J 0S2For SaleMLS ID #A2326496, Navin Hamal, Associate, Exp Realty. courtesy of Pillar9 System
- C$279,9002 bd1 ba709 sqft35 E Richard Ct SW #159, Calgary, AB T3E 7N9For SaleMLS ID #A2336442, Dave Rhydderch, Associate, Re/Max First. courtesy of Pillar9 System
- C$274,9002 bd2 ba840 sqft6635 N 25th Ave NE #1205, Calgary, AB T1Y 7K9For SaleMLS ID #A2335969, Adil Mawani, Associate, Independent Broker. courtesy of Pillar9 System
- C$265,0002 bd2 ba848 sqft6224 S 17th Ave SE #2223, Calgary, AB T2A 7X8For SaleMLS ID #A2295949, Tara Di Vincenzo, Associate, Remax Innovations. courtesy of Pillar9 System
- C$249,9001 bd1 ba512 sqft3111 NE 34th Ave NW #204, Calgary, AB T2L 0Y2For SaleMLS ID #A2335223, Karen Keveryga, Associate, Royal Lepage Benchmark. courtesy of Pillar9 System
- C$208,0001 bd1 ba586 sqft181 N Skyview Ranch Mnr NE #2404, Calgary, AB T3N 0V2For SaleMLS ID #A2328558, Kelly Pocock, Associate, Cir Realty. courtesy of Pillar9 System
