Attention investors, first-time buyers, medical professionals and parents of U of C students. Welcome to one of the best value opportunities in NW Calgary. This second-floor east-facing 1 bedroom, 1 bathroom condo offers an ideal combination of location, low-maintenance living and affordability in the highly desirable Varsity community. Located just steps from Brentwood Village Shopping Centre, U of C, transit, restaurants, coffee shops and everyday amenities, this is a smart opportunity for both owners and investors alike. Foothills Hospital and Alberta Children’s Hospital are both approximately 10 minutes away, making this an excellent option for students, healthcare professionals and those seeking strong long-term rental demand. The thoughtfully designed layout maximizes functionality and comfort with an open-concept living space, large east-facing windows and a kitchen complete with breakfast bar seating ideal for casual dining, entertaining or working from home. The space comfortably accommodates both living and workspace flexibility, while in-suite laundry adds everyday convenience. One of the standout features of this unit is the exceptional value offered at this price point, including titled underground parking and titled storage, features that are increasingly difficult to find in this segment of the market. The building is secure, professionally managed and well maintained, with controlled access, underground visitor parking, bike storage, fitness room access and a healthy reserve fund that helps support long-term ownership confidence. Low condo fees that include heat and water help keep monthly expenses affordable and predictable. Whether you are looking to build equity instead of renting, secure a well-located investment property near major employment hubs and the university, or enjoy a convenient lock-and-leave lifestyle close to transit, parks, hospitals and amenities, this condo offers exceptional value in one of Calgary’s most connected Northwest communities.
For sale
C$284,900
3111 NE 34th Ave NW #204, Calgary, AB T2L 0Y2
1beds
512sqft
Apartment
Built in 2005
-- sqft lot
$-- Zestimate®
C$555/sqft
C$391/mo HOA
What's special
Open-concept living spaceLarge east-facing windowsIn-suite laundry
- 61 days |
- 4 |
- 0 |
Zillow last checked:
Listing updated:
Listed by:
Karen Keveryga, Associate,
Royal Lepage Benchmark
Source: courtesy of Pillar9 System,MLS®#: A2313355 Originating MLS®#: Calgary
Originating MLS®#: CalgaryFacts & features
Interior
Bedrooms & bathrooms
- Bedrooms: 1
- Bathrooms: 1
- Full bathrooms: 1
Bedroom
- Level: Main
- Dimensions: 12`10" x 13`3"
Other
- Level: Main
- Dimensions: 8`1" x 10`6"
Kitchen
- Level: Main
- Dimensions: 7`10" x 9`0"
Living room
- Level: Main
- Dimensions: 13`5" x 11`7"
Heating
- Baseboard
Cooling
- None
Appliances
- Included: Dishwasher, Dryer, Refrigerator, Stove(s), Washer
- Laundry: In Unit
Features
- Breakfast Bar, No Animal Home, No Smoking Home, See Remarks, Track Lighting
- Flooring: Carpet, Linoleum
- Windows: Window Coverings
- Has fireplace: No
- Common walls with other units/homes: 2+ Common Walls
Interior area
- Total interior livable area: 512.91 sqft
- Finished area above ground: 512
Property
Parking
- Total spaces: 1
- Parking features: Guest, Heated Garage, Parkade, Stall, Titled, Underground
Features
- Levels: Single Level Unit
- Stories: 4
- Entry location: Other
- Patio & porch: Balcony(s)
- Exterior features: Balcony
Details
- Parcel number: 95300183
- Zoning: M-C2
Construction
Type & style
- Home type: Apartment
- Property subtype: Apartment
- Attached to another structure: Yes
Materials
- Stucco, Wood Frame
Condition
- New construction: No
- Year built: 2005
Community & HOA
Community
- Features: Other, Park, Playground, Sidewalks, Street Lights
- Subdivision: Varsity
HOA
- Has HOA: Yes
- Amenities included: Elevator(s), Fitness Center, Secured Parking, Visitor Parking
- Services included: Amenities of HOA/Condo, Common Area Maintenance, Heat, Insurance, Maintenance Grounds, Parking, Professional Management, Reserve Fund Contributions, Residential Manager, Security, Snow Removal, Trash, Water
- HOA fee: C$391 monthly
Location
- Region: Calgary
Financial & listing details
- Price per square foot: C$555/sqft
- Date on market: 5/21/2026
- Inclusions: Microwave "as-is"
Karen Keveryga, Associate
Karen Keveryga, Associate
(403) 710-2502
By pressing Contact Agent, you agree that the real estate professional identified above may call/text you about your search, which may involve use of automated means and pre-recorded/artificial voices. You don't need to consent as a condition of buying any property, goods, or services. Message/data rates may apply. You also agree to our Terms of Use. Zillow does not endorse any real estate professionals. We may share information about your recent and future site activity with your agent to help them understand what you're looking for in a home.
Price history
Price history is unavailable.
Public tax history
Tax history is unavailable.
Climate risks
Neighborhood: Varsity
Nearby schools
GreatSchools rating
No schools nearby
We couldn't find any schools near this home.
- C$329,0001 bd1 ba606 sqft3111 N 34th Ave NW #410, Calgary, AB T2L0Y2For Sale

- C$349,8002 bd1 ba763 sqft3111 N 34th Ave NW #233, Calgary, AB T2L0Y2For Sale

- C$325,0001 bd1 ba608 sqft3111 E 34th Ave NW #231, Calgary, AB T2L0Y2For Sale

- C$319,9001 bd1 ba568 sqft3111 E 34th Ave NW #203, Calgary, AB T2L0Y2For Sale

- C$325,0001 bd1 ba611 sqft3111 N 34th Ave NW #309, Calgary, AB T2L0Y2For Sale
- C$279,9001 bd1 ba469 sqft3111 N 34th Ave NW #323, Calgary, AB T2L0Y2For Sale
- C$299,9001 bd1 ba763 sqft3101 34th Ave NW #107, Calgary, AB T2L2A3For Sale
- C$308,8881 bd1 ba656 sqft3101 N 34th Ave NW #403, Calgary, AB T2L2A3For Sale
Similar homes
- C$279,9001 bd1 ba469 sqft3111 N 34th Ave NW #323, Calgary, AB T2L 0Y2For Sale
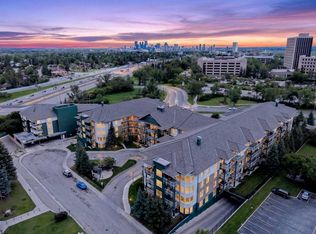 MLS ID #A2324544, Jun Ho Lee, Associate, Re/Max Landan Real Estate. courtesy of Pillar9 System
 - C$325,0001 bd1 ba611 sqft3111 N 34th Ave NW #309, Calgary, AB T2L 0Y2For Sale
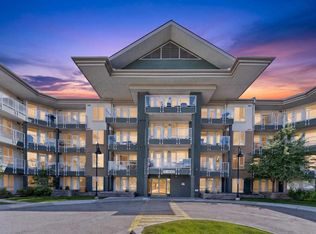 MLS ID #A2325645, Kelsey Jones, Associate, Cir Realty. courtesy of Pillar9 System
 - C$325,0001 bd1 ba608 sqft3111 E 34th Ave NW #231, Calgary, AB T2L 0Y2For SaleMLS ID #A2319004, Ariel Buenaventura, Associate, Re/Max First. courtesy of Pillar9 System
- C$329,0001 bd1 ba606 sqft3111 N 34th Ave NW #410, Calgary, AB T2L 0Y2For SaleMLS ID #A2314548, Steven Sun, Associate, Grand Realty. courtesy of Pillar9 System
- C$299,9001 bd1 ba763 sqft3101 34th Ave NW #107, Calgary, AB T2L 2A3For SaleMLS ID #A2322758, Ves Svilenova, Associate, Remax Innovations. courtesy of Pillar9 System
- C$349,8002 bd1 ba763 sqft3111 N 34th Ave NW #233, Calgary, AB T2L 0Y2For SaleMLS ID #A2317436, Manjeet Deol, Associate, Real Broker. courtesy of Pillar9 System
- C$308,8881 bd1 ba656 sqft3101 N 34th Ave NW #403, Calgary, AB T2L 2A3For SaleMLS ID #A2306038, Jared Solomon, Associate, Exp Realty. courtesy of Pillar9 System
- C$309,0002 bd1 ba502 sqft10 S Brentwood Cmn NW #1205, Calgary, AB T2L 2L6For SaleMLS ID #A2315091, Charmaine Richter, Associate, Cir Realty. courtesy of Pillar9 System
- C$290,0001 bd1 ba701 sqft817 W 15th Ave SW #206, Calgary, AB T2R 0H8For SaleMLS ID #A2329719, Sue Styles, Associate, Re/Max Key. courtesy of Pillar9 System
- C$270,0001 bd1 ba546 sqft2233 N 34th Ave SW #128, Calgary, AB T2T 6N2For SaleMLS ID #A2317447, Chantelle Jenkins, Associate, Re/Max Complete Realty. courtesy of Pillar9 System
- C$295,0002 bd2 ba745 sqft1507 E Centre A St NE #512, Calgary, AB T2E 2Z8For SaleMLS ID #A2319290, Jemmie Li, Associate, Charles. courtesy of Pillar9 System
- C$279,9001 bd1 ba569 sqft2233 N 34th Ave SW #321, Calgary, AB T2T 6N2For SaleMLS ID #A2297864, Kim Whyte, Associate, Re/Max Realty Professionals. courtesy of Pillar9 System
- C$247,5001 bd1 ba490 sqft930 S Centre Ave NE #438, Calgary, AB T2E 9C8For SaleMLS ID #A2329918, Ben Tsai, Associate, Re/Max Complete Realty. courtesy of Pillar9 System
- C$289,9002 bd1 ba754 sqft1053 10th St E #1005, Calgary, AB T2R 1S6For SaleMLS ID #A2322374, Alexander Weston, Associate, Real Broker. courtesy of Pillar9 System
- C$339,0002 bd2 ba748 sqft323 SE 18th Ave SW #106, Calgary, AB T2S 0C4For SaleMLS ID #A2330688, Jeffery Rombough, Associate, Royal Lepage Solutions. courtesy of Pillar9 System
- C$269,9002 bd2 ba715 sqft1235 N 13th Ave SW #207, Calgary, AB T3C 0T2For SaleMLS ID #A2309146, Geoff Smith, Associate Broker, Re/Max Landan Real Estate. courtesy of Pillar9 System
- C$275,0002 bd1 ba739 sqft1121 W 6th Ave SW #905, Calgary, AB T2P 5J4For SaleMLS ID #A2313408, Mark Wang, Broker, Homecare Realty Ltd.. courtesy of Pillar9 System
- C$259,9001 bd1 ba748 sqft14 W Hemlock Cres SW #7101, Calgary, AB T3C 2Z1For SaleMLS ID #A2322746, Ilham Cazac, Associate, Exp Realty. courtesy of Pillar9 System
- C$270,0001 bd1 ba707 sqft315 S 24th Ave SW #326, Calgary, AB T2S 3E7For SaleMLS ID #A2325261, Jeff Neustaedter, Associate, Re/Max First. courtesy of Pillar9 System
- C$299,9001 bd1 ba667 sqft910 N 5th Ave SW #1005, Calgary, AB T2P 0C3For SaleMLS ID #A2318357, Shauna Preston, Associate, Unison Realty Group Ltd.. courtesy of Pillar9 System
