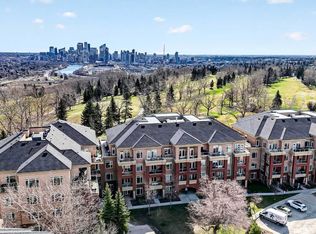
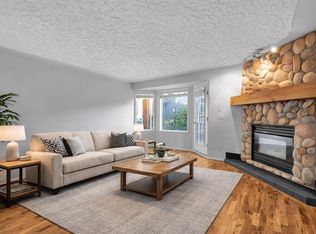
Welcome to Copperwood, one of Spruce Cliff’s most sought-after condominium communities, where mature trees, winding pathways, and an unbeatable inner-city location create an exceptional lifestyle. Tucked away from the bustle yet minutes from downtown, this beautifully maintained main-floor residence offers comfort, convenience, and a rare connection to the outdoors.Inside, the thoughtfully designed layout feels spacious and bright, featuring 9-foot ceilings and expansive windows that fill the home with natural light. The stylish kitchen offers ample cabinetry and prep space, flowing seamlessly into the dining area and inviting living room with a cozy fireplace—perfect for both everyday living and entertaining. The primary bedroom provides a peaceful retreat with cheater ensuite access, while a built-in workspace, generous in-suite laundry, and additional storage add rare everyday functional. One of the home’s most appealing features is its main-floor location with direct outdoor access, especially convenient for pet owners. Step outside to your private fenced patio—an ideal extension of the living space for morning coffee, summer barbecues, or relaxing evenings, complete with a built-in gas line. Copperwood residents enjoy excellent amenities, including a fitness centre, guest suites, party room, workshop, car wash bay, secure bike storage, titled heated underground parking, and a private storage locker. Backing onto Shaganappi Golf Course and surrounded by parks, walking and cycling paths, and the Bow River valley, this location offers a rare balance of nature and urban convenience. With quick access to downtown via CTrain, plus nearby shopping, restaurants, and easy mountain getaways, everything is within reach. Ideal for first-time buyers, professionals, downsizers, or investors—this is an opportunity to enjoy one of Calgary’s most connected and desirable communities.
For sale
C$259,900
14 W Hemlock Cres SW #7101, Calgary, AB T3C 2Z1
1beds
748sqft
Apartment
Built in 2004
-- sqft lot
$-- Zestimate®
C$347/sqft
C$487/mo HOA
What's special
Mature treesWinding pathwaysMain-floor residenceDining areaBuilt-in workspaceGenerous in-suite laundryAdditional storage
- 16 days |
- 17 |
- 0 |
Zillow last checked:
Listing updated:
Listed by:
Ilham Cazac, Associate,
Exp Realty
Source: courtesy of Pillar9 System,MLS®#: A2322746 Originating MLS®#: Calgary
Originating MLS®#: CalgaryFacts & features
Interior
Bedrooms & bathrooms
- Bedrooms: 1
- Bathrooms: 1
- Full bathrooms: 1
Bedroom
- Level: Main
- Dimensions: 16`11" x 11`4"
Other
- Level: Main
- Dimensions: 4`11" x 11`2"
Dining room
- Level: Main
- Dimensions: 6`9" x 13`7"
Kitchen
- Level: Main
- Dimensions: 12`0" x 13`7"
Laundry
- Level: Main
- Dimensions: 7`4" x 5`0"
Living room
- Level: Main
- Dimensions: 10`3" x 13`7"
Heating
- Radiant Floor
Cooling
- None
Appliances
- Included: Dishwasher, Dryer, Electric Stove, Garage Control(s), Garburator, Microwave, Range Hood, Refrigerator, Washer
- Laundry: In Unit
Features
- Built-in Features, Closet Organizers, High Ceilings, Walk-In Closet(s)
- Flooring: Carpet, Tile
- Windows: Window Coverings
- Number of fireplaces: 1
- Fireplace features: Gas, Living Room, Mantle, Tile
- Common walls with other units/homes: 2+ Common Walls
Interior area
- Total interior livable area: 748.21 sqft
- Finished area above ground: 748
Property
Parking
- Total spaces: 1
- Parking features: Parkade, Stall, Titled, Underground
Features
- Levels: Single Level Unit
- Stories: 4
- Entry location: Ground
- Patio & porch: Patio
- Exterior features: BBQ gas line, Other
Details
- Zoning: M-C2 d129
Construction
Type & style
- Home type: Apartment
- Property subtype: Apartment
- Attached to another structure: Yes
Materials
- Brick, Stucco, Wood Frame
Condition
- New construction: No
- Year built: 2004
Community & HOA
Community
- Features: Golf, Park, Playground
- Subdivision: Spruce Cliff
HOA
- Has HOA: Yes
- Amenities included: Bicycle Storage, Car Wash Area, Clubhouse, Elevator(s), Fitness Center, Guest Suite, Party Room, Recreation Facilities, Recreation Room, Secured Parking, Storage, Visitor Parking, Workshop Area
- Services included: Amenities of HOA/Condo, Common Area Maintenance, Gas, Heat, Maintenance Grounds, Parking, Professional Management, Reserve Fund Contributions, Sewer, Snow Removal, Trash, Water
- HOA fee: C$487 monthly
Location
- Region: Calgary
Financial & listing details
- Price per square foot: C$347/sqft
- Date on market: 6/20/2026
- Inclusions: N/A
Ilham Cazac, Associate
Ilham Cazac, Associate
(403) 714-7725
By pressing Contact Agent, you agree that the real estate professional identified above may call/text you about your search, which may involve use of automated means and pre-recorded/artificial voices. You don't need to consent as a condition of buying any property, goods, or services. Message/data rates may apply. You also agree to our Terms of Use. Zillow does not endorse any real estate professionals. We may share information about your recent and future site activity with your agent to help them understand what you're looking for in a home.
Price history
Price history is unavailable.
Public tax history
Tax history is unavailable.
Climate risks
Neighborhood: Spruce Cliff
Nearby schools
GreatSchools rating
No schools nearby
We couldn't find any schools near this home.





- Alberta
- Division No. 6
- Calgary
- T3C 2Z1
- Spruce Cliff
- 14 W Hemlock Cres SW Unit 7101
Nearby cities
Nearby neighborhoods
Nearby zip codes
Other Calgary Topics
