
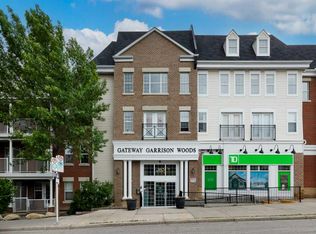
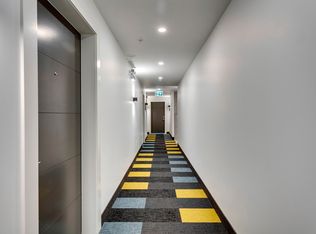
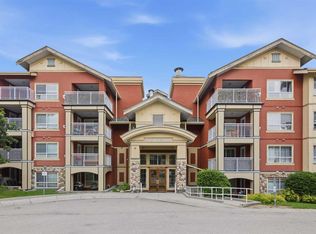
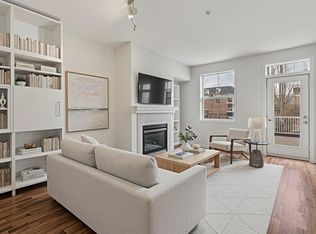
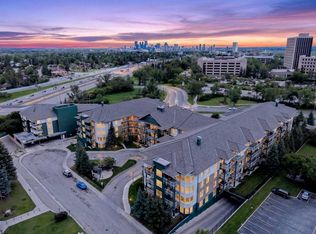
Welcome to the heart of vibrant Marda Loop, where urban convenience meets modern comfort. This beautifully updated corner-unit condo features brand new luxury vinyl plank flooring, fresh paint throughout, and brand new appliances, offering a truly move-in-ready opportunity for homeowners and investors alike. Perfectly positioned within the building, this sought-after corner unit is located right beside the courtyard and an exterior exit, making it ideal for dog owners and anyone who appreciates quick, convenient access outdoors. Enjoy easy walks to nearby shops, restaurants, parks, Starbucks, Safeway, nearby bus stop for easy access to downtown and all the amenities that make Marda Loop one of Calgary’s most desirable communities. Just minutes from downtown, this exceptional location offers the ultimate urban lifestyle. Even better, the low condo fees includes ALL utilities, providing outstanding value and peace of mind. Inside, you'll find a bright and spacious open-concept layout with a sleek contemporary design, granite countertops, in-suite laundry, and a generous primary bedroom complete with a wall-to-wall closet. Step outside to your large covered balcony with a gas line for year-round BBQing and entertaining. Additional features include a secure heated underground parking stall, excellent building amenities, two bicycle storage areas. and an unbeatable walkable location. With stylish updates already completed, a premium corner-unit position, and direct access to the courtyard and outdoors, this is a rare opportunity you won't want to miss.
For sale
C$270,000
2233 N 34th Ave SW #128, Calgary, AB T2T 6N2
1beds
546sqft
Apartment
Built in 2003
-- sqft lot
$-- Zestimate®
C$494/sqft
C$480/mo HOA
What's special
Corner-unit condoFresh paint throughoutBrand new appliancesSleek contemporary designGranite countertopsIn-suite laundry
- 31 days |
- 12 |
- 2 |
Zillow last checked:
Listing updated:
Listed by:
Chantelle Jenkins, Associate,
Re/Max Complete Realty
Source: courtesy of Pillar9 System,MLS®#: A2317447 Originating MLS®#: Calgary
Originating MLS®#: CalgaryFacts & features
Interior
Bedrooms & bathrooms
- Bedrooms: 1
- Bathrooms: 1
- Full bathrooms: 1
Bedroom
- Level: Main
- Dimensions: 9`10" x 17`5"
Other
- Level: Main
- Dimensions: 6`9" x 10`0"
Dining room
- Level: Main
- Dimensions: 13`10" x 5`6"
Kitchen
- Level: Main
- Dimensions: 13`10" x 8`5"
Living room
- Level: Main
- Dimensions: 11`7" x 7`7"
Heating
- Radiant Floor, Natural Gas
Cooling
- None
Appliances
- Included: Dishwasher, Dryer, Electric Stove, Microwave Hood Fan, Refrigerator, Washer
- Laundry: In Unit
Features
- Breakfast Bar, Ceiling Fan(s), Granite Counters, Open Floorplan, Storage, Walk-In Closet(s)
- Flooring: Linoleum
- Windows: Window Coverings
- Number of fireplaces: 1
- Fireplace features: Gas, Living Room, Tile
- Common walls with other units/homes: 2+ Common Walls
Interior area
- Total interior livable area: 546.69 sqft
Video & virtual tour
Property
Parking
- Total spaces: 1
- Parking features: Heated Garage, Stall, Underground, Titled
- Garage spaces: 1
Features
- Levels: Single Level Unit
- Stories: 4
- Entry location: Other
- Patio & porch: Balcony(s)
- Exterior features: Balcony, Courtyard
Details
- Zoning: DC (pre 1P2007)
Construction
Type & style
- Home type: Apartment
- Property subtype: Apartment
- Attached to another structure: Yes
Materials
- Brick, Vinyl Siding, Wood Frame
Condition
- New construction: No
- Year built: 2003
Community & HOA
Community
- Features: Park, Playground
- Subdivision: Garrison Woods
HOA
- Has HOA: Yes
- Amenities included: Elevator(s), Secured Parking, Visitor Parking
- Services included: Common Area Maintenance, Electricity, Heat, Insurance, Maintenance Grounds, Parking, Professional Management, Sewer, Snow Removal, Water
- HOA fee: C$480 monthly
Location
- Region: Calgary
Financial & listing details
- Price per square foot: C$494/sqft
- Date on market: 6/5/2026
- Inclusions: None
Chantelle Jenkins, Associate
Chantelle Jenkins, Associate
(403) 619-6761
By pressing Contact Agent, you agree that the real estate professional identified above may call/text you about your search, which may involve use of automated means and pre-recorded/artificial voices. You don't need to consent as a condition of buying any property, goods, or services. Message/data rates may apply. You also agree to our Terms of Use. Zillow does not endorse any real estate professionals. We may share information about your recent and future site activity with your agent to help them understand what you're looking for in a home.
Price history
Price history is unavailable.
Public tax history
Tax history is unavailable.
Climate risks
Neighborhood: Garrison Woods
Nearby schools
GreatSchools rating
No schools nearby
We couldn't find any schools near this home.

- Alberta
- Division No. 6
- Calgary
- T2T 6N2
- Garrison Woods
- 2233 N 34th Ave SW Unit 128
Nearby cities
Nearby neighborhoods
Nearby zip codes
Other Calgary Topics
