Welcome to this beautifully maintained south-facing 1-bedroom + den in a highly desirable SW Calgary location. Offering a functional layout, modern updates, and excellent building amenities, this home is perfect for professionals, students, or investors. The bright and inviting living space is filled with natural light thanks to its ideal south exposure. The well-appointed kitchen features fresh stainless steel appliances, granite countertops, and a layout that flows seamlessly into the living and dining areas. Fresh paint throughout gives the home a clean, modern feel, making it truly move-in ready. The primary bedroom offers comfortable living, while the separate den provides a versatile space that is perfect for a home office, study area, or reading nook. The unit also features a well-maintained 4-piece bathroom and thoughtful storage throughout. Residents of this well managed building enjoy excellent amenities including a fully equipped gym, and a common area party room, ideal for entertaining or hosting gatherings. Located just minutes from Mount Royal University, downtown Calgary, shopping, parks, and transit, this home offers outstanding convenience while still providing a quiet and comfortable living environment. Whether you are a first-time buyer, student, or investor, this well-cared-for condo presents an excellent opportunity in a premium location.
For sale
C$240,000
5605 Henwood St SW #3307, Calgary, AB T3E 7R2
1beds
577sqft
Apartment
Built in 2006
-- sqft lot
$-- Zestimate®
C$415/sqft
C$543/mo HOA
What's special
- 30 days |
- 11 |
- 0 |
Zillow last checked:
Listing updated:
Listed by:
Mason Kramer, Associate,
The Real Estate District,
Shelly Kramer, Associate,
The Real Estate District
Source: courtesy of Pillar9 System,MLS®#: A2320871 Originating MLS®#: Calgary
Originating MLS®#: CalgaryFacts & features
Interior
Bedrooms & bathrooms
- Bedrooms: 1
- Bathrooms: 1
- Full bathrooms: 1
Other
- Level: Main
- Dimensions: 10`0" x 11`2"
Other
- Level: Main
- Dimensions: 7`3" x 8`2"
Den
- Level: Main
- Dimensions: 6`8" x 5`6"
Dining room
- Level: Main
- Dimensions: 13`9" x 7`0"
Foyer
- Level: Main
- Dimensions: 3`11" x 10`0"
Kitchen
- Level: Main
- Dimensions: 10`9" x 9`4"
Laundry
- Level: Main
- Dimensions: 3`4" x 3`0"
Living room
- Level: Main
- Dimensions: 13`7" x 9`9"
Heating
- Radiant Floor
Cooling
- None
Appliances
- Included: Dishwasher, Dryer, Microwave Hood Fan, Range, Refrigerator, Washer
- Laundry: In Unit
Features
- Granite Counters, Kitchen Island, No Animal Home, No Smoking Home, Storage
- Flooring: Carpet, Laminate
- Windows: Window Coverings
- Has fireplace: No
- Common walls with other units/homes: 2+ Common Walls
Interior area
- Total interior livable area: 577.80 sqft
Video & virtual tour
Property
Parking
- Total spaces: 1
- Parking features: Underground, Titled
Features
- Levels: Single Level Unit
- Stories: 4
- Entry location: Other
- Patio & porch: Balcony(s)
- Exterior features: Balcony, Courtyard
Details
- Parcel number: 101725936
- Zoning: M-C2
Construction
Type & style
- Home type: Apartment
- Property subtype: Apartment
- Attached to another structure: Yes
Materials
- Brick, Concrete
- Roof: Asphalt Shingle
Condition
- New construction: No
- Year built: 2006
Community & HOA
Community
- Features: Sidewalks, Street Lights
- Subdivision: Garrison Green
HOA
- Has HOA: Yes
- Amenities included: Fitness Center, Party Room
- Services included: Common Area Maintenance, Electricity, Heat, Insurance, Parking, Reserve Fund Contributions
- HOA fee: C$543 monthly
Location
- Region: Calgary
Financial & listing details
- Price per square foot: C$415/sqft
- Date on market: 6/16/2026
- Date available: 08/18/2026
- Inclusions: N?A
Mason Kramer, Associate
Mason Kramer, Associate
(403) 990-7639
By pressing Contact Agent, you agree that the real estate professional identified above may call/text you about your search, which may involve use of automated means and pre-recorded/artificial voices. You don't need to consent as a condition of buying any property, goods, or services. Message/data rates may apply. You also agree to our Terms of Use. Zillow does not endorse any real estate professionals. We may share information about your recent and future site activity with your agent to help them understand what you're looking for in a home.
Price history
Price history is unavailable.
Public tax history
Tax history is unavailable.
Climate risks
Neighborhood: Garrison Green
Nearby schools
GreatSchools rating
No schools nearby
We couldn't find any schools near this home.
- C$--1 bd1 ba650 sqft5605 Henwood St SW #2302, Calgary, AB T3E7R2Off Market
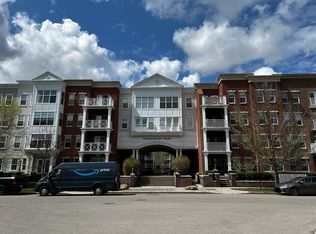
- C$375,0002 bd2 ba889 sqft5605 E Henwood St SW #4209, Calgary, AB T3E7R2For Sale

- C$238,0001 bd1 ba580 sqft5605 W Henwood St SW #1308, Calgary, AB T3E7R2For Sale

- C$244,9001 bd1 ba582 sqft5605 E Henwood St SW #4206, Calgary, AB T3E7R2For Sale

- C$1,6951 bd1 ba-- sqft5605 Henwood St SW #2106, Calgary, AB T3E7R2For Rent
- C$739,9003 bd4 ba2.1k sqft2987 E Peacekeepers Way SW, Calgary, AB T3E7R5For Sale
- C$--3 bd4 ba1.7k sqft9 Lewis Mackenzie Pl SW, Calgary, AB T3E7R4Off Market
- C$930,0003 bd3 ba1.1k sqft2924 W Lathom Cres SW, Calgary, AB T3E5W7For Sale
Similar homes
- C$258,0001 bd1 ba706 sqft22 NE Richard Pl SW #341, Calgary, AB T3E 7N6For Sale
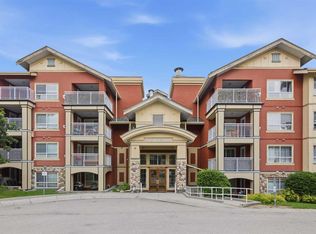 MLS ID #A2325820, Ron Garneau, Associate, Re/Max Complete Realty. courtesy of Pillar9 System
 - C$235,0001 bd1 ba569 sqft22 W Richard Pl SW #430, Calgary, AB T3E 7N6For Sale
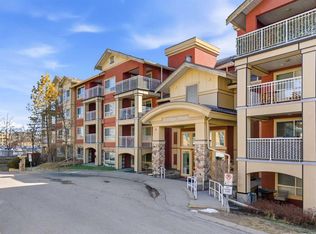 MLS ID #A2300596, Julie Matthewson, Associate, Greater Calgary Real Estate. courtesy of Pillar9 System
 - C$239,9001 bd1 ba619 sqft26 E Val Gardena Vw SW #337, Calgary, AB T3H 5Z5For Sale
 MLS ID #A2314693, Deirdre Halferty, Associate, Calgary West Realty. courtesy of Pillar9 System
 - C$270,0001 bd1 ba546 sqft2233 N 34th Ave SW #128, Calgary, AB T2T 6N2For Sale
 MLS ID #A2317447, Chantelle Jenkins, Associate, Re/Max Complete Realty. courtesy of Pillar9 System
 - C$224,9991 bd1 ba632 sqft26 N Val Gardena Vw SW #544, Calgary, AB T3H 5Z5For SaleMLS ID #A2322514, Jonathan Popowich, Associate Broker, Exp Realty. courtesy of Pillar9 System
- C$249,9001 bd1 ba489 sqft990 S Centre Ave NE #536, Calgary, AB T2E 2M9For SaleMLS ID #A2318703, Reilly Nicholls, Associate, Real Broker. courtesy of Pillar9 System
- C$279,9001 bd1 ba569 sqft2233 N 34th Ave SW #321, Calgary, AB T2T 6N2For SaleMLS ID #A2297864, Kim Whyte, Associate, Re/Max Realty Professionals. courtesy of Pillar9 System
- C$254,9981 bd1 ba611 sqft211 N Aspen Stone Blvd SW #2105, Calgary, AB T3H 0K1For SaleMLS ID #A2314522, Dylan Oneschuk, Associate, Exp Realty. courtesy of Pillar9 System
- C$265,0001 bd1 ba644 sqft15304 E Bannister Rd SE #211, Calgary, AB T2X 0M8For SaleMLS ID #A2326031, Geoff Smith, Associate Broker, Re/Max Landan Real Estate. courtesy of Pillar9 System
- C$259,9002 bd1 ba647 sqft15304 SW Bannister Rd SE #306, Calgary, AB T2X 0M8For SaleMLS ID #A2321804, Emin Ozkan, Associate, Re/Max Complete Realty. courtesy of Pillar9 System
- C$239,9001 bd1 ba668 sqft52 Cranfield Line SE #211, Calgary, AB T3M 0N9For SaleMLS ID #A2320792, Steven Evelyn, Associate, Royal Lepage Solutions. courtesy of Pillar9 System
- C$205,0001 bd1 ba542 sqft1833 N 11th Ave SW #302, Calgary, AB T3C 0N7For SaleMLS ID #A2306237, Tanya Vaillancourt, Associate, Re/Max Realty Professionals. courtesy of Pillar9 System
- C$238,9002 bd1 ba829 sqft4975 SW 130th Ave SE #1310, Calgary, AB T2Z 4P2For SaleMLS ID #A2324189, Carolyn Watson, Associate, Nineteen 88 Real Estate. courtesy of Pillar9 System
- C$275,0002 bd2 ba749 sqft8 E Bridlecrest Dr SW #2431, Calgary, AB T2Y 0H7For SaleMLS ID #A2321883, Patrick Murray, Associate, Coldwell Banker Mountain Central. courtesy of Pillar9 System
- C$255,0002 bd1 ba720 sqft8 E Prestwick Pond Ter SE #220, Calgary, AB T2Z 4P3For SaleMLS ID #A2324707, Erin Dupont, Associate, Real Broker. courtesy of Pillar9 System
- C$249,9002 bd2 ba771 sqft755 W Copperpond Blvd SE #5312, Calgary, AB T2Z 4R2For SaleMLS ID #A2326809, Chris Estrella, Associate, Re/Max Real Estate (Mountain View). courtesy of Pillar9 System
- C$239,9001 bd1 ba582 sqft2300 Evanston Sq S #405, Calgary, AB T3P 0G8For SaleMLS ID #A2294954, Chun Yuan Xu, Associate, Homecare Realty Ltd.. courtesy of Pillar9 System
- C$229,9001 bd1 ba604 sqft70 N Royal Oak Plz NW #216, Calgary, AB T3G 0C6For SaleMLS ID #A2323047, Parker Jang, Associate, Century 21 Bamber Realty Ltd.. courtesy of Pillar9 System
- C$225,0001 bd1 ba606 sqft30 W Royal Oak Plz NW #223, Calgary, AB T3G 0C1For SaleMLS ID #A2321968, Chris Adam, Associate, Cir Realty. courtesy of Pillar9 System
- C$249,9991 bd1 ba691 sqft1540 Sherwood Blvd NW #1218, Calgary, AB T3R 0K5For SaleMLS ID #A2314803, Anne-Marie Richardson, Associate, Coldwell Banker Mountain Central. courtesy of Pillar9 System
