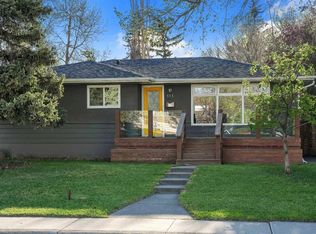
Completely transformed with exceptional attention to detail, this beautifully renovated 3-bedroom, 2.5-bathroom home blends contemporary design with the warmth and character of one of Calgary's most established communities. Situated on a quiet cul-de-sac in sought-after Lakeview, every inch of this home has been thoughtfully updated to create a stylish, functional, and truly move-in-ready living experience. Natural light fills the open-concept main floor, where spacious living and dining areas are designed for both everyday living and effortless entertaining. A dramatic floor-to-ceiling quartz slab fireplace anchors the space, while warm engineered hardwood flooring, recessed lighting, and oversized windows create an inviting atmosphere throughout. The stunning kitchen combines timeless style with modern functionality, featuring custom cabinetry, expansive quartz countertops, updated pendant lighting, an upgraded refrigerator, and a full complement of newer appliances. The spacious primary suite offers a relaxing retreat with room for a king-sized bed, closet with custom organizers, and a beautifully updated ensuite featuring a custom-tiled glass shower, updated vanity and modern textured walls that add warmth and sophistication. Two additional bedrooms and a beautifully renovated main bathroom with a custom-built linen closet complete the upper level. The lower level offers newer carpeting, a generous recreation room perfect for movie nights, a convenient powder room, laundry area, and ample storage. The extensive list of upgrades extends well beyond the finishes. The crawlspace has been professionally encapsulated and fitted with a dedicated dehumidifier for preventative moisture control. A heat pump and air conditioning provide efficient year-round comfort(2024 for 8K), complemented by a newer furnace and hot water tank (approximately 2022). The appliances have been professionally deep cleaned, making this home ready for its next owners. Outside, enjoy a private, fully fenced backyard framed by mature trees, a newer maintenance-free composite deck, and a freshly hydroseeded lawn completed in Summer 2026. A brand-new oversized detached two-car garage, completed in October 2026 (68k), provides exceptional parking, storage, and workspace, while the attached garage also features a newer oversized overhead door. Additional improvements include a new roof, windows, doors, and stucco exterior completed in 2022. A new Real Property Report has also been completed to reflect the property's recent improvements. Located just steps from Glenmore Park and close to excellent schools, shopping, parks, pathways, and everyday amenities, this exceptional Lakeview home offers the perfect balance of contemporary living and an established neighbourhood setting. As an added bonus, all furniture is available for purchase separately (excluding tv and media centre)
For sale
C$930,000
2924 W Lathom Cres SW, Calgary, AB T3E 5W7
3beds
1,116sqft
Single Family Residence
Built in 1962
5,662 Square Feet Lot
$-- Zestimate®
C$833/sqft
C$-- HOA
What's special
Warm engineered hardwood flooringRecessed lightingExpansive quartz countertopsUpdated pendant lightingCloset with custom organizersTwo additional bedroomsAmple storage
- 5 hours |
- 25 |
- 1 |
Zillow last checked:
Listing updated:
Listed by:
Aimee Surmanowicz, Associate,
Century 21 Bamber Realty Ltd.
Source: courtesy of Pillar9 System,MLS®#: A2328796 Originating MLS®#: Calgary
Originating MLS®#: CalgaryFacts & features
Interior
Bedrooms & bathrooms
- Bedrooms: 3
- Bathrooms: 3
- Full bathrooms: 2
- 1/2 bathrooms: 1
Other
- Level: Second
- Dimensions: 12`6" x 11`1"
Bedroom
- Level: Second
- Dimensions: 10`4" x 8`3"
Bedroom
- Level: Second
- Dimensions: 9`4" x 9`1"
Other
- Level: Second
- Dimensions: 11`1" x 4`11"
Other
- Level: Lower
Other
- Level: Second
- Dimensions: 11`1" x 3`7"
Dining room
- Level: Main
- Dimensions: 11`0" x 7`2"
Kitchen
- Level: Main
- Dimensions: 14`1" x 7`8"
Heating
- Forced Air, Natural Gas
Cooling
- Central Air, ENERGY STAR Qualified Equipment, Wall Unit(s)
Appliances
- Included: Dishwasher, Electric Stove, Garage Control(s), Microwave, Refrigerator, Washer/Dryer
- Laundry: In Basement
Features
- Closet Organizers, Dry Bar, High Ceilings, Open Floorplan, Quartz Counters, Recessed Lighting, Sump Pump(s), Walk-In Closet(s)
- Flooring: Carpet, Hardwood, Tile
- Basement: Full
- Number of fireplaces: 1
- Fireplace features: Electric, Great Room
Interior area
- Total interior livable area: 1,116 sqft
Video & virtual tour
Property
Parking
- Total spaces: 3
- Parking features: Alley Access, Double Garage Detached, Driveway, Garage Door Opener, Garage Faces Front, Heated Garage, Paved, Single Garage Attached
- Attached garage spaces: 3
- Has uncovered spaces: Yes
Features
- Levels: 3 Level Split
- Stories: 1
- Entry location: Other
- Patio & porch: Deck
- Exterior features: Private Yard
- Fencing: Fenced
- Frontage length: 17.28M 56`8"
Lot
- Size: 5,662 Square Feet
- Features: Back Lane, Back Yard
Details
- Parcel number: 112132736
- Zoning: R-CG
Construction
Type & style
- Home type: SingleFamily
- Property subtype: Single Family Residence
Materials
- Stucco, Wood Frame
- Foundation: Concrete Perimeter
- Roof: Asphalt Shingle
Condition
- New construction: No
- Year built: 1962
Community & HOA
Community
- Features: Golf, Lake, Park, Playground, Sidewalks, Street Lights
- Subdivision: Lakeview
HOA
- Has HOA: No
Location
- Region: Calgary
Financial & listing details
- Price per square foot: C$833/sqft
- Date on market: 7/15/2026
- Inclusions: None
Aimee Surmanowicz, Associate
Aimee Surmanowicz, Associate
(587) 572-7795
By pressing Contact Agent, you agree that the real estate professional identified above may call/text you about your search, which may involve use of automated means and pre-recorded/artificial voices. You don't need to consent as a condition of buying any property, goods, or services. Message/data rates may apply. You also agree to our Terms of Use. Zillow does not endorse any real estate professionals. We may share information about your recent and future site activity with your agent to help them understand what you're looking for in a home.
Price history
Price history is unavailable.
Public tax history
Tax history is unavailable.
Climate risks
Neighborhood: Lakeview
Nearby schools
GreatSchools rating
No schools nearby
We couldn't find any schools near this home.
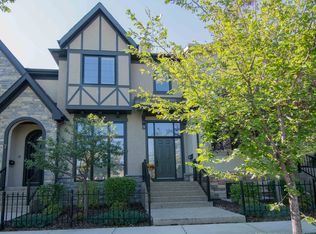
- C$--3 bd4 ba1.7k sqft9 Lewis Mackenzie Pl SW, Calgary, AB T3E7R4Off Market
- C$699,0004 bd3 ba1.1k sqft6031 N Lacombe Way SW, Calgary, AB T3E5T4For Sale

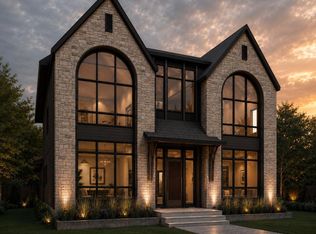
- C$2,699,5006 bd5 ba3.5k sqft2708 Lougheed Dr SW, Calgary, AB T3E5T6New Construction
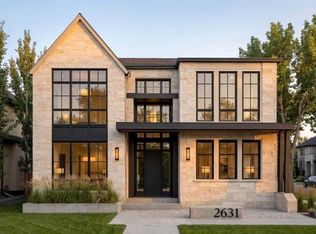
- C$2,490,0005 bd5 ba3k sqft2631 N 63rd Ave SW, Calgary, AB T3E5J6New Construction
- C$240,0001 bd1 ba577 sqft5605 Henwood St SW #3307, Calgary, AB T3E7R2For Sale
- C$375,0002 bd2 ba889 sqft5605 E Henwood St SW #4209, Calgary, AB T3E7R2For Sale
- C$238,0001 bd1 ba580 sqft5605 W Henwood St SW #1308, Calgary, AB T3E7R2For Sale
- C$244,9001 bd1 ba582 sqft5605 E Henwood St SW #4206, Calgary, AB T3E7R2For Sale
Similar homes
- C$929,9003 bd2 ba1.3k sqft76 W Chinook Dr SW, Calgary, AB T2V 2P9For Sale
 MLS ID #A2328841, Sheryl Thompson, Associate, Real Estate Professionals Inc.. courtesy of Pillar9 System
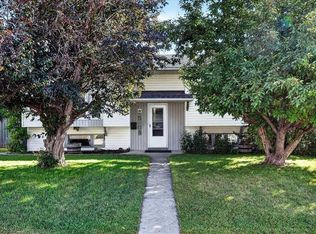
 - C$799,9004 bd3 ba1k sqft5408 Ladbrooke Dr SW, Calgary, AB T3E 5X8For Sale
 MLS ID #A2327612, Josh Hamilton, Associate Broker, Century 21 Bamber Realty Ltd.. courtesy of Pillar9 System
 - C$875,0004 bd3 ba1k sqft113 E Langton Dr SW, Calgary, AB T3E 5G1For Sale
 MLS ID #A2311291, Eric Boyd, Associate, Re/Max House Of Real Estate. courtesy of Pillar9 System
 - C$775,0004 bd2 ba1k sqft2516 S 63rd Ave SW, Calgary, AB T3E 5J5For Sale
 MLS ID #A2324720, Travis Munroe, Broker, Nineteen 88 Real Estate. courtesy of Pillar9 System
 - C$699,0004 bd3 ba1.1k sqft6031 N Lacombe Way SW, Calgary, AB T3E 5T4For SaleMLS ID #A2318640, Michael Lazarowich, Associate, Unison Realty Group Ltd.. courtesy of Pillar9 System
- C$925,0004 bd2 ba1k sqft3607 N Kilkenny Rd SW, Calgary, AB T3E 4R7For SaleMLS ID #A2319330, Donna Rooney, Associate Broker, Real Estate Professionals Inc.. courtesy of Pillar9 System
- C$759,9004 bd3 ba1.2k sqft6316 W Crowchild Trl SW, Calgary, AB T3E 5R5For SaleMLS ID #A2316243, Tomasz Samborski, Associate, Maxwell Capital Realty. courtesy of Pillar9 System
- C$924,9003 bd2 ba1.4k sqft2408 N Richmond Rd SW, Calgary, AB T2T 5E4For SaleMLS ID #A2321898, Michael Matt, Associate, Re/Max Complete Realty. courtesy of Pillar9 System
- C$939,9004 bd2 ba1.4k sqft2316 NW Richmond Rd SW, Calgary, AB T2T 5E4For SaleMLS ID #A2316253, Ashlee Samaska, Associate, Re/Max First. courtesy of Pillar9 System
- C$825,0005 bd4 ba1.5k sqft5636 W 37th St SW, Calgary, AB T3E 5M6For SaleMLS ID #A2306600, Thomas Calvert, Associate, Re/Max Landan Real Estate. courtesy of Pillar9 System
- C$900,0004 bd3 ba1k sqft2136 S 26th Ave SW, Calgary, AB T2T 1E6For SaleMLS ID #A2315196, Lahiru Silva, Associate, Real Estate Professionals Inc.. courtesy of Pillar9 System
- C$975,0004 bd3 ba1.1k sqft3016 W 29th St SW, Calgary, AB T3E 2L1For SaleMLS ID #A2320913, Olivia Horvat, Associate, Real Estate Professionals Inc.. courtesy of Pillar9 System
- C$999,9003 bd3 ba1.4k sqft25 NE Manor Rd SW, Calgary, AB T2V 2A1For SaleMLS ID #A2324676, Tracy Oetelaar, Associate, Cir Realty. courtesy of Pillar9 System
- C$825,0005 bd3 ba1.3k sqft2432 Paliswood Rd E, Calgary, AB T2V 3P8For SaleMLS ID #A2327026, Sally Befus, Associate, Re/Max Realty Professionals. courtesy of Pillar9 System
- C$939,0005 bd3 ba1.5k sqft4205 E 16th St SW, Calgary, AB T2T 4H8For SaleMLS ID #A2321820, Michelle Dueck, Associate, Real Broker. courtesy of Pillar9 System
- C$799,0003 bd2 ba1.1k sqft3003 E 25th St SW, Calgary, AB T3E 1Y2For SaleMLS ID #A2308484, Daniel Kowall, Associate, Exp Realty. courtesy of Pillar9 System
- C$699,9002 bd1 ba730 sqft2205 N 27th Ave SW, Calgary, AB T2T 1J1For SaleMLS ID #A2329139, Tanya Eklund, Associate, Re/Max First. courtesy of Pillar9 System
- C$799,9004 bd3 ba1.3k sqft4940 W 45th St SW, Calgary, AB T3E 3W4New ConstructionMLS ID #A2318690, Nick Wood, Associate, Re/Max Complete Realty. courtesy of Pillar9 System
- C$829,9003 bd2 ba997 sqft2006 S 30th Ave SW, Calgary, AB T2T 1R2For SaleMLS ID #A2317222, Len T. Wong, Associate Broker, Re/Max Complete Realty. courtesy of Pillar9 System
- C$984,9002 bd1 ba839 sqft2401 E 26th St SW, Calgary, AB T3E 2A6For SaleMLS ID #A2325881, Sam Patel, Associate, Exp Realty. courtesy of Pillar9 System
