Click brochure link for more details. The Legacy by Elite – Coming to Lakeview | Pre-Sale Opportunity | Completion Late Q4 2026 | Stunning Custom Luxury Home in Lakeview | 4,661+ Sq Ft of Developed Living Space. Welcome to this exceptional custom-built residence in the highly sought-after community of Lakeview, perfectly positioned on a rare 57.5’ x 99.6’ lot with expansive frontage and a sun-soaked south-facing backyard. Showcasing a timeless limestone exterior, dramatic rooflines, and an abundance of oversized windows, this home offers unmatched curb appeal and natural light throughout. Step inside to a grand foyer that sets the tone for refined living. The main floor features a private office with glass doors, ideal for working from home, along with both a formal dining room and an open-concept living space designed for entertaining. At the heart of the home is a designer chef’s kitchen, complete with premium JennAir appliances, Calcutta marble countertops and backsplash, custom cabinetry with panel-ready appliances, and an expansive island that flows seamlessly into the dining and living areas. The spacious living room is anchored by a striking stone/concrete gas fireplace and a signature feature wall, creating a warm yet modern ambiance. Step outside to a generous deck and backyard, perfect for summer gatherings. A rare offering, the home includes a 3-car tandem attached garage with convenient rear alley access. Upstairs, you will discover a thoughtfully designed layout featuring a luxurious primary suite with a large walk-in closet (WIC) and a spa-inspired ensuite, as well as two additional bedrooms, each with their own WIC and private ensuite, and a spacious bonus room perfect for family living or relaxation. The professionally finished basement is built for lifestyle and entertainment, offering two additional bedrooms with their own walk-in closets, a full bathroom, and an expansive recreation area with a stunning entertainment unit and feature wall. This lower level also includes a wet bar, a dedicated games area, a high-end designer gym, and in-floor heating throughout for year-round comfort. Additional features of this home include engineered hardwood flooring throughout, triple-pane windows, and premium oak and stone finishes across all levels. With thoughtful, high-end craftsmanship and detailing throughout, this property is located in one of Calgary’s most desirable inner-city neighborhoods and offers the perfect blend of luxury, functionality, and timeless design. Note: All images are renderings for illustration purposes. Final finishes and materials may vary based on availability.
New construction
C$2,490,000
2631 N 63rd Ave SW, Calgary, AB T3E 5J6
5beds
3,078sqft
Single Family Residence
Built in 1961
5,662 Square Feet Lot
$-- Zestimate®
C$809/sqft
C$-- HOA
What's special
Sun-soaked south-facing backyardTimeless limestone exteriorDramatic rooflinesAbundance of oversized windowsGrand foyerFormal dining roomPremium jennair appliances
- 169 days
- 80
- 11
Zillow last checked:
Listing updated:
Listed by:
Michelle Plach, Broker,
Honestdoor Inc.
Source: courtesy of Pillar9 System,MLS®#: A2302696 Originating MLS®#: Calgary
Originating MLS®#: CalgaryFacts & features
Interior
Bedrooms & bathrooms
- Bedrooms: 5
- Bathrooms: 5
- Full bathrooms: 4
- 1/2 bathrooms: 1
Other
- Level: Upper
- Dimensions: 15`11" x 14`0"
Bedroom
- Level: Upper
- Dimensions: 12`9" x 10`3"
Bedroom
- Level: Upper
- Dimensions: 12`8" x 10`9"
Bedroom
- Level: Basement
- Dimensions: 15`9" x 12`6"
Bedroom
- Level: Basement
- Dimensions: 11`3" x 13`0"
Other
- Level: Upper
- Dimensions: 5`4" x 10`9"
Other
- Level: Basement
- Dimensions: 6`6" x 12`5"
Other
- Level: Main
Other
- Level: Upper
- Dimensions: 0`0" x 0`0"
Other
- Level: Upper
- Dimensions: 11`6" x 11`11"
Bonus room
- Level: Upper
- Dimensions: 11`6" x 15`6"
Dining room
- Level: Main
- Dimensions: 12`7" x 14`0"
Exercise room
- Level: Basement
- Dimensions: 12`6" x 12`9"
Foyer
- Level: Main
- Dimensions: 8`6" x 9`0"
Game room
- Level: Basement
- Dimensions: 17`9" x 24`2"
Other
- Level: Main
- Dimensions: 18`6" x 11`5"
Laundry
- Level: Upper
- Dimensions: 6`0" x 11`0"
Other
- Level: Main
- Dimensions: 19`0" x 16`8"
Mud room
- Level: Main
- Dimensions: 11`10" x 5`10"
Office
- Level: Main
- Dimensions: 11`8" x 15`0"
Other
- Level: Main
- Dimensions: 14`1" x 5`10"
Walk in closet
- Level: Upper
- Dimensions: 9`11" x 12`9"
Walk in closet
- Level: Upper
- Dimensions: 4`10" x 5`9"
Walk in closet
- Level: Upper
- Dimensions: 5`4" x 5`0"
Walk in closet
- Level: Basement
- Dimensions: 8`2" x 4`10"
Walk in closet
- Level: Basement
- Dimensions: 8`2" x 5`4"
Heating
- Radiant Floor, Electric, Natural Gas, Steam
Cooling
- Central Air
Appliances
- Included: See Remarks
- Laundry: Laundry Room, Upper Level
Features
- Bar, Closet Organizers, High Ceilings, Kitchen Island, Vaulted Ceiling(s), Walk-In Closet(s), Wet Bar
- Flooring: Carpet, Ceramic Tile, Hardwood
- Basement: Full
- Number of fireplaces: 1
- Fireplace features: Gas
Interior area
- Total interior livable area: 3,078 sqft
- Finished area above ground: 3,078
- Finished area below ground: 1,583
Property
Parking
- Total spaces: 3
- Parking features: Tandem
- Attached garage spaces: 3
Features
- Levels: Two,2 Storey
- Stories: 1
- Patio & porch: Deck
- Exterior features: BBQ gas line, Private Entrance, Private Yard
- Fencing: Fenced
- Frontage length: 17.53M 57`6"
Lot
- Size: 5,662 Square Feet
- Dimensions: 57.5'x99.6
- Features: Back Lane, Fruit Trees/Shrub(s), Landscaped
Details
- Parcel number: 101603416
- Zoning: R-CG
Construction
Type & style
- Home type: SingleFamily
- Property subtype: Single Family Residence
Materials
- Stone, Stucco, Wood Frame
- Foundation: Concrete Perimeter
- Roof: Asphalt Shingle
Condition
- New construction: Yes
- Year built: 1961
Community & HOA
Community
- Features: Park, Playground, Sidewalks, Street Lights
- Subdivision: Lakeview
HOA
- Has HOA: No
Location
- Region: Calgary
Financial & listing details
- Price per square foot: C$809/sqft
- Date on market: 4/20/2026
- Inclusions: Call Seller Directly
Price history
Price history is unavailable.
Public tax history
Tax history is unavailable.
Climate risks
Neighborhood: Lakeview
Nearby schools
GreatSchools rating
No schools nearby
We couldn't find any schools near this home.
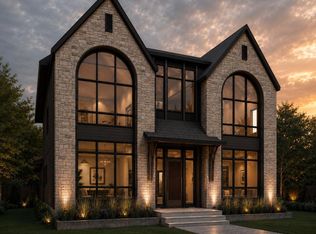
- C$2,799,5006 bd5 ba3.4k sqft2708 Lougheed Dr SW, Calgary, AB T3E5T6New Construction
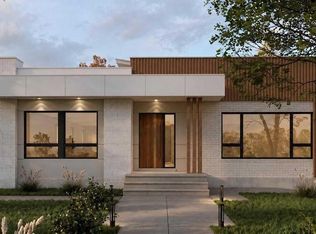
- C$1,799,9004 bd3 ba1.5k sqft6123 E Lacombe Way SW, Calgary, AB T3E5T4For Sale

- C$1,799,9004 bd3 ba1.5k sqft6123 Lacombe Way SW, Calgary, AB T3E5T4For Sale
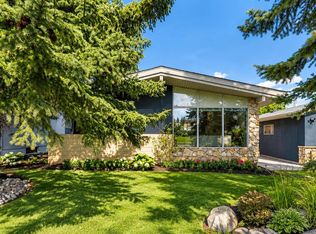
- C$739,9004 bd3 ba1.2k sqft6316 W Crowchild Trl SW, Calgary, AB T3E5R5For Sale
Similar homes
- C$2,499,9005 bd5 ba2.5k sqft2407 N 31st Ave SW, Calgary, AB T2T 1T9For Sale
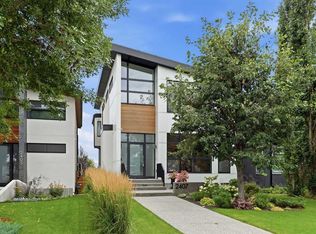 MLS ID #A2343869, Tanya Eklund, Associate, Re/Max First. courtesy of Pillar9 System
 - C$2,250,0004 bd3 ba2.9k sqft1633 NE Shelbourne St SW, Calgary, AB T3C 2L2For Sale
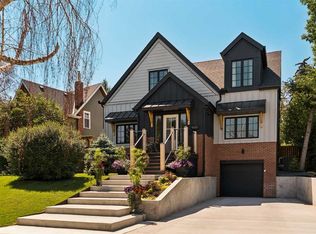 MLS ID #A2343865, Vivienne Huisman, Associate, Sotheby's International Realty Canada. courtesy of Pillar9 System
 - C$2,498,0005 bd5 ba3.3k sqft2021 N 27th Ave SW, Calgary, AB T2T 1H6New Construction
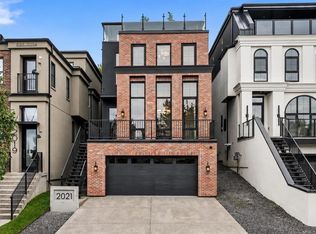 MLS ID #A2346187, Jonida Halili, Associate, Exp Realty. courtesy of Pillar9 System
 - C$1,275,0005 bd3 ba1.6k sqft1303 NE 87th Ave SW, Calgary, AB T2V 0W2For Sale
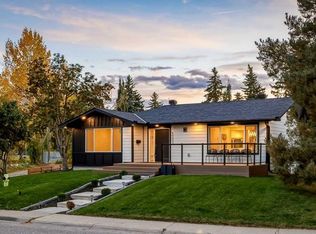 MLS ID #A2348933, Lisa Johnson, Associate, Re/Max House Of Real Estate. courtesy of Pillar9 System
