OPEN HOUSE SAT & SUN SEPT 5TH & 6TH 1:00-4:00!!! Luxury Living Redefined in Amazing Watermark! This exceptional custom-built estate offers over 5,900 sq. ft. of meticulously maintained living space, showcasing premium finishes, outstanding craftsmanship, and thoughtful design throughout. Built for both elegant entertaining and comfortable family living, this stunning home is sure to impress. Step inside to soaring vaulted ceilings, rich hardwood flooring, a dramatic floor-to-ceiling stone fireplace, and an expansive open-concept layout filled with natural light. The chef-inspired kitchen is beautifully appointed with custom walnut cabinetry, quartz countertops, an oversized island, premium stainless steel appliances, dual dishwashers, a walk-through pantry with built-in cabinetry and freezer, plus a spacious mudroom and separate laundry room. The upper level features a luxurious primary retreat complete with a private balcony, spa-inspired 5-piece ensuite, and walk-in closet. Three additional bedrooms, two full bathrooms, and a secluded bonus room provide exceptional space for the entire family. The professionally developed lower level features in-floor heating, two additional bedrooms, a full bathroom, fitness/flex room, expansive family room, and an impressive wet bar designed for entertaining. Enjoy the professionally landscaped south-facing backyard with a covered deck, creating the perfect outdoor retreat. Additional features include custom walnut built-ins, central A/C, custom blinds, integrated sound system, and a heated triple attached garage with extensive built-in cabinetry. A rare opportunity to own a truly remarkable luxury residence offering the perfect blend of sophistication, comfort, and functionality. Put this one at the top of your Must-See List!
For sale
C$2,349,888
305 N Spyglass Way, Rocky View County, AB T3L 0C9
6beds
4,063sqft
Single Family Residence
Built in 2014
0.31 Acres Lot
$-- Zestimate®
C$578/sqft
C$210/mo HOA
What's special
Premium finishesOutstanding craftsmanshipThoughtful design throughoutSoaring vaulted ceilingsRich hardwood flooringDramatic floor-to-ceiling stone fireplaceChef-inspired kitchen
- 71 days
- 120
- 9
Zillow last checked:
Listing updated:
Listed by:
Danny Raposo, Associate,
Real Broker
Source: courtesy of Pillar9 System,MLS®#: A2324328 Originating MLS®#: Calgary
Originating MLS®#: CalgaryFacts & features
Interior
Bedrooms & bathrooms
- Bedrooms: 6
- Bathrooms: 5
- Full bathrooms: 4
- 1/2 bathrooms: 1
Other
- Level: Upper
- Dimensions: 17`6" x 13`11"
Bedroom
- Level: Upper
- Dimensions: 14`2" x 12`0"
Bedroom
- Level: Upper
- Dimensions: 13`4" x 13`2"
Bedroom
- Level: Upper
- Dimensions: 16`0" x 12`0"
Bedroom
- Level: Lower
- Dimensions: 19`2" x 11`4"
Bedroom
- Level: Lower
- Dimensions: 13`1" x 10`11"
Other
- Level: Main
- Dimensions: 5`8" x 4`11"
Other
- Level: Upper
- Dimensions: 9`1" x 4`11"
Other
- Level: Upper
- Dimensions: 9`3" x 7`4"
Other
- Level: Lower
- Dimensions: 9`1" x 4`11"
Other
- Level: Upper
- Dimensions: 17`6" x 9`11"
Bonus room
- Level: Upper
- Dimensions: 24`5" x 23`10"
Den
- Level: Main
- Dimensions: 17`11" x 10`11"
Dining room
- Level: Main
- Dimensions: 18`11" x 12`6"
Exercise room
- Level: Lower
- Dimensions: 21`6" x 12`6"
Family room
- Level: Lower
- Dimensions: 19`2" x 17`2"
Foyer
- Level: Main
- Dimensions: 11`11" x 9`2"
Kitchen
- Level: Main
- Dimensions: 18`11" x 13`11"
Laundry
- Level: Main
- Dimensions: 7`9" x 7`8"
Living room
- Level: Main
- Dimensions: 20`9" x 18`0"
Mud room
- Level: Main
- Dimensions: 15`2" x 3`0"
Pantry
- Level: Main
- Dimensions: 9`10" x 7`1"
Other
- Level: Lower
- Dimensions: 13`9" x 8`2"
Heating
- Radiant Floor, Forced Air
Cooling
- Central Air
Appliances
- Included: Bar Fridge, Dishwasher, Dryer, Freezer, Garage Control(s), Gas Stove, Microwave, Refrigerator, Washer
- Laundry: Main Level
Features
- Bar, Granite Counters, No Animal Home, No Smoking Home, Vaulted Ceiling(s)
- Flooring: Carpet, Hardwood, Tile
- Windows: Window Coverings
- Basement: Full
- Number of fireplaces: 1
- Fireplace features: Gas
Interior area
- Total interior livable area: 4,063 sqft
- Finished area above ground: 4,063
- Finished area below ground: 1,615
Video & virtual tour
Property
Parking
- Total spaces: 6
- Parking features: Electric Vehicle Charging Station(s)
- Attached garage spaces: 3
Features
- Levels: Two,2 Storey
- Stories: 1
- Patio & porch: Deck
- Exterior features: Private Yard
- Fencing: Partial
- Frontage length: 22.70M 74`6"
Lot
- Size: 0.31 Acres
- Features: Landscaped, Private
Details
- Parcel number: 113156731
- Zoning: R-C1
Construction
Type & style
- Home type: SingleFamily
- Property subtype: Single Family Residence
Materials
- Wood Frame
- Foundation: Concrete Perimeter
- Roof: Asphalt
Condition
- New construction: No
- Year built: 2014
Utilities & green energy
- Sewer: Public Sewer
- Water: Public
Community & HOA
Community
- Features: Park, Playground
- Subdivision: Watermark
HOA
- Has HOA: No
- Amenities included: None
- HOA fee: C$210 monthly
Location
- Region: Rocky View County
Financial & listing details
- Price per square foot: C$578/sqft
- Date on market: 6/25/2026
- Inclusions: None
Price history
Price history is unavailable.
Public tax history
Tax history is unavailable.
Climate risks
Neighborhood: T3L
Nearby schools
GreatSchools rating
No schools nearby
We couldn't find any schools near this home.
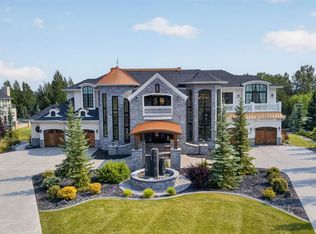
- C$4,800,0005 bd7 ba5.4k sqft12 NW Wycliffe Mews, Rocky View County, AB T3L0C9For Sale
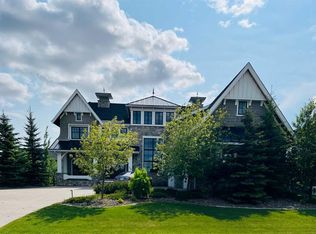
- C$1,750,0004 bd4 ba2.3k sqft16 Wycliffe Mews, Rocky View County, AB T3L0C9For Sale

- C$2,580,0004 bd6 ba3.9k sqft20 Rockwater Way, Rocky View County, AB T3L0C9For Sale
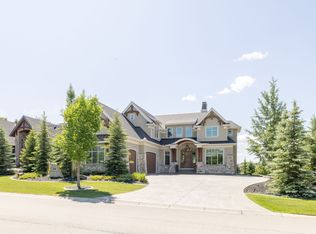
- C$--4 bd5 ba-- sqft19 Watermark Ave, Rocky View County, AB T3L0C9Off Market
Similar homes
- C$2,499,0006 bd5 ba3.8k sqft41 W Damkar Dr, Rocky View County, AB T3L 0E8For Sale
 MLS ID #A2341655, Alicja Rudolf, Associate, Coldwell Banker Mountain Central. courtesy of Pillar9 System
 - C$2,580,0004 bd6 ba3.9k sqft20 Rockwater Way, Rocky View County, AB T3L 0C9For SaleMLS ID #A2327607, James Zhan, Associate, Grand Realty. courtesy of Pillar9 System
- C$2,398,0005 bd5 ba3.4k sqft120 S Lynx Ridge Rd NW, Calgary, AB T3L 2M4For Sale
 MLS ID #A2336773, John Malick, Associate, Re/Max House Of Real Estate. courtesy of Pillar9 System
 - C$1,750,0004 bd4 ba2.3k sqft16 Wycliffe Mews, Rocky View County, AB T3L 0C9For SaleMLS ID #A2323924, Danielle Payne, Associate, Maxwell Capital Realty. courtesy of Pillar9 System
