Perched high above the valley in the exclusive hillside community of Artists View West, this architecturally significant walkout bungalow displays uninterrupted views of the Rocky Mountains in a setting where privacy, nature, and timeless design exist in perfect harmony. Tucked away, yet only 20 minutes from downtown Calgary and less than an hour to Banff, this is a location that feels wonderfully removed from the pace of the city without ever sacrificing convenience. Originally inspired by mid-century architecture and thoughtfully reimagined for modern living, this home has been extensively renovated and offers more than 7,800 square feet of beautifully curated living space. The scope and quality of the improvements are significant; detailed renovation documentation outlining the work completed is available in the supplemental documents. Soaring 22-foot cedar ceilings, dramatic walls of glass, rich custom millwork, and a striking stone wood-burning fireplace create interiors that are both sophisticated and welcoming. At the heart of the home, the chef's kitchen effortlessly balances beauty and function with premium appliances, bespoke cabinetry, granite countertops, an oversized island, and a sculptural copper range hood. A fireside breakfast nook invites slow mornings, while the formal dining room flows seamlessly onto expansive terraces where sunsets over the Rockies become an evening ritual. The thoughtfully designed floor plan offers exceptional flexibility for families, multigenerational living, or long-term guests, including separate living quarters on the lower level. The private main-floor primary bedroom is a peaceful retreat featuring its own fireplace, a spa-inspired bath with heated floors, and an expansive dressing room. The fully developed walkout level extends the home's versatility with generous recreation spaces, a second wood-burning fireplace, wet bar with kitchenette, steam shower, an additional bedroom with ensuite, and abundant storage. Outside, fully fenced mature landscaping, underground irrigation, and multiple terraces create private outdoor living spaces that celebrate the home's extraordinary setting. For the automotive enthusiast, hobbyist, or collector, the property offers an exceptional approximately 1,750 square feet of combined garage space across two separate triple garages. The detached garage is equipped with its own electrical panel, with gas and water already run to the building, creating outstanding potential for a substantial workshop or possible future conversion to additional living space, subject to applicable approvals. Armour Shake roofing, integrated security, three furnaces, two air conditioning systems, four hot water tanks, and two mechanical rooms reflect the same commitment to quality found throughout the residence. Homes of this architectural significance in Artists View West are seldom available. Bonus: school bus pickup for both private and public schools is conveniently located at the top of the driveway!
For sale
C$3,299,000
188 E Artists View Way W, Rocky View County, AB T3Z 3N1
4beds
4,034sqft
Single Family Residence
Built in 1979
2 Acres Lot
$-- Zestimate®
C$818/sqft
C$-- HOA
What's special
Mountain viewsDramatic walls of glassRich custom millworkStriking stone wood-burning fireplacePremium appliancesBespoke cabinetryGranite countertops
- 65 days
- 123
- 10
Zillow last checked:
Listing updated:
Listed by:
Rachelle Normandin, Associate,
Sotheby's International Realty Canada
Source: courtesy of Pillar9 System,MLS®#: A2342173 Originating MLS®#: Calgary
Facts & features
Interior
Bedrooms & bathrooms
- Bedrooms: 4
- Bathrooms: 5
- Full bathrooms: 3
- 1/2 bathrooms: 2
Bedroom
- Level: Main
- Dimensions: 12`3" x 15`5"
Bedroom
- Level: Main
- Dimensions: 19`4" x 11`6"
Other
- Level: Main
- Dimensions: 21`3" x 27`3"
Bedroom
- Level: Basement
- Dimensions: 11`7" x 12`8"
Other
- Level: Main
- Dimensions: 5`9" x 7`11"
Other
- Level: Main
- Dimensions: 4`11" x 11`4"
Other
- Level: Basement
- Dimensions: 5`3" x 8`3"
Other
- Level: Basement
- Dimensions: 7`2" x 12`9"
Other
- Level: Main
- Dimensions: 10`6" x 13`10"
Bonus room
- Level: Basement
- Dimensions: 22`5" x 25`5"
Breakfast nook
- Level: Main
- Dimensions: 13`1" x 10`7"
Dining room
- Level: Main
- Dimensions: 15`7" x 15`3"
Family room
- Level: Basement
- Dimensions: 19`1" x 13`2"
Foyer
- Level: Main
- Dimensions: 8`5" x 14`6"
Game room
- Level: Basement
- Dimensions: 15`5" x 29`9"
Kitchen
- Level: Main
- Dimensions: 19`11" x 18`2"
Other
- Level: Basement
- Dimensions: 5`9" x 10`1"
Laundry
- Level: Main
- Dimensions: 11`11" x 18`2"
Living room
- Level: Main
- Dimensions: 15`7" x 29`11"
Office
- Level: Main
- Dimensions: 12`0" x 14`8"
Office
- Level: Basement
- Dimensions: 16`11" x 13`2"
Storage
- Level: Main
- Dimensions: 6`3" x 7`8"
Walk in closet
- Level: Main
- Dimensions: 10`6" x 8`11"
Heating
- Radiant Floor, Forced Air, Natural Gas
Cooling
- Central Air
Appliances
- Included: Built-In Gas Range, Dryer, Microwave, Oven, Refrigerator, Washer, Wine Refrigerator
- Laundry: Main Level
Features
- Bar, Beamed Ceilings, Bookcases, Breakfast Bar, Built-in Features, Central Vacuum, Closet Organizers, Crown Molding, Double Vanity, Granite Counters, High Ceilings, Kitchen Island, Natural Woodwork, No Smoking Home, Pantry, Recessed Lighting, Soaking Tub, Steam Room
- Flooring: Ceramic Tile, Hardwood
- Basement: Full
- Number of fireplaces: 4
- Fireplace features: Electric, Wood Burning
Interior area
- Total interior livable area: 4,034 sqft
- Finished area above ground: 4,030
- Finished area below ground: 3,454
Video & virtual tour
Property
Parking
- Total spaces: 6
- Parking features: Garage - Attached
- Attached garage spaces: 6
Features
- Levels: One and One Half
- Stories: 1.5
- Patio & porch: Balcony(s), Patio
- Exterior features: Balcony, Courtyard, Lighting
- Fencing: Fenced
- Has view: Yes
Lot
- Size: 2 Acres
- Features: Back Yard, Backs on to Park/Green Space, Front Yard, Fruit Trees/Shrub(s), Gentle Sloping, Landscaped, Many Trees, Other, Paved, Treed, Views, Yard Lights
Details
- Parcel number: 113176704
- Zoning: R-CRD
Construction
Type & style
- Home type: SingleFamily
- Architectural style: Acreage with Residence,Bungalow
- Property subtype: Single Family Residence
Materials
- Post & Beam
- Foundation: Concrete Perimeter
- Roof: Shingle
Condition
- New construction: No
- Year built: 1979
Utilities & green energy
- Sewer: Septic Field, Septic Tank
- Water: Co-operative
Community & HOA
Community
- Subdivision: Artist View Park W
HOA
- Has HOA: No
Location
- Region: Rocky View County
Financial & listing details
- Price per square foot: C$818/sqft
- Date on market: 9/4/2026
- Inclusions: Dishwasher x2, Bar Fridge x2
Price history
Price history is unavailable.
Public tax history
Tax history is unavailable.
Climate risks
Neighborhood: T3Z
Nearby schools
GreatSchools rating
No schools nearby
We couldn't find any schools near this home.
- C$1,039,9003 bd3 ba2.4k sqft100 Crestbrook Vw SW, Calgary, AB T3B6G8For Sale
- C$1,350,0005 bd4 ba2.8k sqft148 W Crestridge Ter SW, Calgary, AB T3B6K5For Sale
- C$599,9004 bd4 ba1.4k sqft210 Crestbrook Cmn SW, Calgary, AB T3B6L1For Sale
- C$599,9004 bd4 ba1.4k sqft210 W Crestbrook Cmn SW, Calgary, AB T3B6L1For Sale

Similar homes
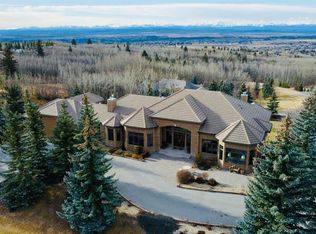
- C$3,695,0005 bd6 ba4.6k sqft31 E Pinnacle Ridge Dr SW, Rocky View County, AB T3Z 3N7For Sale
 MLS ID #A2269063, Jason Bamlett, Associate, Re/Max House Of Real Estate. courtesy of Pillar9 System
- C$2,995,0005 bd5 ba4.5k sqft10 S Damkar Dr, Rocky View County, AB T3L 0E8For Sale
 MLS ID #A2353702, Jonathan Pendlebury, Associate, Real Broker. courtesy of Pillar9 System
- C$3,095,0005 bd5 ba4.4k sqft15 NE Welland Rise, Rocky View County, AB T3R 1L3For Sale
 MLS ID #A2345797, Seth Allred, Associate, Re/Max House Of Real Estate. courtesy of Pillar9 System
- C$1,799,9904 bd3 ba3.3k sqft309 N Spyglass Way, Rocky View County, AB T3L 0C9For Sale
 MLS ID #A2356715, Danny Raposo, Associate, Real Broker. courtesy of Pillar9 System
