Discover the perfect blend of country charm, timeless elegance, and family living on this spectacular 3.95-acre estate overlooking the Bow River Valley. Enjoy panoramic views of downtown Calgary, the countryside, and the Rocky Mountains, all minutes from the city, Springbank Community High School, The Edge School, Canada Olympic Park, Stoney Trail, and mountain routes. Bingham Crossing, including Costco, is less than five minutes away. With nearly 5,800 sq. ft. of developed living space, this extensively renovated home offers room for family, friends, and multigenerational living. Grand yet welcoming, it is equally suited to elegant entertaining, everyday family life, and unforgettable gatherings. The main floor features formal and casual living and dining areas, a family room, and a spacious office. The renovated gourmet kitchen boasts an oversized copper sink, stainless-steel appliances, underlit full-height cabinetry, quartzite countertops, abundant storage, and a pantry with an additional sink and mini-fridge. Natural light fills the space, connecting seamlessly to the expansive deck and beautiful grounds. Upstairs, the primary retreat features a sitting area, walk-in closet, and stunning renovated ensuite. Two additional bedrooms, a five-piece bathroom, open loft, full-sized laundry and craft room, and a secluded third-level space ideal for an office, studio, or fitness room complete the upper levels. The fully developed walk-out basement offers three additional bedrooms, a second renovated kitchen, spacious family room, separate laundry, and ample storage—ideal for extended family or guests. Outside, enjoy an apple tree, Rainbow playground, private forest, room to roam, and a 16-foot swim spa. A ready-to-use chicken coop, heated animal shelters, heated oversized double garage, and barn-style storage shed add versatility for country living and outdoor adventures. More than a beautiful home, this is a place to create lasting memories, bring generations together, and enjoy the freedom of acreage living with city conveniences close at hand. **BOOK YOUR SHOWING TODAY!**
For sale
C$1,994,900
31203 S Township Road 252, Rocky View County, AB T3Z 1E8
6beds
4,320sqft
Single Family Residence
Built in 1989
3.95 Acres Lot
$-- Zestimate®
C$462/sqft
C$-- HOA
What's special
Extensively renovated homeFamily roomSpacious officeRenovated gourmet kitchenOversized copper sinkStainless-steel appliancesUnderlit full-height cabinetry
- 1 day
- 40
- 0
Zillow last checked:
Listing updated:
Listed by:
Brad Van De Walle, Associate,
Exp Realty,
Matthew Chiacchia, Associate,
Exp Realty
Source: courtesy of Pillar9 System,MLS®#: A2353696 Originating MLS®#: Calgary
Facts & features
Interior
Bedrooms & bathrooms
- Bedrooms: 6
- Bathrooms: 4
- Full bathrooms: 3
- 1/2 bathrooms: 1
Bedroom
- Level: Upper
- Dimensions: 12`1" x 19`6"
Bedroom
- Level: Upper
- Dimensions: 20`8" x 15`0"
Other
- Level: Upper
- Dimensions: 23`9" x 31`9"
Bedroom
- Level: Basement
- Dimensions: 10`8" x 15`7"
Bedroom
- Level: Basement
- Dimensions: 12`5" x 13`4"
Bedroom
- Level: Basement
- Dimensions: 13`7" x 14`8"
Other
- Level: Main
- Dimensions: 3`1" x 8`6"
Other
- Level: Upper
- Dimensions: 6`10" x 12`3"
Other
- Level: Basement
- Dimensions: 7`4" x 8`3"
Other
- Level: Upper
- Dimensions: 15`4" x 9`3"
Breakfast nook
- Level: Main
- Dimensions: 7`7" x 9`3"
Breakfast nook
- Level: Basement
- Dimensions: 8`2" x 7`5"
Den
- Level: Upper
- Dimensions: 12`7" x 13`8"
Dining room
- Level: Main
- Dimensions: 12`8" x 16`1"
Family room
- Level: Main
- Dimensions: 16`0" x 21`3"
Foyer
- Level: Main
- Dimensions: 9`6" x 18`2"
Other
- Level: Basement
- Dimensions: 10`9" x 10`4"
Game room
- Level: Basement
- Dimensions: 15`3" x 19`6"
Kitchen
- Level: Main
- Dimensions: 12`5" x 19`1"
Kitchen
- Level: Basement
- Dimensions: 11`6" x 9`5"
Laundry
- Level: Upper
- Dimensions: 12`10" x 14`6"
Laundry
- Level: Basement
- Dimensions: 7`1" x 11`9"
Living room
- Level: Main
- Dimensions: 22`0" x 15`9"
Loft
- Level: Third
- Dimensions: 21`7" x 20`4"
Office
- Level: Main
- Dimensions: 12`0" x 15`9"
Pantry
- Level: Main
- Dimensions: 6`2" x 5`4"
Pantry
- Level: Basement
- Dimensions: 2`5" x 4`9"
Storage
- Level: Upper
- Dimensions: 5`3" x 3`8"
Storage
- Level: Basement
- Dimensions: 6`9" x 3`4"
Storage
- Level: Basement
- Dimensions: 3`0" x 4`1"
Walk in closet
- Level: Upper
- Dimensions: 10`5" x 9`3"
Walk in closet
- Level: Upper
- Dimensions: 4`11" x 15`0"
Walk in closet
- Level: Basement
- Dimensions: 6`10" x 6`10"
Walk in closet
- Level: Basement
- Dimensions: 10`3" x 8`3"
Heating
- Forced Air, Natural Gas
Cooling
- Central Air
Appliances
- Included: Built-In Oven, Dishwasher, Dryer, Electric Stove, Garage Control(s), Gas Stove, Microwave Hood Fan, Range Hood, Refrigerator, Washer, Washer/Dryer
- Laundry: In Basement, Upper Level
Features
- Breakfast Bar, Built-in Features, Ceiling Fan(s), Closet Organizers, Double Vanity, High Ceilings, Pantry, See Remarks, Separate Entrance, Soaking Tub, Stone Counters, Storage, Vaulted Ceiling(s), Walk-In Closet(s)
- Flooring: Carpet, Hardwood, Tile
- Basement: Full
- Number of fireplaces: 1
- Fireplace features: Gas, Living Room, Mantle
Interior area
- Total interior livable area: 4,320 sqft
- Finished area above ground: 4,320
- Finished area below ground: 1,661
Video & virtual tour
Property
Parking
- Total spaces: 6
- Parking features: Double Garage Attached, Driveway
- Attached garage spaces: 2
- Has uncovered spaces: Yes
Features
- Levels: Two,2 Storey
- Stories: 1
- Patio & porch: Balcony(s), Deck
- Exterior features: Balcony, Basketball Court, Fire Pit, Playground
- Fencing: Partial
- Has view: Yes
Lot
- Size: 3.95 Acres
- Features: Back Yard, Backs on to Park/Green Space, Irregular Lot, Lawn, Many Trees, No Neighbours Behind, See Remarks, Sloped, Views
Details
- Parcel number: 113114550
- Zoning: R2
Construction
Type & style
- Home type: SingleFamily
- Architectural style: Acreage with Residence
- Property subtype: Single Family Residence
Materials
- Stucco
- Foundation: Concrete Perimeter
- Roof: Asphalt Shingle
Condition
- New construction: No
- Year built: 1989
Utilities & green energy
- Sewer: Septic Tank
- Water: Co-operative
Community & HOA
Community
- Features: Golf
- Subdivision: Springbank
HOA
- Has HOA: No
Location
- Region: Rocky View County
Financial & listing details
- Price per square foot: C$462/sqft
- Date on market: 10/21/2026
- Inclusions: swing set, hot tub, tv and wall mount, office furniture, mini fridge
Price history
Price history is unavailable.
Public tax history
Tax history is unavailable.
Climate risks
Neighborhood: T3Z
Nearby schools
GreatSchools rating
No schools nearby
We couldn't find any schools near this home.
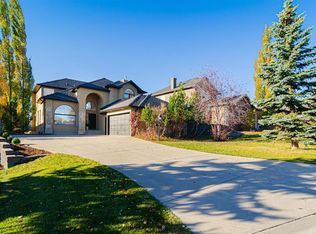
- C$1,350,0004 bd4 ba2.6k sqft87 N Lynx Ln, Rocky View County, AB T3Z1B8For Sale
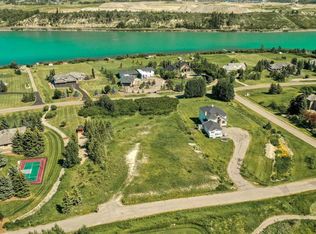
- C$1,399,9992.1 acres71 Emerald Bay Dr, Rocky View County, AB T3Z1E3Lot/Land
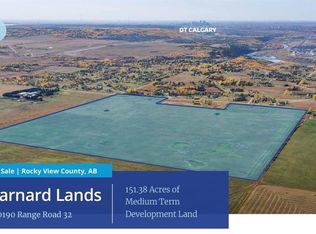
- C$9,060,000151.38 acres250190 Range Road 32, Mountain View County, AB T0M0K0Lot/Land
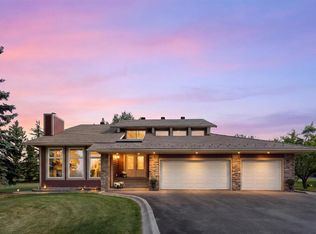
- C$1,350,0003 bd3 ba1.7k sqft11 Idlewild Est, Rocky View County, AB T3Z1J1For Sale

Similar homes
- C$1,850,0006 bd4 ba3.5k sqft505 S Bearspaw Village Rdg NW, Rocky View County, AB T3L 2P1For Sale
 MLS ID #A2351863, Jemmie Li, Associate, Charles. courtesy of Pillar9 System
- C$1,995,0005 bd4 ba2.9k sqft31050 W Woodland Vw, Rocky View County, AB T3R 1G4For Sale
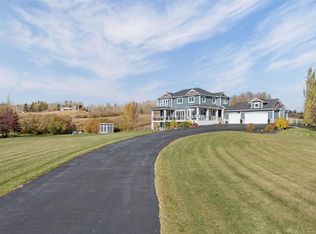 MLS ID #A2351125, Danielle Payne, Associate, Maxwell Capital Realty. courtesy of Pillar9 System
- C$1,899,0006 bd5 ba4.5k sqft79 N Country Lane Ter, Rocky View County, AB T3Z 1H8For Sale
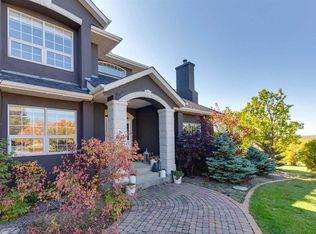 MLS ID #A2346648, Ken Rigel, Associate, Exp Realty. courtesy of Pillar9 System
- C$1,799,9004 bd5 ba3.6k sqft39 Calling Horse Est, Rocky View County, AB T3Z 1H4For Sale
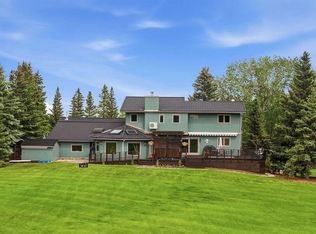 MLS ID #A2337472, Spencer Tonkinson, Associate, Remax Innovations. courtesy of Pillar9 System
