Beautiful central Springbank location! Set on a private 5.29acres, this is a lovely and rare listing to see the market. This family walkout bungalow boasts over 2300ft on the main level and another nearly 2200ft on the walkout level. The main level is open with high or vaulted ceilings throughout and has 3 bedrooms + an office. Off the kitchen, is a beautiful SE facing deck space that plays a great host to the morning sun. This home and property has always been very well maintained and it has had many improvements. The walkout level is made for casual family living (big living space, 3 bedrooms, 4pc bath, sauna, hot tub, wet bar, fireplace). The well is productive. The attached garage is oversized + has high ceilings that could accomodate a lift, + there is a detached garage for your hobby work and yard equipment. This property also provides additional options that include the potential for livestock or a secondary dwelling. All levels of Springbanks highly rated schools are nearby and the Springbank Park For All Seasons is also very close.
For sale
C$1,850,000
244114 W Range Road 32, Rocky View County, AB T3Z 2E3
6beds
2,311sqft
Single Family Residence
Built in 1990
5.29 Acres Lot
$-- Zestimate®
C$801/sqft
C$-- HOA
What's special
Family walkout bungalowHot tubWet bar
- 45 days
- 68
- 4
Zillow last checked:
Listing updated:
Listed by:
Vaughan Mealey, Broker,
Cornerstone Real Estate Group
Source: courtesy of Pillar9 System,MLS®#: A2340537 Originating MLS®#: Calgary
Originating MLS®#: CalgaryFacts & features
Interior
Bedrooms & bathrooms
- Bedrooms: 6
- Bathrooms: 3
- Full bathrooms: 3
Other
- Level: Main
- Dimensions: 17`0" x 12`11"
Bedroom
- Level: Main
- Dimensions: 10`1" x 12`3"
Bedroom
- Level: Main
- Dimensions: 9`1" x 12`3"
Bedroom
- Level: Lower
- Dimensions: 14`11" x 14`8"
Bedroom
- Level: Lower
- Dimensions: 10`5" x 14`8"
Bedroom
- Level: Lower
- Dimensions: 10`11" x 13`2"
Other
- Level: Main
- Dimensions: 4`11" x 9`6"
Other
- Level: Lower
- Dimensions: 8`7" x 11`5"
Other
- Level: Main
- Dimensions: 9`11" x 11`9"
Breakfast nook
- Level: Main
- Dimensions: 11`3" x 10`4"
Dining room
- Level: Main
- Dimensions: 14`11" x 13`3"
Family room
- Level: Main
- Dimensions: 15`6" x 12`10"
Foyer
- Level: Main
- Dimensions: 9`6" x 6`1"
Game room
- Level: Lower
- Dimensions: 33`9" x 39`10"
Kitchen
- Level: Main
- Dimensions: 14`5" x 10`4"
Laundry
- Level: Main
- Dimensions: 8`7" x 8`5"
Living room
- Level: Main
- Dimensions: 15`8" x 17`2"
Office
- Level: Main
- Dimensions: 10`1" x 9`4"
Storage
- Level: Lower
- Dimensions: 12`6" x 7`2"
Heating
- Forced Air, Natural Gas
Cooling
- None
Appliances
- Included: Dishwasher, Garage Control(s), Microwave, Range, Refrigerator, Washer/Dryer
- Laundry: Main Level
Features
- No Smoking Home, Open Floorplan
- Flooring: Carpet, Ceramic Tile
- Basement: Full
- Number of fireplaces: 2
- Fireplace features: Wood Burning
Interior area
- Total interior livable area: 2,311 sqft
- Finished area above ground: 2,311
- Finished area below ground: 2,292
Video & virtual tour
Property
Parking
- Total spaces: 2
- Parking features: Double Garage Attached, Double Garage Detached
- Attached garage spaces: 2
Features
- Levels: One
- Stories: 1
- Entry location: Ground
- Patio & porch: Deck
- Exterior features: BBQ gas line, Fire Pit, Private Yard
- Fencing: Fenced
Lot
- Size: 5.29 Acres
- Features: Landscaped, Private
Details
- Additional structures: Shop
- Parcel number: 113111405
- Zoning: Residential
Construction
Type & style
- Home type: SingleFamily
- Architectural style: Acreage with Residence,Bungalow
- Property subtype: Single Family Residence
Materials
- Stucco
- Roof: Asphalt
Condition
- New construction: No
- Year built: 1990
Utilities & green energy
- Sewer: Septic Field, Septic Tank
- Water: Well
Community & HOA
Community
- Features: Golf
- Subdivision: Springbank
HOA
- Has HOA: No
Location
- Region: Rocky View County
Financial & listing details
- Price per square foot: C$801/sqft
- Date on market: 8/27/2026
- Inclusions: negotiable
Price history
Price history is unavailable.
Public tax history
Tax history is unavailable.
Climate risks
Neighborhood: T3Z
Nearby schools
GreatSchools rating
No schools nearby
We couldn't find any schools near this home.
- C$3,495,0006 bd6 ba5k sqft33 E Longeway Pl, Rocky View County, AB T3Z2C7For Sale
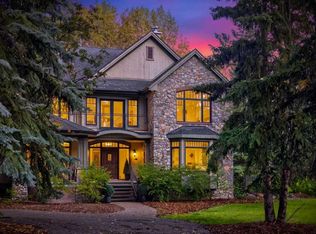
- C$1,350,0005 bd3 ba2k sqft250 SW Huggard Rd, Rocky View County, AB T3Z2C3For Sale

- C$2,998,0003 bd2 ba1.3k sqft243201 E Range Road 33, Rocky View County, AB T3Z2E6For Sale

- C$1,980,0004 bd3 ba2.2k sqft245249 E Range Road 31a, Rocky View County, AB T3Z1K4For Sale
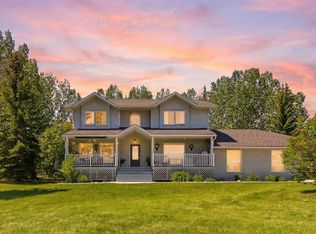
Similar homes
- C$1,900,0005 bd5 ba3.1k sqft31055 N Elbow River Dr, Rocky View County, AB T3Z 2T9For Sale
 MLS ID #A2330435, Esther Park, Associate, Century 21 Bravo Realty. courtesy of Pillar9 System
 - C$1,980,0005 bd4 ba2.4k sqft51 SW Blueridge Close, Rocky View County, AB T3L 2P4For Sale
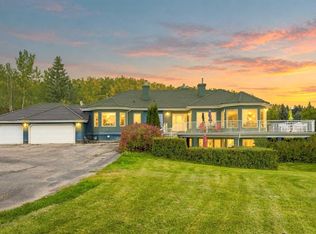 MLS ID #A2348775, Vivian Lee, Associate Broker, Real Broker. courtesy of Pillar9 System
 - C$2,099,0006 bd5 ba2k sqft31127 Woodland Way, Rocky View County, AB T3R 1G8For Sale
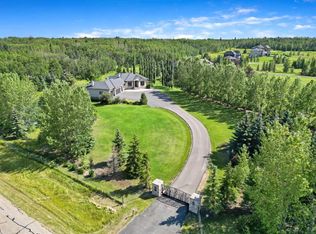 MLS ID #A2340912, Brett Sowinski, Associate, Re/Max First. courtesy of Pillar9 System
 - C$1,770,0005 bd4 ba2.8k sqft30 W Ascot Cres SW, Calgary, AB T3H 0T9For Sale
 MLS ID #A2351826, Piew Soe Saw, Associate, Grand Realty. courtesy of Pillar9 System
