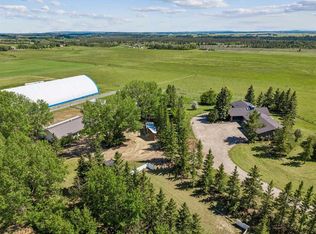
Take advantage of this rare opportunity to own over 9 acres in the heart of Springbank, featuring a massive riding arena, a beautifully renovated and heated barn, a versatile office building, and a charming 5-bedroom, 3.5-bathroom home with breathtaking mountain views. This property has undergone over $900,000 in renovations over the past three years. The acreage also offers strong subdivision potential, with the possibility of creating up to two additional lots in the future. The impressive 8,120 sq. ft. arena offers exceptional versatility, making it ideal for recreation, events, storage, workshops, or a variety of other uses. The extensively renovated barn has been upgraded with structural improvements, a new concrete floor, added insulation, and reconfigured to provide functional storage as well as a versatile indoor recreation. The quonset has also been thoughtfully renovated and converted into a functional office with a dedicated meeting room, offering exceptional flexibility for home-based business or ranch operations. Upon entering the home, you'll be welcomed by soaring vaulted ceilings that lead into the living room, creating an inviting space for entertaining. The kitchen offers everything you need, including a central island with a breakfast bar beautifully illuminated by a stained-glass pendant light. The spacious primary suite features a walk-in closet with organizers and a 4-piece ensuite, while two additional bright bedrooms provide comfortable accommodations for family or guests. Additional highlights include a cozy family room with a gas log fireplace and wet bar, elegant built-ins in the dining room, and beautiful wood ceilings throughout the home's main living areas. The fully renovated basement expands the living space with two additional bedrooms, a full bathroom, and hardwood flooring throughout, offering excellent flexibility for extended family or guests. Additional improvements include a dual-stage whole-home water filtration system, a solar-powered carport, and numerous recent upgrades completed throughout the property, further enhancing its comfort, functionality, and long-term value. Located in one of Springbank's most desirable communities, this exceptional property offers access to one of Alberta's most sought-after school districts while providing quick and convenient access to the mountains. Don’t miss this opportunity—book your private showing today!
For sale
C$3,499,000
33076 NE Township Road 243, Rocky View County, AB T3Z 2M6
5beds
2,489sqft
Single Family Residence
Built in 1975
9.12 Acres Lot
$-- Zestimate®
C$1,406/sqft
C$-- HOA
What's special
Massive riding arenaVersatile office buildingBreathtaking mountain viewsSoaring vaulted ceilingsStained-glass pendant lightSpacious primary suiteWalk-in closet with organizers
- 6 days |
- 37 |
- 0 |
Zillow last checked:
Listing updated:
Listed by:
James Zhan, Associate,
Grand Realty
Source: courtesy of Pillar9 System,MLS®#: A2330875 Originating MLS®#: Calgary
Originating MLS®#: CalgaryFacts & features
Interior
Bedrooms & bathrooms
- Bedrooms: 5
- Bathrooms: 4
- Full bathrooms: 3
- 1/2 bathrooms: 1
Other
- Level: Main
- Dimensions: 16`11" x 13`2"
Bedroom
- Level: Lower
- Dimensions: 16`3" x 9`4"
Bedroom
- Level: Lower
- Dimensions: 16`9" x 9`4"
Bedroom
- Level: Basement
- Dimensions: 24`2" x 7`8"
Bedroom
- Level: Basement
- Dimensions: 24`3" x 7`4"
Other
- Level: Main
- Dimensions: 8`3" x 7`9"
Other
- Level: Main
- Dimensions: 10`9" x 5`8"
Other
- Level: Basement
- Dimensions: 13`1" x 8`10"
Other
- Level: Main
- Dimensions: 11`0" x 7`11"
Den
- Level: Basement
- Dimensions: 13`4" x 8`11"
Dining room
- Level: Main
- Dimensions: 14`8" x 13`4"
Other
- Level: Main
- Dimensions: 9`4" x 5`10"
Family room
- Level: Main
- Dimensions: 16`11" x 15`3"
Flex space
- Level: Basement
- Dimensions: 17`2" x 12`1"
Game room
- Level: Basement
- Dimensions: 21`9" x 10`8"
Other
- Level: Main
- Dimensions: 13`4" x 10`10"
Laundry
- Level: Main
- Dimensions: 4`11" x 3`6"
Laundry
- Level: Basement
- Dimensions: 5`7" x 3`6"
Living room
- Level: Main
- Dimensions: 17`4" x 14`10"
Mud room
- Level: Main
- Dimensions: 8`3" x 3`11"
Office
- Level: Main
- Dimensions: 21`5" x 9`9"
Other
- Level: Main
- Dimensions: 4`7" x 2`1"
Walk in closet
- Level: Main
- Dimensions: 11`0" x 7`2"
Walk in closet
- Level: Main
- Dimensions: 5`10" x 3`4"
Walk in closet
- Level: Lower
- Dimensions: 8`1" x 4`6"
Walk in closet
- Level: Lower
- Dimensions: 7`3" x 4`6"
Heating
- Forced Air
Cooling
- None
Appliances
- Included: Dishwasher, Dryer, Electric Stove, Microwave Hood Fan, Refrigerator, Trash Compactor, Washer
- Laundry: In Basement, Main Level
Features
- Breakfast Bar, Built-in Features, Ceiling Fan(s), Closet Organizers, Double Vanity, High Ceilings, Natural Woodwork, Track Lighting, Vaulted Ceiling(s), Walk-In Closet(s)
- Flooring: Ceramic Tile, Hardwood
- Basement: Full
- Number of fireplaces: 1
- Fireplace features: Gas, Mantle, Stone
Interior area
- Total interior livable area: 2,489 sqft
- Finished area above ground: 2,075
- Finished area below ground: 1,329
Property
Parking
- Parking features: Oversized, Quad or More Detached, Workshop in Garage
- Has garage: Yes
Features
- Levels: One
- Stories: 1
- Patio & porch: Front Porch
- Exterior features: Lighting, Rain Gutters, Storage
- Fencing: Cross Fenced,Fenced
- Has view: Yes
- Frontage length: 188.25M 617`8"
Lot
- Size: 9.12 Acres
- Features: Cul-De-Sac, Level, Private, Views
Details
- Additional structures: Arena, Workshop
- Parcel number: 113091198
- Zoning: R-RUR
Construction
Type & style
- Home type: SingleFamily
- Architectural style: Acreage with Residence,Bungalow
- Property subtype: Single Family Residence
Materials
- Stone, Stucco, Wood Frame
- Foundation: Concrete Perimeter
- Roof: Asphalt Shingle
Condition
- New construction: No
- Year built: 1975
Utilities & green energy
- Sewer: Septic Field
- Water: Private
Community & HOA
Community
- Features: Park
- Subdivision: Springbank
HOA
- Has HOA: No
Location
- Region: Rocky View County
Financial & listing details
- Price per square foot: C$1,406/sqft
- Date on market: 7/24/2026
- Inclusions: None
James Zhan, Associate
James Zhan, Associate
(403) 460-3888
By pressing Contact Agent, you agree that the real estate professional identified above may call/text you about your search, which may involve use of automated means and pre-recorded/artificial voices. You don't need to consent as a condition of buying any property, goods, or services. Message/data rates may apply. You also agree to our Terms of Use. Zillow does not endorse any real estate professionals. We may share information about your recent and future site activity with your agent to help them understand what you're looking for in a home.
Price history
Price history is unavailable.
Public tax history
Tax history is unavailable.
Climate risks
Neighborhood: T3Z
Nearby schools
GreatSchools rating
No schools nearby
We couldn't find any schools near this home.
- C$3,950,0004 bd2 ba2k sqft243036 W Range Road 34, Rocky View County, AB T3Z2G1For Sale
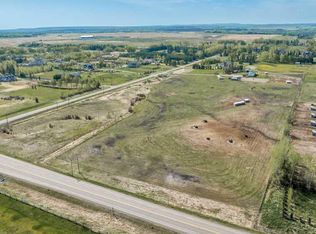
- C$2,998,0003 bd2 ba1.3k sqft243201 E Range Road 33, Rocky View County, AB T3Z2E6For Sale
- C$2,250,0006 bd5 ba3.7k sqft225 E Huggard Rd, Rocky View County, AB T3Z2C2For Sale

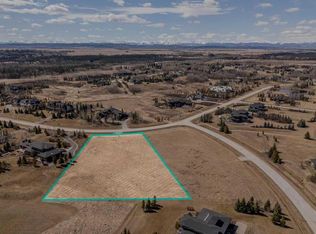
- C$950,0002.06 Acres31108 Swift Creek Ter, Rocky View County, AB T3Z0B7Lot/Land
- C$2,700,0004 bd5 ba2.2k sqft15 Elbow River Point, Rocky View County, AB T3Z2V1For Sale
- C$3,499,0006 bd7 ba5.1k sqft5 NE Swift Crk, Green Rural Rocky View County, AB T3Z0B6New Construction
- C$2,725,0006 bd7 ba4.2k sqft123 NE Leighton Ln, Rocky View County, AB T3Z0A2For Sale
- C$3,760,0004 bd7 ba4.9k sqft119 N Leighton Ln, Rocky View County, AB T3Z0A2For Sale
Similar homes
- C$3,950,0004 bd2 ba2k sqft243036 W Range Road 34, Rocky View County, AB T3Z 2G1For SaleMLS ID #A2324988, Chase Westersund, Associate, Landquest Realty Corporation. courtesy of Pillar9 System
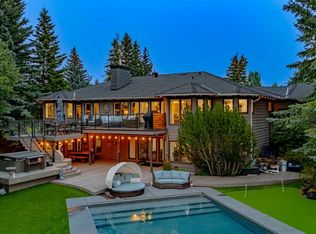
- C$2,598,0006 bd6 ba2.5k sqft31 E Rosewood Dr SW, Rocky View County, AB T3Z 3K7For Sale
 MLS ID #A2329409, Rachelle Starnes, Associate, Coldwell Banker Mountain Central. courtesy of Pillar9 System
 - C$2,998,0006 bd5 ba3.6k sqft4 W Meadows Dr, Rocky View County, AB T3Z 3J8For Sale
 MLS ID #A2315755, Rachelle Starnes, Associate, Coldwell Banker Mountain Central. courtesy of Pillar9 System
 - C$2,250,0006 bd5 ba3.7k sqft225 E Huggard Rd, Rocky View County, AB T3Z 2C2For SaleMLS ID #A2330007, Catherine Ruta, Associate, Real Estate Professionals Inc.. courtesy of Pillar9 System
- C$3,750,0005 bd3 ba2.2k sqft14 NW Nagway Ct, Rocky View County, AB T3R 1A1For SaleMLS ID #A2315382, Jeff Neustaedter, Associate, Re/Max First. courtesy of Pillar9 System
- C$2,500,0004 bd3 ba2.2k sqft261136 SW Range Road 33, Rocky View County, AB T4C 0G6For SaleMLS ID #A2329844, Mike Dreger, Associate, Century 21 Bamber Realty Ltd.. courtesy of Pillar9 System
- C$2,999,0003 bd3 ba2.6k sqft260097 NE Mountain Ridge Pl, Rocky View County, AB T4C 2Y1For SaleMLS ID #A2329333, Jeff Ackerman, Associate, Re/Max Real Estate (Mountain View). courtesy of Pillar9 System
- C$1,899,0004 bd5 ba3.6k sqft39 Calling Horse Est, Rocky View County, AB T3Z 1H4For SaleMLS ID #A2320257, Spencer Tonkinson, Associate, Remax Innovations. courtesy of Pillar9 System
- C$1,980,0004 bd3 ba2.2k sqft245249 E Range Road 31a, Rocky View County, AB T3Z 1K4For SaleMLS ID #A2319230, Nevena Stankovic, Associate, Urban-Realty.Ca. courtesy of Pillar9 System
- C$2,498,0006 bd5 ba3.5k sqft244094 W Partridge Pl, Rocky View County, AB T3Z 3M2For SaleMLS ID #A2308325, Sasha Raimova, Associate, Cir Realty. courtesy of Pillar9 System
- C$3,289,9004 bd5 ba2.3k sqft30124 S Bunny Hollow Dr, Rocky View County, AB T3R 1H6For SaleMLS ID #A2321682, Tomasz Samborski, Associate, Maxwell Capital Realty. courtesy of Pillar9 System
- C$2,999,9004 bd3 ba2.1k sqft198189 E 64th St W, Foothills County, AB T1S 0R6For SaleMLS ID #A2321123, Kathleen Burk, Associate, Re/Max Realty Professionals. courtesy of Pillar9 System
- C$3,100,0003 bd3 ba2k sqft254209 W Woodland Rd, Rocky View County, AB T3L 2R2For SaleMLS ID #A1109040, Greg Amoruso, Associate, Marketedge Realty. courtesy of Pillar9 System
- C$2,990,0004 bd4 ba2.2k sqft254069 Towers Trl, Rocky View County, AB T4C 2A3For SaleMLS ID #A2302358, Norb Park, Associate Broker, Sotheby's International Realty Canada. courtesy of Pillar9 System
- C$3,399,0004 bd3 ba1.5k sqft264049 E Range Road 41, Rocky View County, AB T4C 2X5For SaleMLS ID #A2293964, Tajinder Dhillon, Associate, Urban-Realty.Ca. courtesy of Pillar9 System
- C$5,000,0005 bd5 ba3k sqft40257 N Big Hill Rd, Rocky View County, AB T4C 2W4For SaleMLS ID #A2326388, John Hripko, Associate, Royal Lepage Benchmark. courtesy of Pillar9 System
- C$1,995,0004 bd4 ba3.6k sqft24020 E Aspen Dr, Rocky View County, AB T3R 1A5For SaleMLS ID #A2319896, Jonathan Pendlebury, Associate, Real Broker. courtesy of Pillar9 System
- C$1,899,0004 bd4 ba2.3k sqft16 Wycliffe Mews, Rocky View County, AB T3L 0C9For SaleMLS ID #A2323924, Danielle Payne, Associate, Maxwell Capital Realty. courtesy of Pillar9 System
- C$2,800,0004 bd3 ba1.9k sqft146219 SE 371st St W, Foothills County, AB T0L 1W2For SaleMLS ID #A2292668, Lee Edwards, Associate, Maxwell Canyon Creek. courtesy of Pillar9 System
- C$2,099,0005 bd4 ba3.2k sqft16 NW Highlands Pl, Rocky View County, AB T0L 0K0For SaleMLS ID #A2329460, Candace Hendrickson, Associate, Re/Max Real Estate (Mountain View). courtesy of Pillar9 System
