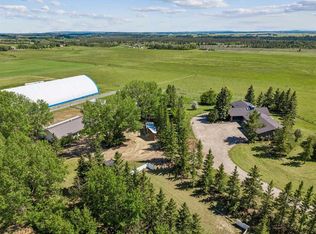
An exceptional 16.85 acre parcel just seconds from the city limits, this remarkable property offers the perfect balance of peaceful country living with unbeatable urban convenience. Residents and their guests can also enjoy exclusive access to a private 9-acre reservoir, ideal for canoeing, kayaking, and enjoying the tranquility of the natural surroundings. Set on a wildlife corridor with deer, moose, herons and assorted ducks and geese. With breathtaking views of downtown and the mountains from various points across the property, the setting is nothing short of spectacular. Whether enjoying your morning coffee as the sun rises over the city skyline or taking in the mountain views at sunset, this home delivers an extraordinary backdrop in every season. Inside, the home welcomes you with a thoughtfully designed layout that blends comfort, functionality, and timeless character. Just off the front entrance, a dedicated office with built-in cabinetry creates the ideal work-from-home space or private study area. The kitchen is designed for both everyday living and entertaining, featuring an open connection to the eating nook and a beautiful window above the sink overlooking the side yard, allowing natural light to pour into the space. The eating nook offers direct access to the back patio and outdoor living area, making indoor-outdoor entertaining effortless. The spacious living room is filled with warmth and charm, highlighted by a stunning wood-burning fireplace with a stone surround, soaring vaulted ceilings, and large windows that capture the surrounding scenery. The adjoining dining area provides ample space for hosting family gatherings and special occasions. The main floor features a spacious primary retreat complete with a private 3-piece ensuite. A luxurious 4-piece bathroom with dual vanities and a large jetted soaking tub serves the additional four generously sized bedrooms on the main level, offering comfortable accommodations for family and guests alike. Convenience continues with a main floor laundry room complete with a sink and additional storage space. The fully developed basement expands the home’s living space even further. A second wood-burning fireplace with a classic brick surround anchors the recreation area, creating the perfect setting for cozy evenings or entertaining. The basement also offers walkout access to the driveway area, adding flexibility and functionality. A versatile flex room with its own 3-piece ensuite provides endless possibilities for guests, extended family, a home gym, or hobby space. To complete the lower level, enjoy your very own sauna and shower — a private retreat designed for relaxation and wellness. Rarely does a property combine acreage living, stunning views, spacious interiors, and proximity to the city so seamlessly. This is a truly unique opportunity to own a private oasis with room to live, work, entertain, and unwind — all within moments of city amenities.
For sale
C$3,750,000
14 NW Nagway Ct, Rocky View County, AB T3R 1A1
5beds
2,220sqft
Single Family Residence
Built in 1973
16.85 Acres Lot
$-- Zestimate®
C$1,689/sqft
C$-- HOA
What's special
Thoughtfully designed layoutSoaring vaulted ceilings
- 66 days |
- 107 |
- 6 |
Zillow last checked:
Listing updated:
Listed by:
Jeff Neustaedter, Associate,
Re/Max First
Source: courtesy of Pillar9 System,MLS®#: A2315382 Originating MLS®#: Calgary
Originating MLS®#: CalgaryFacts & features
Interior
Bedrooms & bathrooms
- Bedrooms: 5
- Bathrooms: 3
- Full bathrooms: 2
- 1/2 bathrooms: 1
Bedroom
- Level: Main
- Dimensions: 13`8" x 9`0"
Bedroom
- Level: Main
- Dimensions: 11`0" x 12`11"
Bedroom
- Level: Main
- Dimensions: 10`4" x 9`0"
Other
- Level: Main
- Dimensions: 13`8" x 14`0"
Bedroom
- Level: Lower
- Dimensions: 12`7" x 10`8"
Other
- Level: Main
Other
- Level: Main
Other
- Level: Lower
Breakfast nook
- Level: Main
- Dimensions: 8`5" x 9`9"
Other
- Level: Lower
- Dimensions: 6`7" x 7`3"
Dining room
- Level: Main
- Dimensions: 8`10" x 19`10"
Flex space
- Level: Lower
- Dimensions: 2`10" x 5`1"
Foyer
- Level: Main
- Dimensions: 7`3" x 7`2"
Other
- Level: Lower
- Dimensions: 16`3" x 11`2"
Game room
- Level: Lower
- Dimensions: 22`2" x 31`4"
Kitchen
- Level: Main
- Dimensions: 11`2" x 13`3"
Laundry
- Level: Main
- Dimensions: 7`6" x 9`11"
Living room
- Level: Main
- Dimensions: 15`1" x 29`3"
Office
- Level: Main
- Dimensions: 13`3" x 11`9"
Storage
- Level: Lower
- Dimensions: 7`5" x 7`1"
Heating
- Forced Air
Cooling
- None
Appliances
- Included: Dishwasher, Electric Cooktop, Oven, Refrigerator, Washer/Dryer
- Laundry: Main Level, Sink
Features
- Beamed Ceilings, Built-in Features, High Ceilings, Open Floorplan, Separate Entrance, Storage
- Flooring: Carpet, Laminate
- Basement: Full
- Number of fireplaces: 2
- Fireplace features: Wood Burning
Interior area
- Total interior livable area: 2,220 sqft
Video & virtual tour
Property
Parking
- Total spaces: 3
- Parking features: Garage - Attached
- Attached garage spaces: 3
Features
- Levels: One
- Stories: 1
- Patio & porch: Other
- Exterior features: Private Yard
- Fencing: Fenced
Lot
- Size: 16.85 Acres
- Features: Back Yard, Backs on to Park/Green Space, Creek/River/Stream/Pond, Irregular Lot, No Neighbours Behind, Private
Details
- Parcel number: 102596639
- Zoning: R-RUR
Construction
Type & style
- Home type: SingleFamily
- Architectural style: Acreage with Residence,Bungalow
- Property subtype: Single Family Residence
Materials
- Stucco, Wood Siding
- Foundation: Concrete Perimeter
- Roof: Asphalt Shingle
Condition
- New construction: No
- Year built: 1973
Utilities & green energy
- Sewer: Septic Field, Septic Tank
- Water: Co-operative
Community & HOA
Community
- Subdivision: Bearspaw_Calg
HOA
- Has HOA: No
Location
- Region: Rocky View County
Financial & listing details
- Price per square foot: C$1,689/sqft
- Date on market: 5/28/2026
- Inclusions: All appliances as is.
Jeff Neustaedter, Associate
Jeff Neustaedter, Associate
(403) 278-2900
By pressing Contact Agent, you agree that the real estate professional identified above may call/text you about your search, which may involve use of automated means and pre-recorded/artificial voices. You don't need to consent as a condition of buying any property, goods, or services. Message/data rates may apply. You also agree to our Terms of Use. Zillow does not endorse any real estate professionals. We may share information about your recent and future site activity with your agent to help them understand what you're looking for in a home.
Price history
Price history is unavailable.
Public tax history
Tax history is unavailable.
Climate risks
Neighborhood: T3R
Nearby schools
GreatSchools rating
No schools nearby
We couldn't find any schools near this home.
- C$--3 bd3 ba-- sqft49 E Rockyspring Poin NW, Calgary, AB T3G6A1Off Market
- C$560,0003 bd4 ba1.8k sqft95 N Rockledge Ter NW, Calgary, AB T3G5R9For Sale

- C$--3 bd4 ba-- sqft10490 Rockyledge St NW, Calgary, AB T3G5N2Off Market
- C$849,9003 bd4 ba2k sqft10450 SW Rockyledge St NW, Calgary, AB T3G5N1For Sale

- C$--4 bd4 ba-- sqft11405 Rockyvalley Dr NW, Calgary, AB T3G5C3Off Market
- C$884,9003 bd3 ba1.5k sqft511 E Rocky Ridge Dr NW, Calgary, AB T3G5C3For Sale
- C$2,6253 bd4 ba-- sqft88 Rockyledge Cres NW #88, Calgary, AB T3G5M9For Rent
- C$680,8883 bd4 ba1.7k sqft88 W Rockyledge Cres NW, Calgary, AB T3G5M9For Sale
Similar homes
- C$3,499,0005 bd4 ba2.4k sqft33076 NE Township Road 243, Rocky View County, AB T3Z 2M6For Sale
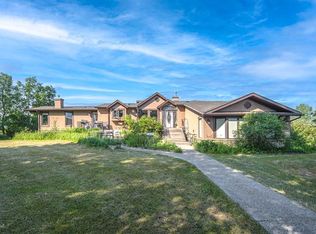 MLS ID #A2330875, James Zhan, Associate, Grand Realty. courtesy of Pillar9 System
 - C$3,289,9004 bd5 ba2.3k sqft30124 S Bunny Hollow Dr, Rocky View County, AB T3R 1H6For Sale
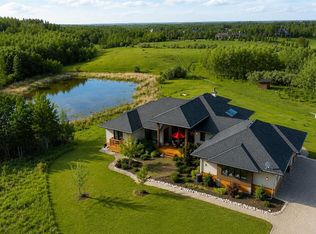 MLS ID #A2321682, Tomasz Samborski, Associate, Maxwell Capital Realty. courtesy of Pillar9 System
 - C$3,950,0004 bd2 ba2k sqft243036 W Range Road 34, Rocky View County, AB T3Z 2G1For Sale
 MLS ID #A2324988, Chase Westersund, Associate, Landquest Realty Corporation. courtesy of Pillar9 System
 - C$2,150,0007 bd5 ba2.8k sqft8 E Blueridge Dr, Rocky View County, AB T3L 2N5For Sale
 MLS ID #A2334069, Bradley Somer, Associate, Remax Innovations. courtesy of Pillar9 System
 - C$3,100,0003 bd3 ba2k sqft254209 W Woodland Rd, Rocky View County, AB T3L 2R2For SaleMLS ID #A1109040, Greg Amoruso, Associate, Marketedge Realty. courtesy of Pillar9 System
- C$2,999,0003 bd3 ba2.6k sqft260097 NE Mountain Ridge Pl, Rocky View County, AB T4C 2Y1For SaleMLS ID #A2329333, Jeff Ackerman, Associate, Re/Max Real Estate (Mountain View). courtesy of Pillar9 System
- C$2,500,0004 bd3 ba2.2k sqft261136 SW Range Road 33, Rocky View County, AB T4C 0G6For SaleMLS ID #A2329844, Mike Dreger, Associate, Century 21 Bamber Realty Ltd.. courtesy of Pillar9 System
- C$2,700,0004 bd5 ba2.2k sqft15 Elbow River Point, Rocky View County, AB T3Z 2V1For SaleMLS ID #A2333504, Shannon Mccarthy, Associate, Cir Realty. courtesy of Pillar9 System
- C$1,899,0004 bd4 ba2.3k sqft16 Wycliffe Mews, Rocky View County, AB T3L 0C9For SaleMLS ID #A2323924, Danielle Payne, Associate, Maxwell Capital Realty. courtesy of Pillar9 System
- C$2,598,0006 bd6 ba2.5k sqft31 E Rosewood Dr SW, Rocky View County, AB T3Z 3K7For SaleMLS ID #A2329409, Rachelle Starnes, Associate, Coldwell Banker Mountain Central. courtesy of Pillar9 System
- C$3,399,0004 bd3 ba1.5k sqft264049 E Range Road 41, Rocky View County, AB T4C 2X5For SaleMLS ID #A2293964, Tajinder Dhillon, Associate, Urban-Realty.Ca. courtesy of Pillar9 System
- C$1,980,0004 bd3 ba2.2k sqft245249 E Range Road 31a, Rocky View County, AB T3Z 1K4For SaleMLS ID #A2319230, Nevena Stankovic, Associate, Urban-Realty.Ca. courtesy of Pillar9 System
- C$2,990,0004 bd4 ba2.2k sqft254069 Towers Trl, Rocky View County, AB T4C 2A3For SaleMLS ID #A2302358, Norb Park, Associate Broker, Sotheby's International Realty Canada. courtesy of Pillar9 System
- C$3,390,0003 bd1 ba1.1k sqft283082 S Township Rd #254, Rocky View County, AB T1Z 0L9For SaleMLS ID #A2321523, Heather Tarras, Associate, Re/Max Landan Real Estate. courtesy of Pillar9 System
- C$2,998,0003 bd2 ba1.3k sqft243201 E Range Road 33, Rocky View County, AB T3Z 2E6For SaleMLS ID #A2209793, Rachelle Starnes, Associate, Coldwell Banker Mountain Central. courtesy of Pillar9 System
- C$2,199,9995 bd3 ba1.8k sqft61 NE Silverhorn Blvd, Rocky View County, AB T3R 0X3For SaleMLS ID #A2332849, Kyle Dexter, Associate, Exp Realty. courtesy of Pillar9 System
- C$5,000,0005 bd5 ba3k sqft40257 N Big Hill Rd, Rocky View County, AB T4C 2W4For SaleMLS ID #A2326388, John Hripko, Associate, Royal Lepage Benchmark. courtesy of Pillar9 System
- C$2,150,0003 bd4 ba2.8k sqft7 E Kodiak Springs Cv, Rocky View County, AB T4C 0B6For SaleMLS ID #A2314263, Jonathan Pendlebury, Associate, Real Broker. courtesy of Pillar9 System
- C$1,999,5005 bd4 ba2.6k sqft84 E Edenstone Way NW, Calgary, AB T3A 3Z1For SaleMLS ID #A2315241, Anthony Laratta, Associate, Sotheby's International Realty Canada. courtesy of Pillar9 System
- C$2,900,0004 bd4 ba2.4k sqft922 E Rideau Rd SW, Calgary, AB T2S 0R6For SaleMLS ID #A2333176, Dennis Plintz, Associate Broker, Century 21 Masters. courtesy of Pillar9 System
