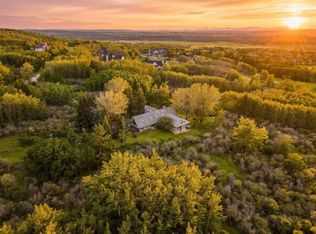
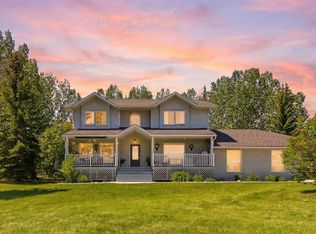
Situated on a beautifully landscaped two-acre estate in the heart of Springbank, this ONE-OF-A-KIND, extensively renovated walkout bungalow offers nearly 4,800 sq. ft. of thoughtfully designed living space with breathtaking mountain views from almost every corner of the home. Completely transformed with exceptional attention to detail, this remarkable family residence blends timeless country elegance with modern finishes, creating a sophisticated yet comfortable home unlike anything else on the market. The main level showcases soaring vaulted ceilings with reclaimed wood beams, engineered hardwood flooring, designer lighting, and an abundance of natural light throughout. The kitchen and living spaces provide an ideal setting for family gatherings and entertaining, with custom details and a seamless connection to the surrounding landscape. Three spacious bedrooms complete the main level, each featuring custom wallpaper, built-in closets, dedicated desks, and charming bay windows with additional storage. The primary bedroom opens onto the upper deck and features an ensuite with a European-inspired tub that transforms into a relaxing hot tub experience, a walk-in closet, and the perfect setting to enjoy spectacular sunsets and sweeping mountain views. Designed for family living and entertaining, the walkout lower level offers two additional bedrooms, a sleek custom bar, theatre area with built-in sound system, steam sauna, cedar dry sauna, hot yoga room, and epoxy flooring throughout the lower level and garage. A heated triple attached garage with custom storage, RV parking, and gemstone exterior lighting adds to the functionality of the property. Additional upgrades include air conditioning, updated electrical and mechanical systems. Outside, the SW-facing backyard offers a resort-inspired outdoor experience, featuring a heated swimming pool, hot tub, professionally designed putting green, original stone BBQ, fire pit area, mature landscaping, expansive decks, and multiple outdoor spaces created to enjoy the beauty and privacy of Springbank. Located close to top schools, amenities, and the conveniences of Calgary’s west side, this is a rare opportunity to own a truly special acreage home offering the ideal setting for unforgettable family living.
For sale
C$2,598,000
31 E Rosewood Dr SW, Rocky View County, AB T3Z 3K7
6beds
2,518sqft
Single Family Residence
Built in 1990
2 Acres Lot
$-- Zestimate®
C$1,031/sqft
C$17/mo HOA
What's special
Beautifully landscaped two-acre estateEngineered hardwood flooringDesigner lightingThree spacious bedroomsCustom wallpaperBuilt-in closetsDedicated desks
- 11 days |
- 262 |
- 14 |
Zillow last checked:
Listing updated:
Listed by:
Rachelle Starnes, Associate,
Coldwell Banker Mountain Central,
Katina Martin, Associate,
Coldwell Banker Mountain Central
Source: courtesy of Pillar9 System,MLS®#: A2329409 Originating MLS®#: Calgary
Originating MLS®#: CalgaryFacts & features
Interior
Bedrooms & bathrooms
- Bedrooms: 6
- Bathrooms: 6
- Full bathrooms: 4
- 1/2 bathrooms: 2
Other
- Level: Main
- Dimensions: 15`7" x 14`1"
Bedroom
- Level: Main
- Dimensions: 14`0" x 11`4"
Bedroom
- Level: Main
- Dimensions: 14`0" x 11`3"
Bedroom
- Level: Lower
- Dimensions: 16`6" x 24`11"
Bedroom
- Level: Lower
- Dimensions: 16`8" x 11`0"
Bedroom
- Level: Lower
- Dimensions: 14`8" x 13`11"
Other
- Level: Main
Other
- Level: Main
Other
- Level: Lower
Other
- Level: Lower
Other
- Level: Lower
Other
- Level: Main
Dining room
- Level: Main
- Dimensions: 21`2" x 11`10"
Exercise room
- Level: Lower
- Dimensions: 19`0" x 11`6"
Game room
- Level: Lower
- Dimensions: 16`6" x 24`11"
Great room
- Level: Main
- Dimensions: 15`7" x 22`7"
Kitchen
- Level: Main
- Dimensions: 15`7" x 18`11"
Laundry
- Level: Main
- Dimensions: 17`11" x 8`5"
Media room
- Level: Lower
- Dimensions: 14`11" x 22`1"
Other
- Level: Main
- Dimensions: 9`0" x 10`0"
Other
- Level: Lower
- Dimensions: 16`5" x 12`3"
Heating
- Boiler, Fireplace(s), Natural Gas
Cooling
- Central Air
Appliances
- Included: Built-In Oven, Built-In Refrigerator, Dishwasher, Dryer, Gas Range, Microwave, Range Hood, Warming Drawer, Washer
- Laundry: Laundry Room
Features
- Bar, Beamed Ceilings, Chandelier, Closet Organizers, Double Vanity, High Ceilings, Kitchen Island, Open Floorplan, Pantry, Quartz Counters, Sauna, Soaking Tub, Vaulted Ceiling(s), Walk-In Closet(s), Wired for Sound
- Flooring: Ceramic Tile, Hardwood, Marble, Other
- Windows: Window Coverings
- Basement: Full
- Number of fireplaces: 2
- Fireplace features: Brick Facing, Gas, Great Room, Mantle, Recreation Room, Stone
Interior area
- Total interior livable area: 2,518 sqft
- Finished area above ground: 2,518
- Finished area below ground: 2,359
Video & virtual tour
Property
Parking
- Total spaces: 7
- Parking features: Garage - Attached
- Attached garage spaces: 3
Features
- Levels: One
- Stories: 1
- Patio & porch: Deck
- Exterior features: Barbecue, Fire Pit, Lighting, Other, Outdoor Grill, Private Yard, RV Hookup
- Pool features: Gas Heat, In Ground, Outdoor Pool
- Has spa: Yes
- Spa features: Bath
- Fencing: None
- Has view: Yes
Lot
- Size: 2 Acres
- Features: Back Yard, Landscaped, Many Trees, Meadow, Pie Shaped Lot, Private, Treed, Views
Details
- Parcel number: 113193201
- Zoning: R-1
Construction
Type & style
- Home type: SingleFamily
- Architectural style: Acreage with Residence,Bungalow
- Property subtype: Single Family Residence
Materials
- Brick, Wood Frame, Wood Siding
- Foundation: Concrete Perimeter
- Roof: Asphalt Shingle
Condition
- New construction: No
- Year built: 1990
Utilities & green energy
- Sewer: Septic Field, Septic Tank
- Water: Co-operative
Community & HOA
Community
- Features: None
- Subdivision: Rosewood Estates
HOA
- Has HOA: No
- Amenities included: None
- HOA fee: C$200 annually
Location
- Region: Rocky View County
Financial & listing details
- Price per square foot: C$1,031/sqft
- Date on market: 7/25/2026
- Inclusions: N/A
R
Rachelle Starnes, Associate
(403) 870-8668
By pressing Contact Agent, you agree that the real estate professional identified above may call/text you about your search, which may involve use of automated means and pre-recorded/artificial voices. You don't need to consent as a condition of buying any property, goods, or services. Message/data rates may apply. You also agree to our Terms of Use. Zillow does not endorse any real estate professionals. We may share information about your recent and future site activity with your agent to help them understand what you're looking for in a home.
Price history
Price history is unavailable.
Public tax history
Tax history is unavailable.
Climate risks
Neighborhood: T3Z
Nearby schools
GreatSchools rating
No schools nearby
We couldn't find any schools near this home.
- C$5,200,0006 bd8 ba6k sqft19 Spring Ridge Est, Rocky View County, AB T3Z3M8For Sale

- C$1,586,0002.31 acres25151 Escarpment Ridge Vw, Rocky View County, AB T3Z3M7Lot/Land

- C$5,795,0004 bd5 ba4.4k sqft237 W Escarpment Dr, Rocky View County, AB T3Z3M8For Sale
- C$11,000,0007 bd8 ba10k sqft209 E Pinnacle Ridge Pl SW, Rocky View County, AB T3Z3N7For Sale

- C$9,995,0005 bd9 ba5.8k sqft242249 E Westbluff Rd, Rocky View County, AB T3Z3P2For Sale
- C$5,900,00020 acres244027 Horizon View Rd, Rocky View County, AB T3Z3M5Lot/Land
- C$3,695,0005 bd6 ba4.6k sqft31 E Pinnacle Ridge Dr SW, Rocky View County, AB T3Z3N7For Sale
- C$3,499,0006 bd7 ba5.1k sqft5 NE Swift Crk, Green Rural Rocky View County, AB T3Z0B6New Construction
Similar homes
- C$2,700,0004 bd5 ba2.2k sqft15 Elbow River Point, Rocky View County, AB T3Z 2V1For Sale
 MLS ID #A2333504, Shannon Mccarthy, Associate, Cir Realty. courtesy of Pillar9 System
 - C$1,980,0004 bd3 ba2.2k sqft245249 E Range Road 31a, Rocky View County, AB T3Z 1K4For Sale
 MLS ID #A2319230, Nevena Stankovic, Associate, Urban-Realty.Ca. courtesy of Pillar9 System
 - C$2,520,0006 bd5 ba3.7k sqft168 S Posthill Dr SW, Calgary, AB T3H 0A8For Sale
 MLS ID #A2318991, Maggie Chen, Associate, Skyrock. courtesy of Pillar9 System
 - C$2,195,0006 bd5 ba3.7k sqft123 Aspen Summit Heath S, Calgary, AB T3H 0T5For Sale
 MLS ID #A2333376, Ross Pavl, Associate, Exp Realty. courtesy of Pillar9 System
 - C$2,499,9995 bd6 ba3.7k sqft14 Silverhorn Park, Rocky View County, AB T3R 0X3For SaleMLS ID #A2315452, Stephanie D'hondt, Associate, Charles. courtesy of Pillar9 System
- C$2,199,9995 bd3 ba1.8k sqft61 NE Silverhorn Blvd, Rocky View County, AB T3R 0X3For SaleMLS ID #A2332849, Kyle Dexter, Associate, Exp Realty. courtesy of Pillar9 System
- C$2,550,0007 bd7 ba3.4k sqft1840 S Westmount Blvd NW, Calgary, AB T2N 3G8For SaleMLS ID #A2318579, Cain Nguyen, Associate, First Place Realty. courtesy of Pillar9 System
- C$2,690,0003 bd4 ba2.6k sqft82 NE Valour Cir SW, Calgary, AB T3E 7W4For SaleMLS ID #A2331953, Philip Bamber, Associate, Century 21 Bamber Realty Ltd.. courtesy of Pillar9 System
- C$2,999,9004 bd3 ba2.1k sqft198189 E 64th St W, Foothills County, AB T1S 0R6For SaleMLS ID #A2321123, Kathleen Burk, Associate, Re/Max Realty Professionals. courtesy of Pillar9 System
- C$1,950,0004 bd5 ba3k sqft160 S Stonepine Dr, Rocky View County, AB T3Z 3B5For SaleMLS ID #A2319221, Barb Richardson, Associate, Sotheby's International Realty Canada. courtesy of Pillar9 System
- C$1,999,9008 bd5 ba3.1k sqft162020 S 1315th Dr W, Foothills No. 31, AB T0L 1W4For SaleMLS ID #A2328638, Kathleen Burk, Associate, Re/Max Realty Professionals. courtesy of Pillar9 System
- C$2,650,0005 bd5 ba3.4k sqft650 S 29th Ave NW, Calgary, AB T2M 2M7For SaleMLS ID #A2323400, Kim Vink, Associate, Re/Max Realty Professionals. courtesy of Pillar9 System
- C$2,189,9005 bd5 ba2.9k sqft50071 N Township Road 234, Rocky View County, AB T0L 0K0For SaleMLS ID #A2321729, Tomasz Samborski, Associate, Maxwell Capital Realty. courtesy of Pillar9 System
- C$2,080,0005 bd4 ba2.7k sqft628 S Elbow Dr SW, Calgary, AB T2S 2H7For SaleMLS ID #A2317304, Lora Greco, Associate, Real Estate Professionals Inc.. courtesy of Pillar9 System
- C$1,899,9005 bd4 ba2.7k sqft191 S Canterville Dr SW, Calgary, AB T2W 3X9For SaleMLS ID #A2334191, Rebecca Yarmoloy, Associate, Re/Max First. courtesy of Pillar9 System
- C$1,899,9996 bd6 ba3.1k sqft32 S Aspen Meadows Mnr SW, Calgary, AB T3H 5Z6For SaleMLS ID #A2317801, Victor Solorzano, Associate, Exp Realty. courtesy of Pillar9 System
- C$1,549,9005 bd5 ba2.8k sqft378 W Patterson Blvd SW, Calgary, AB T3H 3N6For SaleMLS ID #A2313238, Daniel Norris, Associate, Urban-Realty.Ca. courtesy of Pillar9 System
- C$2,150,0005 bd3 ba2.4k sqft17 Silverhorn Park, Rocky View County, AB T3R 0X3For SaleMLS ID #A2321168, Kyle Dexter, Associate, Exp Realty. courtesy of Pillar9 System
- C$2,199,0006 bd5 ba2.9k sqft2008 S 38th Ave SW, Calgary, AB T2T 2K4For SaleMLS ID #A2328861, Stephen Gowland, Associate, Re/Max Landan Real Estate. courtesy of Pillar9 System
- C$1,999,5005 bd4 ba2.6k sqft84 E Edenstone Way NW, Calgary, AB T3A 3Z1For SaleMLS ID #A2315241, Anthony Laratta, Associate, Sotheby's International Realty Canada. courtesy of Pillar9 System
