Custom-built by Duri Homes, this exceptional two-storey estate offers over 5,100 sq. ft. of developed living space with 6 bedrooms, 5 bathrooms and a heated triple attached garage. A dramatic open-to-above foyer with a curved staircase sets the tone, leading to a formal living room, elegant dining room, private office, and a stunning great room with soaring ceilings, a floor-to-ceiling stone fireplace and extensive custom built-ins — all bathed in natural light from oversized windows. The chef's kitchen is built for both everyday living and grand entertaining: a generous island, quartzite countertops, full-height cabinetry, Wolf gas range, Sub-Zero refrigerator, built-in Wolf wall oven and microwave, walk-thru pantry, sunny breakfast area, and direct access to the rear patio. A spacious mudroom with lockers, bench seating and side entrance adds everyday convenience, while ceramic tile, rich hardwood, designer lighting and custom millwork carry a refined finish throughout. Upstairs, four bedrooms surround a bright bonus room and a well-appointed laundry room with cabinetry and counter space. The primary suite is a true retreat with an expansive walk-in closet and a spa-inspired 5 pc ensuite featuring dual vanities, air-jet tub and multi-head shower. Three additional bedrooms each enjoy direct bathroom access — most with private ensuites — offering exceptional space and privacy for family. The fully finished basement is an entertainer's dream: a sprawling games room, full wet bar with wine fridge, built-in Wolf microwave and second dishwasher, dedicated media room, home gym with rubber flooring, and two additional bedrooms connected by a Jack and Jill bath. In-floor radiant heating warms both the basement and the oversized triple garage, supplied by a recently upgraded boiler that also provides domestic hot water, and radon mitigation is installed for added peace of mind. Ideally located in prestigious Aspen Woods, you're minutes from Aspen Landing Shopping Centre, Westside Recreation Centre, Calgary Farmers' Market West, the West LRT, and an array of restaurants, cafés and professional services. Top schools surround you — Webber Academy, Rundle College, Calgary Academy, Guardian Angel School, Ernest Manning High School and Ambrose University — and a brand-new middle school is being built just steps from your door, adding even more value for growing families. Aspen Summit Park, Strathcona Ravine, Griffith Woods Park and the extensive pathway network keep outdoor recreation close at hand, while quick access to Stoney Trail, 17 Avenue SW, Bow Trail and Sarcee Trail makes travel across Calgary effortless, with an efficient route west to the Rockies.
For sale
C$2,195,000
123 Aspen Summit Heath S, Calgary, AB T3H 0T5
6beds
3,725sqft
Single Family Residence
Built in 2013
6,098 Square Feet Lot
$-- Zestimate®
C$589/sqft
C$40/mo HOA
What's special
Heated triple attached garageElegant dining roomPrivate officeFloor-to-ceiling stone fireplaceExtensive custom built-insGenerous islandQuartzite countertops
- 19 hours |
- 22 |
- 1 |
Zillow last checked:
Listing updated:
Listed by:
Ross Pavl, Associate,
Exp Realty
Source: courtesy of Pillar9 System,MLS®#: A2333376 Originating MLS®#: Calgary
Originating MLS®#: CalgaryFacts & features
Interior
Bedrooms & bathrooms
- Bedrooms: 6
- Bathrooms: 5
- Full bathrooms: 4
- 1/2 bathrooms: 1
Bedroom
- Level: Upper
- Dimensions: 13`10" x 11`0"
Bedroom
- Level: Upper
- Dimensions: 11`1" x 15`10"
Other
- Level: Upper
- Dimensions: 16`1" x 15`7"
Bedroom
- Level: Basement
- Dimensions: 11`1" x 16`3"
Bedroom
- Level: Basement
- Dimensions: 10`1" x 14`10"
Bedroom
- Level: Upper
- Dimensions: 13`10" x 11`0"
Other
- Level: Main
- Dimensions: 7`10" x 6`11"
Other
- Level: Basement
- Dimensions: 10`11" x 9`0"
Other
- Level: Upper
- Dimensions: 11`10" x 5`6"
Other
- Level: Upper
- Dimensions: 7`7" x 5`11"
Other
- Level: Upper
- Dimensions: 14`10" x 13`0"
Breakfast nook
- Level: Main
- Dimensions: 9`0" x 15`2"
Dining room
- Level: Main
- Dimensions: 11`10" x 12`8"
Exercise room
- Level: Basement
- Dimensions: 13`8" x 12`0"
Family room
- Level: Upper
- Dimensions: 14`9" x 14`11"
Other
- Level: Basement
- Dimensions: 9`9" x 12`0"
Game room
- Level: Basement
- Dimensions: 19`8" x 14`4"
Kitchen
- Level: Main
- Dimensions: 15`9" x 18`1"
Laundry
- Level: Upper
- Dimensions: 11`0" x 6`1"
Living room
- Level: Main
- Dimensions: 16`4" x 16`10"
Living room
- Level: Main
- Dimensions: 11`6" x 11`7"
Media room
- Level: Basement
- Dimensions: 14`0" x 13`10"
Mud room
- Level: Main
- Dimensions: 9`8" x 15`9"
Office
- Level: Main
- Dimensions: 11`0" x 11`6"
Other
- Level: Basement
- Dimensions: 10`0" x 10`3"
Pantry
- Level: Main
- Dimensions: 6`8" x 6`11"
Heating
- Radiant Floor, Forced Air
Cooling
- Central Air
Appliances
- Included: Built-In Oven, Dishwasher, Garage Control(s), Gas Cooktop, Microwave, Range Hood, Refrigerator, Washer/Dryer
- Laundry: Upper Level
Features
- Breakfast Bar, Built-in Features, Chandelier, Closet Organizers, Double Vanity, High Ceilings, No Smoking Home, Pantry, Quartz Counters, Vaulted Ceiling(s), Walk-In Closet(s), Wet Bar
- Flooring: Carpet, Ceramic Tile, Hardwood
- Windows: Window Coverings
- Basement: Full
- Number of fireplaces: 1
- Fireplace features: Gas
Interior area
- Total interior livable area: 3,725 sqft
- Finished area above ground: 3,725
- Finished area below ground: 1,667
Video & virtual tour
Property
Parking
- Total spaces: 3
- Parking features: Heated Garage, Oversized, RV Access/Parking
- Attached garage spaces: 3
Features
- Levels: Two,2 Storey
- Stories: 1
- Patio & porch: Patio
- Exterior features: None
- Fencing: Fenced
- Frontage length: 16.47M 54`0"
Lot
- Size: 6,098 Square Feet
- Features: Cul-De-Sac, Rectangular Lot
Details
- Parcel number: 112195013
- Zoning: R-G
Construction
Type & style
- Home type: SingleFamily
- Property subtype: Single Family Residence
Materials
- Stone, Stucco, Wood Frame
- Foundation: Concrete Perimeter
- Roof: Asphalt Shingle
Condition
- New construction: No
- Year built: 2013
Community & HOA
Community
- Features: Park, Playground
- Subdivision: Aspen Woods
HOA
- Has HOA: No
- Amenities included: Other
- HOA fee: C$480 annually
Location
- Region: Calgary
Financial & listing details
- Price per square foot: C$589/sqft
- Date on market: 7/31/2026
- Inclusions: None
Ross Pavl, Associate
Ross Pavl, Associate
(403) 262-7653
By pressing Contact Agent, you agree that the real estate professional identified above may call/text you about your search, which may involve use of automated means and pre-recorded/artificial voices. You don't need to consent as a condition of buying any property, goods, or services. Message/data rates may apply. You also agree to our Terms of Use. Zillow does not endorse any real estate professionals. We may share information about your recent and future site activity with your agent to help them understand what you're looking for in a home.
Price history
Price history is unavailable.
Public tax history
Tax history is unavailable.
Climate risks
Neighborhood: Aspen Woods
Nearby schools
GreatSchools rating
No schools nearby
We couldn't find any schools near this home.
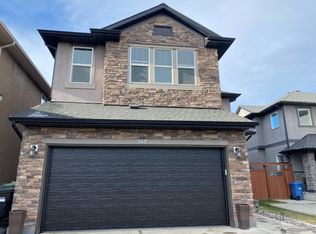
- C$--3 bd4 ba2.5k sqft245 Aspen Stone Pl SW, Calgary, AB T3H0H5Off Market
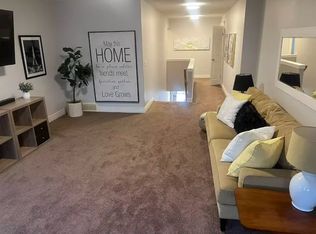
- C$--3 bd1 ba2k sqft39 Strathlea Cmn SW #38A, Calgary, AB T3H5P8Off Market
- C$--3 bd1 ba2k sqft39 Strathlea Cmn SW #38, Calgary, AB T3H5P8Off Market
- C$1,839,8884 bd4 ba3.3k sqft33 N Aspen Summit Cir SW, Calgary, AB T3H0Z7For Sale

- C$2,189,0005 bd5 ba3.4k sqft103 Aspen Summit Close SW, Calgary, AB T3H6B4For Sale
- C$1,139,8004 bd4 ba2.7k sqft173 S Aspenshire Dr SW, Calgary, AB T3H0P5For Sale
- C$--4 bd4 ba2.1k sqft14 Aspen Stone Mews SW #1B, Calgary, AB T3H5Z1Off Market
- C$--4 bd4 ba2.1k sqft14 Aspen Stone Mews SW #1A, Calgary, AB T3H5Z1Off Market
Similar homes
- C$2,600,0005 bd6 ba3.7k sqft109 E Aspen Ridge Pl SW, Calgary, AB T3H 0J6For Sale
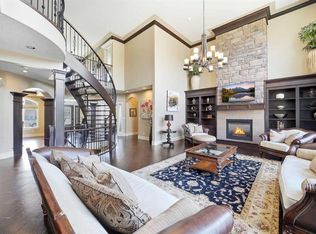 MLS ID #A2333833, Oyin Abraham, Associate, Maxwell Central. courtesy of Pillar9 System
 - C$2,189,0005 bd5 ba3.4k sqft103 Aspen Summit Close SW, Calgary, AB T3H 6B4For Sale
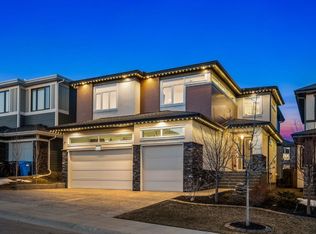 Century 21 Canada
 - C$1,700,0006 bd4 ba3k sqft9318 SE 14th Ave SW, Calgary, AB T3H 0M1For Sale
 MLS ID #A2331758, Tammy To, Associate, Stonemere Real Estate Solutions. courtesy of Pillar9 System
 - C$1,839,8884 bd4 ba3.3k sqft33 N Aspen Summit Cir SW, Calgary, AB T3H 0Z7For SaleMLS ID #A2328030, Michelle Plach, Broker, Honestdoor Inc.. courtesy of Pillar9 System
- C$2,520,0006 bd5 ba3.7k sqft168 S Posthill Dr SW, Calgary, AB T3H 0A8For SaleMLS ID #A2318991, Maggie Chen, Associate, Skyrock. courtesy of Pillar9 System
- C$1,849,9005 bd4 ba2.8k sqft30 W Ascot Cres SW, Calgary, AB T3H 0T9For SaleMLS ID #A2323064, Piew Soe Saw, Associate, Grand Realty. courtesy of Pillar9 System
- C$2,250,0004 bd4 ba3.3k sqft11 N Timberline Gate SW, Calgary, AB T3H 0W3For SaleMLS ID #A2314899, Jonathan Popowich, Associate Broker, Exp Realty. courtesy of Pillar9 System
- C$1,899,9996 bd6 ba3.1k sqft32 S Aspen Meadows Mnr SW, Calgary, AB T3H 5Z6For SaleMLS ID #A2317801, Victor Solorzano, Associate, Exp Realty. courtesy of Pillar9 System
- C$2,749,0006 bd5 ba4.3k sqft3 W Wexford Bay SW, Calgary, AB T3H 0E2For SaleMLS ID #A2325570, Darren Langille, Associate, Real Broker. courtesy of Pillar9 System
- C$1,750,0004 bd4 ba3.2k sqft412 NW Aspen Glen Pl SW, Calgary, AB T3H 0E9For SaleMLS ID #A2328022, Kevin Chau, Associate, Re/Max Real Estate (Mountain View). courtesy of Pillar9 System
- C$1,695,0005 bd4 ba2.7k sqft11 E Aspen Vista Way SW, Calgary, AB T3H 0Y7For SaleMLS ID #A2288325, Joel Semmens, Associate, Re/Max House Of Real Estate. courtesy of Pillar9 System
- C$1,189,9004 bd4 ba2.3k sqft3 W Strathridge Bay SW, Calgary, AB T3H 4S1For SaleMLS ID #A2333971, Rasool Malek, Associate, Tink. courtesy of Pillar9 System
- C$1,449,9004 bd4 ba3k sqft78 SE Aspen Cliff Close SW, Calgary, AB T3H 0L9For SaleMLS ID #A2326091, Jeff Stephenson, Associate, Exp Realty. courtesy of Pillar9 System
- C$1,895,0005 bd4 ba3.2k sqft269 W Aspen Summit Hts SW, Calgary, AB T3H 6H1For SaleMLS ID #A2327366, Karen Hudson, Associate, Town Residential. courtesy of Pillar9 System
- C$1,220,0004 bd4 ba2.5k sqft22 S Aspen Acres Rd SW, Calgary, AB T3H 0W6For SaleMLS ID #A2330484, Yan Gong, Associate, Re/Max House Of Real Estate. courtesy of Pillar9 System
- C$1,568,0004 bd4 ba2.7k sqft174 W Aspen Vista Way SW, Calgary, AB T3H 0Y8For SaleMLS ID #A2323862, Jp Li, Associate, First Place Realty. courtesy of Pillar9 System
- C$2,050,0006 bd5 ba5.2k sqft43 NE Westbluff Pl, Rocky View County, AB T3Z 3N9For SaleMLS ID #A2297638, Kyle Dexter, Associate, Exp Realty. courtesy of Pillar9 System
- C$1,995,0003 bd5 ba3.1k sqft13 NE Discovery Rise SW, Calgary, AB T3H 4N6For SaleMLS ID #A2322070, Austin Munro, Associate, Re/Max House Of Real Estate. courtesy of Pillar9 System
- C$1,125,0004 bd5 ba2.3k sqft440 N Coach Light Bay SW, Calgary, AB T3H 1Z2For SaleMLS ID #A2332924, Bradley Somer, Associate, Remax Innovations. courtesy of Pillar9 System
- C$1,250,0004 bd4 ba2.7k sqft8216 S 9th Ave SW, Calgary, AB T3H 0C2For SaleMLS ID #A2332270, Tamara Stearns, Associate, Real Broker. courtesy of Pillar9 System
