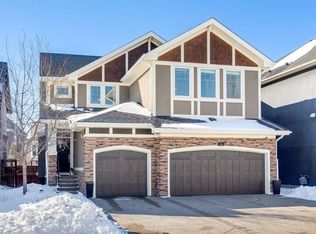
Tucked at the end of a quiet cul-de-sac and set on a sprawling pie-shaped lot, 412 Aspen Glen Place SW backs directly onto the Aspen Woods pathway — the kind of setting that rarely comes up for sale. Lace up for a morning walk to Rundle College or Ernest Manning High School, bike to West Side Rec, or grab a coffee at Aspen Landing. Prefer to drive the kids to school? Webber Academy and Calgary Academy are just minutes away. The curb appeal alone will stop you in your tracks — and it only gets better inside. A formal dining room sets the stage for holiday dinners, a sun-filled living room invites you to unwind, and the kitchen is the kind chefs dream about: stainless steel appliances, a walk-through pantry, and enough counter space to host the whole neighbourhood. Head upstairs and find three oversized bedrooms, including a primary suite with a spa-worthy ensuite that feels like a permanent vacation. Need to get work done? The home office is sharp enough to make your colleagues jealous. Craving a hangout spot for movie nights or Sunday football? The oversized bonus room has you covered. Downstairs, the fully developed walkout basement adds a fourth bedroom and full bath — perfect for guests, in-laws, or teenagers who want their own space. Then there’s the backyard: a rare, oversized pie lot where summer memories are made — kids bouncing on the trampoline, laughter from the play set, and plenty of green space left over to just breathe. Pull into the heated triple car garage and every toy, tool, and vehicle finally has a home. This is more than a house — it’s the lifestyle you’ve been searching for.
For sale
C$1,750,000
412 NW Aspen Glen Pl SW, Calgary, AB T3H 0E9
4beds
3,236sqft
Single Family Residence
Built in 2010
10,454 Square Feet Lot
$-- Zestimate®
C$541/sqft
C$-- HOA
What's special
- 12 days |
- 50 |
- 2 |
Zillow last checked:
Listing updated:
Listed by:
Kevin Chau, Associate,
Re/Max Real Estate (Mountain View)
Source: courtesy of Pillar9 System,MLS®#: A2328022 Originating MLS®#: Calgary
Originating MLS®#: CalgaryFacts & features
Interior
Bedrooms & bathrooms
- Bedrooms: 4
- Bathrooms: 4
- Full bathrooms: 3
- 1/2 bathrooms: 1
Other
- Level: Upper
- Dimensions: 14`8" x 13`11"
Bedroom
- Level: Upper
- Dimensions: 13`10" x 12`8"
Bedroom
- Level: Upper
- Dimensions: 12`8" x 11`6"
Bedroom
- Level: Basement
- Dimensions: 12`7" x 11`8"
Other
- Level: Main
- Dimensions: 0`0" x 0`0"
Other
- Level: Upper
- Dimensions: 0`0" x 0`0"
Other
- Level: Basement
- Dimensions: 0`0" x 0`0"
Other
- Level: Upper
- Dimensions: 0`0" x 0`0"
Bonus room
- Level: Upper
- Dimensions: 23`11" x 13`8"
Breakfast nook
- Level: Main
- Dimensions: 12`0" x 10`9"
Den
- Level: Upper
- Dimensions: 13`9" x 10`9"
Dining room
- Level: Main
- Dimensions: 17`0" x 10`11"
Family room
- Level: Basement
- Dimensions: 19`0" x 14`11"
Game room
- Level: Basement
- Dimensions: 19`0" x 14`11"
Kitchen
- Level: Main
- Dimensions: 15`5" x 13`0"
Laundry
- Level: Upper
- Dimensions: 12`7" x 6`1"
Living room
- Level: Main
- Dimensions: 15`5" x 15`0"
Heating
- Forced Air
Cooling
- Central Air
Appliances
- Included: Bar Fridge, Dishwasher, Garage Control(s), Gas Stove, Microwave, Oven-Built-In, Refrigerator, Washer/Dryer, Wine Refrigerator
- Laundry: Laundry Room, Upper Level
Features
- Granite Counters, Kitchen Island, No Animal Home, No Smoking Home, See Remarks
- Flooring: Carpet, Ceramic Tile, Hardwood
- Windows: Window Coverings
- Basement: Full
- Number of fireplaces: 3
- Fireplace features: Gas
Interior area
- Total interior livable area: 3,236 sqft
- Finished area above ground: 3,236
Video & virtual tour
Property
Parking
- Total spaces: 6
- Parking features: Garage - Attached
- Attached garage spaces: 3
Features
- Levels: Two,2 Storey
- Stories: 1
- Patio & porch: Balcony(s), Deck, Patio, See Remarks
- Exterior features: Balcony
- Fencing: Fenced
- Frontage length: 8.50M 27`11"
Lot
- Size: 10,454 Square Feet
- Features: Cul-De-Sac, Pie Shaped Lot, See Remarks
Details
- Parcel number: 112774279
- Zoning: R-G
Construction
Type & style
- Home type: SingleFamily
- Property subtype: Single Family Residence
Materials
- Wood Frame
- Foundation: Concrete Perimeter
- Roof: Asphalt Shingle
Condition
- New construction: No
- Year built: 2010
Community & HOA
Community
- Features: Playground
- Subdivision: Aspen Woods
HOA
- Has HOA: No
Location
- Region: Calgary
Financial & listing details
- Price per square foot: C$541/sqft
- Date on market: 7/9/2026
- Date available: 09/09/2026
- Inclusions: see remarks
Kevin Chau, Associate
Kevin Chau, Associate
(403) 247-5171
By pressing Contact Agent, you agree that the real estate professional identified above may call/text you about your search, which may involve use of automated means and pre-recorded/artificial voices. You don't need to consent as a condition of buying any property, goods, or services. Message/data rates may apply. You also agree to our Terms of Use. Zillow does not endorse any real estate professionals. We may share information about your recent and future site activity with your agent to help them understand what you're looking for in a home.
Price history
Price history is unavailable.
Public tax history
Tax history is unavailable.
Climate risks
Neighborhood: Aspen Woods
Nearby schools
GreatSchools rating
No schools nearby
We couldn't find any schools near this home.
- C$--2 bd2 ba915 sqft120 Spring Willow St SW, Calgary, AB T3H6J3Off Market
- C$1,439,9003 bd4 ba2.7k sqft1700 E 73rd St SW #105, Calgary, AB T3H3X1New Construction
- C$1,965,0005 bd4 ba3.2k sqft269 W Aspen Summit Hts SW, Calgary, AB T3H6H1For Sale

- C$1,549,9003 bd3 ba2.7k sqft1700 W 73rd St SW #101, Calgary, AB T3H3X1New Construction
- C$505,0002 bd2 ba985 sqft2026 N 81st St SW #A101, Calgary, AB T3H3V9New Construction
- C$310,0001 bd1 ba607 sqft2026 N 81st St SW #A109, Calgary, AB T3H3V9New Construction
- C$--2 bd2 ba965 sqft2117 81st St SW #83, Calgary, AB T3H6E8Off Market
- C$--2 bd2 ba1.2k sqft2117 81st St SW, Calgary, AB T3H3V8Off Market
Similar homes
- C$1,568,0004 bd4 ba2.7k sqft174 W Aspen Vista Way SW, Calgary, AB T3H 0Y8For Sale
 MLS ID #A2323862, Jp Li, Associate, First Place Realty. courtesy of Pillar9 System
 - C$1,695,0005 bd4 ba2.7k sqft11 E Aspen Vista Way SW, Calgary, AB T3H 0Y7For Sale
 MLS ID #A2288325, Joel Semmens, Associate, Re/Max House Of Real Estate. courtesy of Pillar9 System
 - C$1,250,0005 bd4 ba2.7k sqft46 NW Aspenshire Pl SW, Calgary, AB T3H 0P6For Sale
 MLS ID #A2330467, Melissa Mcrae, Associate, Cir Realty. courtesy of Pillar9 System
 - C$1,475,0005 bd4 ba3.1k sqft22 W Wendham Pl SW, Calgary, AB T3H 0R6For Sale
 MLS ID #A2329943, Conor Elder, Associate, Lpt Realty. courtesy of Pillar9 System
 - C$1,899,9996 bd6 ba3.1k sqft32 S Aspen Meadows Mnr SW, Calgary, AB T3H 5Z6For SaleMLS ID #A2317801, Victor Solorzano, Associate, Exp Realty. courtesy of Pillar9 System
- C$1,849,9005 bd4 ba2.8k sqft30 W Ascot Cres SW, Calgary, AB T3H 0T9For SaleMLS ID #A2323064, Piew Soe Saw, Associate, Grand Realty. courtesy of Pillar9 System
- C$1,850,0004 bd4 ba2.7k sqft10907 E Willowfern Dr SE, Calgary, AB T2J 1R6For SaleMLS ID #A2329538, Rory Winder, Associate, The Real Estate District. courtesy of Pillar9 System
- C$1,749,9005 bd4 ba2.9k sqft2609 N 7th Ave NW, Calgary, AB T2N 1A6For SaleMLS ID #A2277761, Joel Semmens, Associate, Re/Max House Of Real Estate. courtesy of Pillar9 System
- C$1,189,9994 bd4 ba2.7k sqft7 E Aspen Stone Grv SW, Calgary, AB T3H 0H3For SaleMLS ID #A2327240, Sunny Wang, Associate, Cir Realty. courtesy of Pillar9 System
- C$1,574,9005 bd5 ba2.8k sqft378 W Patterson Blvd SW, Calgary, AB T3H 3N6For SaleMLS ID #A2313238, Daniel Norris, Associate, Urban-Realty.Ca. courtesy of Pillar9 System
- C$1,699,9997 bd4 ba2.7k sqft43 S Villosa Ridge Dr NW, Rocky View County, AB T3Z 3B1For SaleMLS ID #A2326328, Amrinder Uppal, Associate, Maxwell Central. courtesy of Pillar9 System
- C$1,165,0004 bd4 ba2.2k sqft35 Tremblant Poin SW, Calgary, AB T3H 0B9For SaleMLS ID #A2319257, David Pellettier, Associate, Re/Max First. courtesy of Pillar9 System
- C$1,439,0003 bd3 ba3.1k sqft180 S Ascot Dr SW, Calgary, AB T3H 0V2For SaleMLS ID #A2305098, Emily Liu, Associate, Homecare Realty Ltd.. courtesy of Pillar9 System
- C$1,899,0004 bd4 ba2.3k sqft16 Wycliffe Mews, Rocky View County, AB T3L 0C9For SaleMLS ID #A2323924, Danielle Payne, Associate, Maxwell Capital Realty. courtesy of Pillar9 System
- C$1,259,0003 bd4 ba2.4k sqft136 N Strathlea Pl SW, Calgary, AB T3H 4T6For SaleMLS ID #A2321141, Karen Fawcett, Associate, Re/Max Realty Professionals. courtesy of Pillar9 System
- C$1,225,0003 bd3 ba2.7k sqft10 S Aspenshire Pl SW, Calgary, AB T3H 0P6For SaleMLS ID #A2308536, Gloria Sun, Associate, Trustpro Realty. courtesy of Pillar9 System
- C$1,190,0004 bd4 ba2.1k sqft75 E Discovery Rdg, Calgary, AB T3H 5G2For SaleMLS ID #A2323787, Hui Zhao, Associate, Trec The Real Estate Company. courtesy of Pillar9 System
- C$1,099,9004 bd4 ba2.1k sqft23 NW Aspen Stone Cres SW, Calgary, AB T3H 5Y8For SaleMLS ID #A2317415, Christian Twomey, Associate, Re/Max Landan Real Estate. courtesy of Pillar9 System
- C$1,299,0005 bd4 ba2.8k sqft325 N Discovery Ridge Way SW, Calgary, AB T3H 5S8For SaleMLS ID #A2315859, Harman Gill, Associate, Exp Realty. courtesy of Pillar9 System
- C$1,339,0005 bd4 ba2.5k sqft29 NW Winchester Cres SW, Calgary, AB T3C 2T9For SaleMLS ID #A2304161, Meghan Dallaire, Associate, Real Broker. courtesy of Pillar9 System
