Canopy trees line this family friendly street in coveted West Hillhurst. Boasting over 4,460 sq.ft. of developed living space with fine European finishes, this stunning executive home showcases a gracious 24ft vaulted foyer, and oak hardwood floors. The low maintenance front yard offers underground sprinklers and lush easy to maintain perennials. A front porch is ideal to relax on and welcomes you as you make your way inside to a spacious foyer and large office separate from the main living areas for the utmost privacy. A spacious formal dining room is highlighted by coffered ceilings, while an inviting living room is anchored by custom built-ins and a gorgeous gas fireplace. Culinary enthusiasts will love the gourmet kitchen with solid maple custom cabinets, high-end appliances (Miele and Subzero), and walk-through pantry with access to a large mudroom. The extensive centre island features granite counters and ensures room for entertaining as everyone gathers around. A dramatic curved staircase leads up to a full bathroom and three generous bedrooms, all with walk-in closets. The tranquil primary presents downtown views from the sitting area and features a 2-way fireplace that leads to the lavish 6pc ensuite complete with in-floor heat, jetted soaker tub and separate shower. A convenient upstairs laundry room includes storage, sink, and wraps around to a gorgeous balcony that overlooks the front street. The fully developed lower embraces heated floors, an extensive rec room with custom media built-in and wet bar. Two generous bedrooms, one ideally functioning as a home gym, along with a full bath complete the level. Extend your outdoor living in the south exposed backyard. Dinners on the outside deck extend your space for entertaining or you can relax and unwind after a long day on the lower patio or practice your putts on the mini green. Located within steps to the Karl Baker off-leash dog park, Helicopter Park, the Bow River Pathways system, the Foothills Hospital, and mere minutes to great restaurants, trendy Kensington, and the Downtown Core. This real estate gem is a masterpiece of quality workmanship and ready for you to call "home."
For sale
C$1,749,900
2609 N 7th Ave NW, Calgary, AB T2N 1A6
5beds
2,935sqft
Single Family Residence
Built in 2007
4,791 Square Feet Lot
$-- Zestimate®
C$596/sqft
C$-- HOA
What's special
Fine european finishesOak hardwood floorsLow maintenance front yardUnderground sprinklersSpacious foyerDramatic curved staircase
- 181 days |
- 36 |
- 1 |
Zillow last checked:
Listing updated:
Listed by:
Joel Semmens, Associate,
Re/Max House Of Real Estate
Source: courtesy of Pillar9 System,MLS®#: A2277761 Originating MLS®#: Calgary
Originating MLS®#: CalgaryFacts & features
Interior
Bedrooms & bathrooms
- Bedrooms: 5
- Bathrooms: 4
- Full bathrooms: 3
- 1/2 bathrooms: 1
Other
- Level: Upper
- Dimensions: 18`3" x 13`11"
Bedroom
- Level: Upper
- Dimensions: 13`0" x 11`5"
Bedroom
- Level: Upper
- Dimensions: 13`0" x 11`6"
Bedroom
- Level: Basement
- Dimensions: 14`4" x 12`1"
Bedroom
- Level: Basement
- Dimensions: 13`4" x 11`9"
Other
- Level: Main
- Dimensions: 0`0" x 0`0"
Other
- Level: Basement
- Dimensions: 0`0" x 0`0"
Other
- Level: Upper
- Dimensions: 0`0" x 0`0"
Other
- Level: Upper
- Dimensions: 0`0" x 0`0"
Breakfast nook
- Level: Main
- Dimensions: 8`2" x 6`1"
Dining room
- Level: Main
- Dimensions: 14`10" x 12`1"
Family room
- Level: Basement
- Dimensions: 20`6" x 17`1"
Foyer
- Level: Main
- Dimensions: 12`0" x 11`0"
Kitchen
- Level: Main
- Dimensions: 18`9" x 10`4"
Laundry
- Level: Upper
- Dimensions: 11`2" x 5`2"
Living room
- Level: Main
- Dimensions: 18`7" x 15`2"
Mud room
- Level: Main
- Dimensions: 11`8" x 9`0"
Office
- Level: Main
- Dimensions: 13`11" x 13`0"
Heating
- Radiant Floor, Forced Air, Natural Gas
Cooling
- Central Air
Appliances
- Included: Built-In Oven, Built-In Refrigerator, Dishwasher, Garage Control(s), Gas Cooktop, Microwave, Range Hood, Washer/Dryer
- Laundry: Sink, Upper Level
Features
- Bookcases, Built-in Features, Closet Organizers, Double Vanity, Granite Counters, High Ceilings, Kitchen Island, Open Floorplan, Pantry, Storage, Vaulted Ceiling(s), Walk-In Closet(s), Wet Bar
- Flooring: Carpet, Hardwood, Tile
- Doors: French Doors
- Windows: Window Coverings
- Basement: Full
- Number of fireplaces: 2
- Fireplace features: Gas
Interior area
- Total interior livable area: 2,935 sqft
- Finished area above ground: 2,935
- Finished area below ground: 1,376
Property
Parking
- Total spaces: 2
- Parking features: Double Garage Detached
- Garage spaces: 2
Features
- Levels: Two,2 Storey
- Stories: 1
- Patio & porch: Balcony(s), Deck, Front Porch
- Exterior features: Balcony, Private Yard
- Has spa: Yes
- Spa features: Bath
- Fencing: Fenced
- Frontage length: 12.10M 39`8"
Lot
- Size: 4,791 Square Feet
- Features: Back Lane, Back Yard, Interior Lot, Landscaped, Low Maintenance Landscape, Rectangular Lot, Treed, Underground Sprinklers
Details
- Parcel number: 101637602
- Zoning: R-CG
Construction
Type & style
- Home type: SingleFamily
- Property subtype: Single Family Residence
Materials
- Stone, Stucco, Wood Frame
- Foundation: Concrete Perimeter
- Roof: Asphalt Shingle
Condition
- New construction: No
- Year built: 2007
Community & HOA
Community
- Features: Park, Playground, Sidewalks, Street Lights
- Subdivision: West Hillhurst
HOA
- Has HOA: No
Location
- Region: Calgary
Financial & listing details
- Price per square foot: C$596/sqft
- Date on market: 1/19/2026
- Inclusions: n/a
Joel Semmens, Associate
Joel Semmens, Associate
(403) 803-0751
By pressing Contact Agent, you agree that the real estate professional identified above may call/text you about your search, which may involve use of automated means and pre-recorded/artificial voices. You don't need to consent as a condition of buying any property, goods, or services. Message/data rates may apply. You also agree to our Terms of Use. Zillow does not endorse any real estate professionals. We may share information about your recent and future site activity with your agent to help them understand what you're looking for in a home.
Price history
Price history is unavailable.
Public tax history
Tax history is unavailable.
Climate risks
Neighborhood: West Hillhurst
Nearby schools
GreatSchools rating
No schools nearby
We couldn't find any schools near this home.

- C$1,349,9004 bd4 ba2.2k sqft2528 S 7th Ave NW, Calgary, AB T2N1A4New Construction
- C$--4 bd3 ba2.1k sqft2439 6th Ave NW, Calgary, AB T2N0X5Off Market
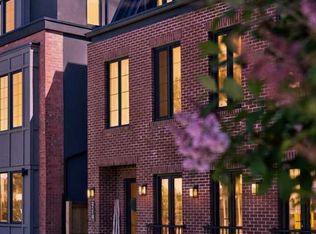
- C$1,499,0005 bd5 ba2.7k sqft2719 N 5th Ave NW, Calgary, AB T2N0T9New Construction
- C$665,0003 bd4 ba1.6k sqft2530 S 3rd Ave NW, Calgary, AB T2N0L3For Sale

- C$2,339,0005 bd6 ba3.3k sqft2739 N 5th Ave NW, Calgary, AB T2N0T9New Construction
- C$--6 bd3 ba-- sqft1112 24th St NW, Calgary, AB T2N2P7Off Market
- C$1,499,9005 bd5 ba2.6k sqft2716 S 3rd Ave NW, Calgary, AB T2N0L7New Construction
- C$--5 bd5 ba2.5k sqft2227 Sumac Rd NW, Calgary, AB T2N3V1Off Market
Similar homes
- C$1,750,0004 bd4 ba3.2k sqft412 NW Aspen Glen Pl SW, Calgary, AB T3H 0E9For Sale
 MLS ID #A2328022, Kevin Chau, Associate, Re/Max Real Estate (Mountain View). courtesy of Pillar9 System
 - C$1,899,9004 bd4 ba2.8k sqft2908 S 7th Ave NW, Calgary, AB T2N 1B2For Sale
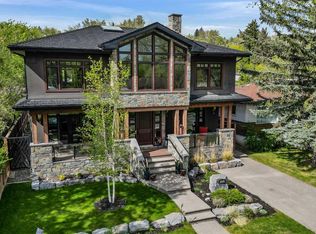 MLS ID #A2303568, Benjamin Sweet, Associate, Real Broker. courtesy of Pillar9 System
 - C$1,650,0005 bd4 ba2.6k sqft2228 S Broadview Rd NW, Calgary, AB T2N 3J2For Sale
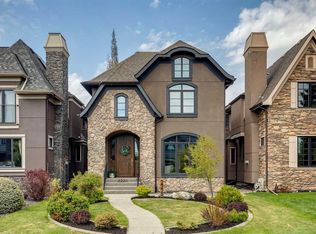 MLS ID #A2317763, Breanna Albrecht, Associate, Re/Max First. courtesy of Pillar9 System
 - C$1,625,0004 bd4 ba2.7k sqft3610 S 8th Ave NW, Calgary, AB T2N 1C9For Sale
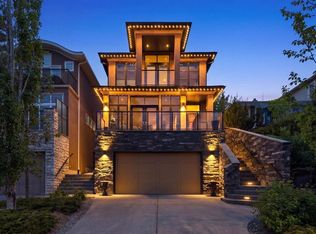 MLS ID #A2302987, Eric Rohatinsky, Associate, Real Broker. courtesy of Pillar9 System
 - C$1,499,0004 bd5 ba2.5k sqft2409 N Westmount Rd NW, Calgary, AB T2N 3N9For SaleMLS ID #A2320112, Melissa Kost, Associate Broker, Cir Realty. courtesy of Pillar9 System
- C$1,750,0006 bd7 ba3.2k sqft60 W Hong Kong Rd SW, Calgary, AB T3E 7T9For SaleMLS ID #A2308417, Vivian Lee, Broker, Top Producer Realty And Property Management. courtesy of Pillar9 System
- C$1,770,0005 bd4 ba2.9k sqft5024 W 21st St SW, Calgary, AB T2T 5B8For SaleMLS ID #A2318413, Ken Keim, Broker, Unison Realty Group Ltd.. courtesy of Pillar9 System
- C$1,850,0005 bd4 ba3.2k sqft342 Superior Ave SW, Calgary, AB T3C 2J2For SaleMLS ID #A2309508, John Hripko, Associate, Royal Lepage Benchmark. courtesy of Pillar9 System
- C$1,574,9005 bd5 ba2.8k sqft378 W Patterson Blvd SW, Calgary, AB T3H 3N6For SaleMLS ID #A2313238, Daniel Norris, Associate, Urban-Realty.Ca. courtesy of Pillar9 System
- C$1,699,0004 bd4 ba2.7k sqft11 N Aspen Cliff Pl SW, Calgary, AB T3H 0M1For SaleMLS ID #A2322884, Rob Whitfield, Associate, Kic Realty. courtesy of Pillar9 System
- C$1,349,9005 bd5 ba3.5k sqft2405 Bowness Rd NW, Calgary, AB T2N 3L8For SaleMLS ID #A2308287, Joel Semmens, Associate, Re/Max House Of Real Estate. courtesy of Pillar9 System
- C$1,350,0005 bd4 ba2.1k sqft448 W 13th St NW, Calgary, AB T2N 1Z2For SaleMLS ID #A2316463, Brenda Parai, Associate, Re/Max Realty Professionals. courtesy of Pillar9 System
- C$1,499,0005 bd4 ba3.1k sqft56 Patterson Cres SW, Calgary, AB T3H 2C3For SaleMLS ID #A2324520, Kelvin Adolph, Broker, Copper K Realty. courtesy of Pillar9 System
- C$1,999,9996 bd6 ba3.1k sqft32 S Aspen Meadows Mnr SW, Calgary, AB T3H 5Z6For SaleMLS ID #A2317801, Victor Solorzano, Associate, Exp Realty. courtesy of Pillar9 System
- C$1,500,0005 bd4 ba3k sqft5028 W Vanstone Cres NW, Calgary, AB T3A 0V9For SaleMLS ID #A2312530, Dusko Sremac, Associate, Real Broker. courtesy of Pillar9 System
- C$1,495,5005 bd3 ba1.8k sqft4712 W Chapel Rd NW, Calgary, AB T2L 1A6For SaleMLS ID #A2322971, Dean Stewart, Associate, Re/Max Real Estate (Mountain View). courtesy of Pillar9 System
- C$1,849,9904 bd5 ba3.1k sqft615 N Crescent Blvd SW, Calgary, AB T2S 1L1For SaleMLS ID #A2324309, Spencer Tonkinson, Associate, Remax Innovations. courtesy of Pillar9 System
- C$1,890,0007 bd6 ba4.1k sqft160 S Posthill Dr SW, Calgary, AB T3H 0J1For SaleMLS ID #A2321826, Ginny Webster, Associate, Zolo Realty. courtesy of Pillar9 System
- C$1,795,0003 bd3 ba3.5k sqft250 NE Crestridge Pl SW, Calgary, AB T3B 5Z2For SaleMLS ID #A2313826, Simon D. Hunt, Associate, Re/Max House Of Real Estate. courtesy of Pillar9 System
- C$1,339,0005 bd4 ba2.5k sqft29 NW Winchester Cres SW, Calgary, AB T3C 2T9For SaleMLS ID #A2304161, Meghan Dallaire, Associate, Real Broker. courtesy of Pillar9 System
