
Perfectly positioned on a cul-de-sac in exclusive Posthill, 160 Posthill Dr offers 6,980 sq ft over three levels on a 0.27-acre lot. Captivating at first glance, the home's stunning curb appeal has been recently meticulously refreshed with every single detail thoughtfully upgraded. A striking tri-tone palette pairs a black brick base with crisp white stucco and warm wood-grain accents in a sophisticated split-façade design. Matching new garage doors, soffits, and front door are complemented by designer lighting, modern house numbers, and beautiful front gardens. Luxurious and grand, defined by soaring 10-ft ceilings, this magnificent home offers 5+2 bedrooms, 6 bathrooms, with a fully finished lower level. Upon entry, a spacious enclosed foyer provides a warm welcome into the living room, where a dual-sided gas fireplace connects to the family room. At the rear of the home, the chef’s dream kitchen impresses with its remarkable scale, and easily accommodates multiple cooks and prep areas. Featuring granite countertops, freshly painted cabinetry, and high-end appliances, including a gas range and full side-by-side refrigerator and freezer, the kitchen is complemented by an oversized walk-in butler’s pantry with a second refrigerator, ideal for everyday living and effortless entertaining. Framed by new double French doors, transom, and windows, the home is filled with natural light and views of the new fenced-in tree-lined backyard. Privately buffered from 17 Avenue by a purposefully constructed berm, the west-facing backyard is a welcomed sanctuary of peace and tranquility. The brilliantly designed main level features a primary spa retreat with a heated 5-piece ensuite, walk-in closet, and potential second walk-in closet, while a second main-level bedroom with its own walk-in closet and in-floor heated travertine tile ensuite is ideal for guests or multigenerational living. Upstairs, a bonus room creates the perfect second family room for relaxing, playing games, or watching TV without disturbing the rest of the home. Beyond, three generously sized bedrooms offer privacy; two sharing a Jack-and-Jill bathroom and a third enjoying its own four-piece ensuite. Downstairs, the bright pot-lit expansive rec room, as showcased, easily accommodates three distinct living zones anchored by an electric fireplace. Two spacious bedrooms, a converted two-piece to a four-piece bathroom, a wine cellar, and storage make this a comfortable and versatile space. Completing this outstanding home, car enthusiasts will love the quad garage with in-floor rough-in heating, a 220V outlet, and parking up to 8 cars. Situated in Springbank Hill, the location sells itself. Stroll to Safeway, shops, and restaurants at Aspen Landing or nearby trails and Westside Rec Ctr, ride the LRT in minutes, downtown and airport in 20, and the mountains via Stoney; all within walking distance of top-rated public + private schools.
For sale
C$1,890,000
160 S Posthill Dr SW, Calgary, AB T3H 0J1
7beds
4,181sqft
Single Family Residence
Built in 2008
0.27 Acres Lot
$-- Zestimate®
C$452/sqft
C$190/mo HOA
What's special
Cul-de-sac in exclusive posthillStunning curb appealStriking tri-tone paletteBlack brick baseCrisp white stuccoWarm wood-grain accentsMatching new garage doors
- 8 hours |
- 27 |
- 2 |
Zillow last checked:
Listing updated:
Listed by:
Ginny Webster, Associate,
Zolo Realty,
Timothy Webster, Associate,
Zolo Realty
Source: courtesy of Pillar9 System,MLS®#: A2321826 Originating MLS®#: Calgary
Originating MLS®#: CalgaryFacts & features
Interior
Bedrooms & bathrooms
- Bedrooms: 7
- Bathrooms: 6
- Full bathrooms: 5
- 1/2 bathrooms: 1
Bedroom
- Level: Second
- Dimensions: 12`2" x 15`6"
Bedroom
- Level: Main
- Dimensions: 16`10" x 19`1"
Bedroom
- Level: Second
- Dimensions: 11`0" x 14`0"
Bedroom
- Level: Basement
- Dimensions: 14`1" x 17`0"
Bedroom
- Level: Second
- Dimensions: 12`8" x 12`0"
Other
- Level: Main
- Dimensions: 16`11" x 14`11"
Bedroom
- Level: Basement
- Dimensions: 16`8" x 18`6"
Other
- Level: Second
- Dimensions: 8`1" x 11`5"
Other
- Level: Main
- Dimensions: 5`4" x 4`11"
Other
- Level: Basement
- Dimensions: 8`2" x 9`7"
Other
- Level: Main
- Dimensions: 8`3" x 8`2"
Other
- Level: Second
- Dimensions: 10`3" x 5`11"
Other
- Level: Main
- Dimensions: 11`0" x 16`10"
Bonus room
- Level: Second
- Dimensions: 11`0" x 22`3"
Breakfast nook
- Level: Main
- Dimensions: 15`0" x 12`7"
Den
- Level: Basement
- Dimensions: 18`6" x 16`5"
Dining room
- Level: Main
- Dimensions: 11`6" x 16`1"
Family room
- Level: Main
- Dimensions: 14`4" x 13`10"
Foyer
- Level: Main
- Dimensions: 7`6" x 10`3"
Other
- Level: Basement
- Dimensions: 10`1" x 19`9"
Game room
- Level: Basement
- Dimensions: 39`0" x 66`1"
Kitchen
- Level: Main
- Dimensions: 15`1" x 13`10"
Laundry
- Level: Main
- Dimensions: 6`7" x 16`1"
Living room
- Level: Main
- Dimensions: 14`4" x 20`1"
Pantry
- Level: Main
- Dimensions: 10`4" x 7`8"
Storage
- Level: Main
- Dimensions: 16`10" x 16`4"
Walk in closet
- Level: Main
- Dimensions: 12`8" x 7`5"
Walk in closet
- Level: Main
- Dimensions: 8`9" x 5`6"
Other
- Level: Basement
- Dimensions: 7`8" x 6`9"
Heating
- Radiant Floor, Forced Air, Natural Gas
Cooling
- None
Appliances
- Included: See Remarks
- Laundry: Laundry Room, Main Level, Sink
Features
- Breakfast Bar, Central Vacuum, Chandelier, Closet Organizers, Double Vanity, Granite Counters, High Ceilings, No Smoking Home, Pantry, Recessed Lighting, Storage, Walk-In Closet(s)
- Flooring: Ceramic Tile, Hardwood, Laminate
- Basement: Full
- Number of fireplaces: 2
- Fireplace features: Basement, Electric, Family Room, Gas, Living Room
Interior area
- Total interior livable area: 4,181 sqft
- Finished area above ground: 4,181
- Finished area below ground: 2,798
Video & virtual tour
Property
Parking
- Total spaces: 8
- Parking features: 220 Volt Wiring, Garage Door Opener, Heated Garage, Quad or More Attached, Attached Garage
- Garage spaces: 4
- Has uncovered spaces: Yes
Features
- Levels: Two,2 Storey
- Stories: 1
- Patio & porch: Deck
- Exterior features: BBQ gas line, Dog Run, Lighting, Private Yard
- Fencing: Fenced
- Frontage length: 46.30M 151`11"
Lot
- Size: 0.27 Acres
- Features: Cul-De-Sac, Dog Run Fenced In, Environmental Reserve, Landscaped, No Neighbours Behind, Paved, Street Lighting, Treed, Underground Sprinklers
Details
- Parcel number: 112469461
- Zoning: R-G
Construction
Type & style
- Home type: SingleFamily
- Property subtype: Single Family Residence
Materials
- Brick, Stucco, Wood Frame
- Foundation: Concrete Perimeter
- Roof: Asphalt Shingle
Condition
- New construction: No
- Year built: 2008
Community & HOA
Community
- Features: Other, Park, Playground, Sidewalks
- Subdivision: Springbank Hill
HOA
- Has HOA: Yes
- Amenities included: None
- Services included: Common Area Maintenance, Insurance, Professional Management, Reserve Fund Contributions, Snow Removal
- HOA fee: C$190 monthly
Location
- Region: Calgary
Financial & listing details
- Price per square foot: C$452/sqft
- Date on market: 7/10/2026
- Inclusions: Kitchen: Built-in Frigidaire Single-Door Refrigerator and Upright Freezer, Thermador 6-Burner Gas Range, Vent-A-Hood Hood Fan, Panasonic Microwave, KitchenAid Wall Oven, Bosch Dishwasher, and Frigidaire Refrigerator | LG Front-Loading Washer + Dryer Mechanical Room: 2 x Lennox Furnace (with Humidifier), Defender Hot Water Tank, Culligan Water Softener, IBC In-Floor Heating Basement: TV Wall Mount | Garage: CleanFlo Central Vacuum and Accessories, 220V Outlet, and Shelving | All Window Coverings, All Electrical Light Fixtures, and All Ceiling Fans
Ginny Webster, Associate
Ginny Webster, Associate
(587) 971-3741
By pressing Contact Agent, you agree that the real estate professional identified above may call/text you about your search, which may involve use of automated means and pre-recorded/artificial voices. You don't need to consent as a condition of buying any property, goods, or services. Message/data rates may apply. You also agree to our Terms of Use. Zillow does not endorse any real estate professionals. We may share information about your recent and future site activity with your agent to help them understand what you're looking for in a home.
Price history
Price history is unavailable.
Public tax history
Tax history is unavailable.
Climate risks
Neighborhood: Springbank Hill
Nearby schools
GreatSchools rating
No schools nearby
We couldn't find any schools near this home.
- C$2,520,0006 bd5 ba3.7k sqft168 S Posthill Dr SW, Calgary, AB T3H0A8For Sale

- C$3,500,0006 bd6 ba4k sqft108 S Posthill Dr SW, Calgary, AB T3H0J1For Sale
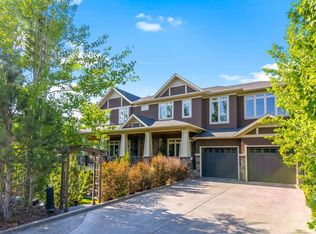
- C$--2 bd3 ba1.2k sqft172 Aspen Hills Close SW, Calgary, AB T3H0C7Off Market
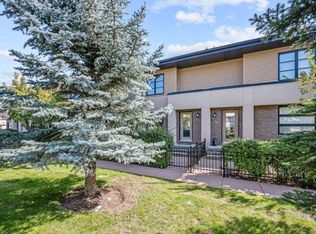
- C$1,200,0004 bd3 ba1.5k sqft295 S Tremblant Way SW, Calgary, AB T3H0S8For Sale

- C$925,0004 bd3 ba1.2k sqft63 Cortina Vlg SW, Calgary, AB T3H0W8For Sale
- C$855,0004 bd4 ba2k sqft27 E Aspen Hills Close SW, Calgary, AB T3H0C6For Sale
- C$1,080,0004 bd3 ba1.3k sqft43 Cortina Vlg SW, Calgary, AB T3H0W8For Sale
- C$---- bd-- ba-- sqft36 Aspen Hills Close SW, Calgary, AB T3H0C6Off Market
Similar homes
- C$1,899,0004 bd4 ba3.3k sqft33 N Aspen Summit Cir SW, Calgary, AB T3H 0Z7For Sale
 MLS ID #A2328030, Michelle Plach, Broker, Honestdoor Inc.. courtesy of Pillar9 System
 - C$1,849,9005 bd4 ba2.8k sqft30 W Ascot Cres SW, Calgary, AB T3H 0T9For Sale
 MLS ID #A2323064, Piew Soe Saw, Associate, Grand Realty. courtesy of Pillar9 System
 - C$1,699,0004 bd4 ba2.7k sqft11 N Aspen Cliff Pl SW, Calgary, AB T3H 0M1For Sale
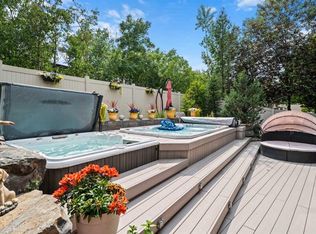 MLS ID #A2322884, Rob Whitfield, Associate, Kic Realty. courtesy of Pillar9 System
 - C$2,520,0006 bd5 ba3.7k sqft168 S Posthill Dr SW, Calgary, AB T3H 0A8For SaleMLS ID #A2318991, Maggie Chen, Associate, Skyrock. courtesy of Pillar9 System
- C$2,150,0004 bd3 ba2.4k sqft176 Elbow Ridge Bluffs Blfs, Rocky View County, AB T3Z 3T1For SaleMLS ID #A2323646, Justin Havre, Associate, Exp Realty. courtesy of Pillar9 System
- C$2,000,0005 bd4 ba2.3k sqft3115 E Carleton St SW, Calgary, AB T2T 3L5For SaleMLS ID #A2320045, Mary-Lou Mccormick, Associate, Re/Max Realty Professionals. courtesy of Pillar9 System
- C$1,139,8004 bd4 ba2.7k sqft173 S Aspenshire Dr SW, Calgary, AB T3H 0P5For SaleMLS ID #A2327361, Zihao Li, Associate, Skyrock. courtesy of Pillar9 System
- C$2,290,0004 bd5 ba3.4k sqft2312 S 12th Ave NW, Calgary, AB T2N 1K3For SaleMLS ID #A2327724, Steven Wong, Associate, Realty Link. courtesy of Pillar9 System
- C$1,689,9004 bd4 ba2.8k sqft143 N Aspen Summit Blvd SW, Calgary, AB T3H 6B4For SaleMLS ID #A2299272, Raphael Jimenez, Associate, First Place Realty. courtesy of Pillar9 System
- C$1,950,0005 bd5 ba3.1k sqft18 W Deer Springs Close, Rocky View County, AB T3Z 3E1For SaleMLS ID #A2324645, Ken Rigel, Associate, Exp Realty. courtesy of Pillar9 System
- C$1,880,0007 bd6 ba3.4k sqft602 S 22nd Ave NE, Calgary, AB T2E 1V2For SaleMLS ID #A2314095, Catherine Sinanan, Associate, Royal Lepage Blue Sky. courtesy of Pillar9 System
- C$1,575,0004 bd5 ba2.7k sqft73 S Westpark Cres SW, Calgary, AB T3H 0C2For SaleMLS ID #A2321641, Amy Struyk, Associate, Re/Max Complete Realty. courtesy of Pillar9 System
- C$1,950,0007 bd6 ba3k sqft423 E 7a St NE, Calgary, AB T2E 4E9For SaleMLS ID #A2318000, Clay Brunette, Associate, Re/Max House Of Real Estate. courtesy of Pillar9 System
- C$1,980,0005 bd5 ba3.1k sqft3923 E 15a St SW, Calgary, AB T2T 4C8For SaleMLS ID #A2323130, Vivienne Huisman, Associate, Sotheby's International Realty Canada. courtesy of Pillar9 System
- C$1,849,9904 bd5 ba3.1k sqft615 N Crescent Blvd SW, Calgary, AB T2S 1L1For SaleMLS ID #A2324309, Spencer Tonkinson, Associate, Remax Innovations. courtesy of Pillar9 System
- C$1,399,8005 bd5 ba2.7k sqft922 W 5th St NW, Calgary, AB T2N 1R2For SaleMLS ID #A2318295, Chad Chapman, Associate, Re/Max Realty Professionals. courtesy of Pillar9 System
- C$1,850,0005 bd4 ba2.9k sqft5024 W 21st St SW, Calgary, AB T2T 5B8For SaleMLS ID #A2318413, Ken Keim, Broker, Unison Realty Group Ltd.. courtesy of Pillar9 System
- C$1,699,9004 bd4 ba2.2k sqft113 W Ypres Grn SW, Calgary, AB T2T 6M3For SaleMLS ID #A2323191, Renata M. Reid, Associate, Sotheby's International Realty Canada. courtesy of Pillar9 System
- C$1,499,0005 bd4 ba3.1k sqft56 Patterson Cres SW, Calgary, AB T3H 2C3For SaleMLS ID #A2324520, Kelvin Adolph, Broker, Copper K Realty. courtesy of Pillar9 System
- C$1,579,9005 bd5 ba2.8k sqft378 W Patterson Blvd SW, Calgary, AB T3H 3N6For SaleMLS ID #A2313238, Daniel Norris, Associate, Urban-Realty.Ca. courtesy of Pillar9 System
- Alberta
- Division No. 6
- Calgary
- T3H 0J1
- Springbank Hill
- 160 S Posthill Dr SW
Nearby cities
Nearby neighborhoods
Nearby zip codes
Other Calgary Topics
