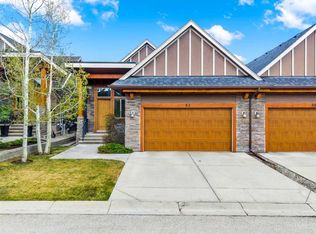
If you are looking for luxurious living surrounded by nature and privacy, look no further, you will find it here at 43 Cortina Villas SW. This exquisite bungalow villa is only adjoined by the garage wall. The rest of this beautiful 4 bedroom and 3 full bathroom home is totally detached with its own private back yard. Designed for both everyday comfort and refined entertaining, the main level features vaulted ceilings and a large skylight over the kitchen that fills the home with natural light and elevated finishes at every turn. The kitchen is a chef’s dream with built-in stainless-steel appliances, a large island complete with breakfast bar that can comfortably sit 3 people, has a gas stove with an upgraded hood-fan and a convenient wine fridge perfect for getting together with friends and family. The adjoining dining and living room feel effortlessly connected and are perfect for large gatherings or just a little cozy night with the family. A gas fireplace with cultured stone surround serves as a focal point, while expansive window frame views of the lush, private backyard oasis. The second bedroom on the main floor is perfect for a guest or a home office. There is a full 3-piece bathroom and the large laundry room that also serves as a mud room when you are coming from the full double attached garage. The rest of the main floor is occupied by the master bedroom that has an impressive, upgraded closet organizer and a luxurious 5-piece ensuite featuring a soaking tub, glass-enclosed walk-in shower and double Quartz countertop vanity. You will be greeted with warm tiles as it has its own underfloor electric heating. What else can you ask for? When you descend to the professionally developed basement, you’ll be surprised at the 9’ high ceilings and the expansive layout that creates a versatile space for recreation, entertainment, relaxation or perfect for a playroom. The family room has been wired for the spectacular stereo system that makes you feel like you are right in a movie theatre. Imagine watching your favourite sport games!! The rest of the basement has 2 bedrooms and one full bath. The current owner is the original one and has put over $120,000 of upgrades including air conditioning and much much more during construction, which makes this a custom home built by well renowned Trico Homes. Come see for yourself and you will be amazed!
For sale
C$1,100,000
43 Cortina Vlg SW, Calgary, AB T3H 0W8
4beds
1,315sqft
Semi Detached (Half Duplex)
Built in 2012
-- sqft lot
$-- Zestimate®
C$836/sqft
C$432/mo HOA
What's special
Vaulted ceilingsNatural lightElevated finishesBuilt-in stainless-steel appliancesConvenient wine fridgeFull double attached garageSoaking tub
- 38 days |
- 43 |
- 0 |
Zillow last checked:
Listing updated:
Listed by:
Greg Kennedy, Associate,
Exp Realty,
Alex Duval, Associate,
Exp Realty
Source: courtesy of Pillar9 System,MLS®#: A2312413 Originating MLS®#: Calgary
Originating MLS®#: CalgaryFacts & features
Interior
Bedrooms & bathrooms
- Bedrooms: 4
- Bathrooms: 3
- Full bathrooms: 3
Bedroom
- Level: Main
- Dimensions: 10`7" x 9`3"
Other
- Level: Main
- Dimensions: 14`3" x 14`0"
Bedroom
- Level: Basement
- Dimensions: 9`9" x 11`2"
Bedroom
- Level: Basement
- Dimensions: 12`9" x 10`6"
Other
- Level: Main
- Dimensions: 10`5" x 4`11"
Other
- Level: Basement
- Dimensions: 8`4" x 6`11"
Other
- Level: Main
- Dimensions: 10`5" x 12`5"
Bonus room
- Level: Basement
- Dimensions: 16`11" x 15`6"
Dining room
- Level: Main
- Dimensions: 14`6" x 5`11"
Family room
- Level: Basement
- Dimensions: 13`10" x 23`11"
Foyer
- Level: Main
- Dimensions: 11`6" x 10`7"
Other
- Level: Basement
- Dimensions: 10`4" x 16`10"
Kitchen
- Level: Main
- Dimensions: 14`6" x 13`0"
Laundry
- Level: Main
- Dimensions: 6`4" x 6`10"
Living room
- Level: Main
- Dimensions: 14`5" x 12`11"
Walk in closet
- Level: Main
- Dimensions: 5`7" x 9`1"
Heating
- Forced Air, Natural Gas
Cooling
- Central Air
Appliances
- Included: Dishwasher, Dryer, Microwave, Oven, Range Hood, Refrigerator, Washer, Wine Refrigerator
- Laundry: Laundry Room, Main Level
Features
- Granite Counters, Quartz Counters, See Remarks, Vaulted Ceiling(s)
- Flooring: Carpet, Hardwood, Tile
- Windows: Window Coverings
- Basement: Full
- Number of fireplaces: 1
- Fireplace features: Gas, Living Room
- Common walls with other units/homes: 1 Common Wall
Interior area
- Total interior livable area: 1,315 sqft
- Finished area above ground: 1,315
- Finished area below ground: 1,208
Video & virtual tour
Property
Parking
- Total spaces: 4
- Parking features: Double Garage Attached, Attached Garage
- Attached garage spaces: 2
Features
- Levels: One
- Stories: 1
- Patio & porch: Patio
- Exterior features: Private Yard
- Fencing: Partial
- Frontage length: 17.44M 57`3"
Lot
- Size: 6,098 Square Feet
- Features: Back Yard, Landscaped, Private
Details
- Parcel number: 101339989
- Zoning: DC
Construction
Type & style
- Home type: MultiFamily
- Property subtype: Semi Detached (Half Duplex)
- Attached to another structure: Yes
Materials
- Stone, Wood Frame
- Foundation: Concrete Perimeter
- Roof: Shingle
Condition
- New construction: No
- Year built: 2012
Community & HOA
Community
- Features: Park, Playground, Sidewalks
- Subdivision: Springbank Hill
HOA
- Has HOA: Yes
- Amenities included: None
- Services included: Common Area Maintenance, Insurance, Maintenance Grounds, Professional Management, Reserve Fund Contributions, Snow Removal
- HOA fee: C$432 monthly
Location
- Region: Calgary
Financial & listing details
- Price per square foot: C$836/sqft
- Date on market: 6/1/2026
- Inclusions: N/A
Greg Kennedy, Associate
Greg Kennedy, Associate
(403) 259-6800
By pressing Contact Agent, you agree that the real estate professional identified above may call/text you about your search, which may involve use of automated means and pre-recorded/artificial voices. You don't need to consent as a condition of buying any property, goods, or services. Message/data rates may apply. You also agree to our Terms of Use. Zillow does not endorse any real estate professionals. We may share information about your recent and future site activity with your agent to help them understand what you're looking for in a home.
Price history
Price history is unavailable.
Public tax history
Tax history is unavailable.
Climate risks
Neighborhood: Springbank Hill
Nearby schools
GreatSchools rating
No schools nearby
We couldn't find any schools near this home.



- Alberta
- Division No. 6
- Calgary
- T3H 0W8
- Springbank Hill
- 43 Cortina Vlg SW
Nearby cities
Nearby neighborhoods
Nearby zip codes
Other Calgary Topics
