
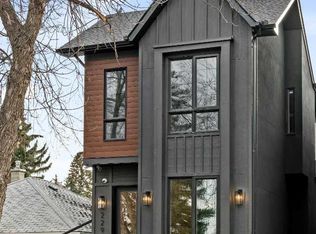
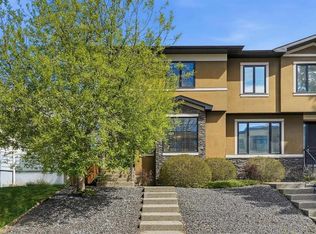
Welcome to this beautifully maintained 2-storey home in the heart of Mount Pleasant. Offering 1,868 square feet of thoughtfully designed living space, this 4-bedroom home perfectly balances timeless appeal with comfortable family living. Step inside to soaring high ceilings and beautiful hardwood floors that flow throughout the main level. The spacious layout features a formal living room, a cozy family room, a dedicated dining area, and an impressive kitchen. The kitchen is a true centerpiece with a large island perfect for entertaining, quartz countertops, and floor-to-ceiling cabinetry that maximizes storage while creating a bright, airy feel. A convenient 2-piece bathroom completes the main floor. Upstairs, the primary bedroom offers a private retreat with a generous walk-in closet and a luxurious ensuite bathroom featuring a double vanity, separate soaker tub, and glass shower. Two additional well-sized bedrooms and a full bathroom provide ample space for family or guests. The fully developed basement is an entertainer’s dream, boasting a large recreation room and a stylish wet bar — ideal for movie nights, game days, or hosting friends. The fourth bedroom provides flexibility for guests, a home office, or additional family space. Outside, enjoy a private backyard perfect for summer BBQs and relaxation. The double garage offers secure parking and extra storage. Best of all, this home sits directly across from a green space, with easy access to top-rated schools, public transit, and vibrant downtown amenities. This rare combination of space, quality finishes, and unbeatable location makes this Mount Pleasant home one you won’t want to miss. Schedule your showing today!
For sale
C$850,000
406 S 25th Ave NW, Calgary, AB T2M 2A7
4beds
1,868sqft
Semi Detached (Half Duplex)
Built in 2013
-- sqft lot
$-- Zestimate®
C$455/sqft
C$-- HOA
What's special
Soaring high ceilingsBeautiful hardwood floorsSpacious layoutCozy family roomDedicated dining areaImpressive kitchenQuartz countertops
- 20 days |
- 26 |
- 3 |
Zillow last checked:
Listing updated:
Listed by:
George Costa, Associate,
Royal Lepage Blue Sky
Source: courtesy of Pillar9 System,MLS®#: A2319714 Originating MLS®#: Calgary
Originating MLS®#: CalgaryFacts & features
Interior
Bedrooms & bathrooms
- Bedrooms: 4
- Bathrooms: 4
- Full bathrooms: 3
- 1/2 bathrooms: 1
Bedroom
- Level: Second
- Dimensions: 10`10" x 9`9"
Bedroom
- Level: Second
- Dimensions: 10`11" x 9`8"
Other
- Level: Second
- Dimensions: 13`10" x 12`4"
Bedroom
- Level: Lower
- Dimensions: 12`2" x 11`1"
Other
- Level: Main
- Dimensions: 2`11" x 7`0"
Other
- Level: Second
- Dimensions: 9`3" x 4`10"
Other
- Level: Lower
- Dimensions: 8`5" x 5`1"
Other
- Level: Second
- Dimensions: 12`2" x 11`2"
Dining room
- Level: Main
- Dimensions: 9`6" x 10`4"
Family room
- Level: Main
- Dimensions: 11`10" x 10`1"
Other
- Level: Lower
- Dimensions: 11`10" x 7`10"
Game room
- Level: Lower
- Dimensions: 19`6" x 27`0"
Kitchen
- Level: Main
- Dimensions: 17`1" x 10`6"
Laundry
- Level: Second
- Dimensions: 4`11" x 7`9"
Living room
- Level: Main
- Dimensions: 17`7" x 15`1"
Other
- Level: Lower
- Dimensions: 6`11" x 3`6"
Heating
- Forced Air, Natural Gas
Cooling
- None
Appliances
- Included: Dishwasher, Electric Stove, Garage Control(s), Microwave Hood Fan, Refrigerator, Washer/Dryer
- Laundry: Laundry Room, Sink, Upper Level
Features
- Central Vacuum, Double Vanity, Granite Counters, High Ceilings, Kitchen Island, No Smoking Home, Pantry, Recessed Lighting, Wet Bar
- Flooring: Carpet, Hardwood, Tile
- Windows: Skylight(s), Vinyl Windows, Window Coverings
- Basement: Full
- Number of fireplaces: 1
- Fireplace features: Family Room, Gas, Three-Sided
- Common walls with other units/homes: 1 Common Wall
Interior area
- Total interior livable area: 1,868 sqft
- Finished area above ground: 1,868
- Finished area below ground: 850
Video & virtual tour
Property
Parking
- Total spaces: 2
- Parking features: Double Garage Detached
- Garage spaces: 2
Features
- Levels: Two,2 Storey
- Stories: 1
- Patio & porch: Front Porch
- Exterior features: Private Yard
- Fencing: Fenced
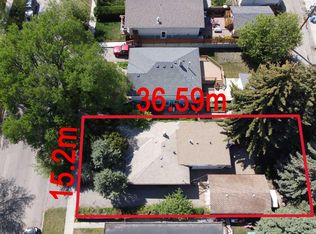
- Frontage length: 7.63M 25`0"
Lot
- Size: 3,049 Square Feet
- Features: Back Lane, Back Yard, Front Yard, Landscaped, Rectangular Lot
Details
- Parcel number: 112678465
- Zoning: R-CG
Construction
Type & style
- Home type: MultiFamily
- Property subtype: Semi Detached (Half Duplex)
- Attached to another structure: Yes
Materials
- Stone, Stucco, Wood Frame
- Foundation: Concrete Perimeter
- Roof: Asphalt Shingle
Condition
- New construction: No
- Year built: 2013
Community & HOA
Community
- Features: Park, Playground, Sidewalks, Street Lights
- Subdivision: Mount Pleasant
HOA
- Has HOA: No
Location
- Region: Calgary
Financial & listing details
- Price per square foot: C$455/sqft
- Date on market: 6/16/2026
- Date available: 07/27/2026
- Inclusions: N/A
George Costa, Associate
George Costa, Associate
(403) 875-7653
By pressing Contact Agent, you agree that the real estate professional identified above may call/text you about your search, which may involve use of automated means and pre-recorded/artificial voices. You don't need to consent as a condition of buying any property, goods, or services. Message/data rates may apply. You also agree to our Terms of Use. Zillow does not endorse any real estate professionals. We may share information about your recent and future site activity with your agent to help them understand what you're looking for in a home.
Price history
Price history is unavailable.
Public tax history
Tax history is unavailable.
Climate risks
Neighborhood: Mount Pleasant
Nearby schools
GreatSchools rating
No schools nearby
We couldn't find any schools near this home.




- Alberta
- Division No. 6
- Calgary
- T2M 2A7
- Mount Pleasant
- 406 S 25th Ave NW
Nearby cities
Nearby neighborhoods
Nearby zip codes
Other Calgary Topics
