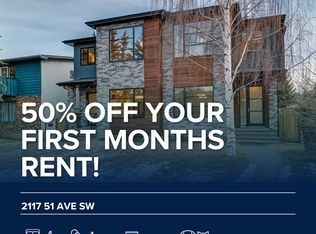
Welcome to 2117 51 Avenue SW, a beautifully crafted semi-detached home offering 2,706 sq ft of luxurious living space. This executive build features high-end finishes, impeccable design, and thoughtful details throughout. Features You'll Love: Main Floor: 9-foot ceilings, elegant engineered oak hardwood, and a cozy gas fireplace with built-ins Kitchen: Gourmet appliances, sleek cabinetry, Island with breakfast bar and a full pantry Upper Floor: 12-foot ceiling primary bedroom with a double-sided fireplace, spa-like ensuite, custom walk-in closet, and two additional spacious bedrooms Office & Laundry: Functional second-floor layout with office and dedicated laundry spaces Fully Finished Basement: Wet bar with wine fridge, media room built-ins, full bath, and large fourth bedroom with walk-in closet Outdoor Oasis: A well-sized deck with a gas line for your BBQ, perfect for summer evenings Parking: Detached double garage for convenience Located in desirable North Glenmore Park, this home is ideal for families, professionals, or anyone looking for elegance and comfort. Don’t miss this rare opportunity!
For sale
C$899,999
2117 N 51st Ave SW, Calgary, AB T3E 1J8
4beds
1,930sqft
Semi Detached (Half Duplex)
Built in 2013
-- sqft lot
$-- Zestimate®
C$466/sqft
C$-- HOA
What's special
- 141 days |
- 29 |
- 3 |
Zillow last checked:
Listing updated:
Listed by:
Dave Nicholson, Broker,
Re/Max House Of Real Estate
Source: courtesy of Pillar9 System,MLS®#: A2297431 Originating MLS®#: Calgary
Originating MLS®#: CalgaryFacts & features
Interior
Bedrooms & bathrooms
- Bedrooms: 4
- Bathrooms: 4
- Full bathrooms: 3
- 1/2 bathrooms: 1
Other
- Level: Upper
- Dimensions: 15`11" x 12`6"
Bedroom
- Level: Upper
- Dimensions: 10`7" x 9`11"
Bedroom
- Level: Upper
- Dimensions: 9`4" x 9`10"
Bedroom
- Level: Basement
- Dimensions: 13`10" x 13`10"
Other
- Level: Main
- Dimensions: 0`0" x 0`0"
Other
- Level: Upper
Other
- Level: Basement
Other
- Level: Upper
Dining room
- Level: Main
- Dimensions: 9`8" x 6`8"
Family room
- Level: Main
- Dimensions: 14`7" x 13`7"
Kitchen
- Level: Main
- Dimensions: 12`9" x 30`1"
Laundry
- Level: Upper
- Dimensions: 9`0" x 5`7"
Living room
- Level: Main
- Dimensions: 14`8" x 13`5"
Media room
- Level: Basement
- Dimensions: 13`11" x 19`1"
Mud room
- Level: Main
- Dimensions: 4`3" x 6`0"
Office
- Level: Upper
- Dimensions: 10`9" x 6`9"
Heating
- Fireplace(s), Forced Air
Cooling
- Central Air
Appliances
- Included: Bar Fridge, Dishwasher, Dryer, Gas Cooktop, Microwave, Oven-Built-In, Range Hood, Refrigerator, Washer
- Laundry: Laundry Room, Upper Level
Features
- Breakfast Bar, Built-in Features, Double Vanity, High Ceilings, Kitchen Island, Low Flow Plumbing Fixtures, Open Floorplan, Pantry, Quartz Counters, Recessed Lighting, Vaulted Ceiling(s), Walk-In Closet(s), Wired for Sound
- Flooring: Carpet, Ceramic Tile, Hardwood
- Windows: Vinyl Windows, Window Coverings
- Basement: Full
- Number of fireplaces: 2
- Fireplace features: Family Room, Gas, Master Bedroom, See Through, Tile
- Common walls with other units/homes: 1 Common Wall
Interior area
- Total interior livable area: 1,930 sqft
- Finished area above ground: 933
- Finished area below ground: 775
Property
Parking
- Total spaces: 2
- Parking features: Double Garage Detached, Garage Door Opener
- Garage spaces: 2
- Has uncovered spaces: Yes
Features
- Levels: Two,2 Storey
- Stories: 1
- Patio & porch: Deck
- Exterior features: BBQ gas line
- Has spa: Yes
- Spa features: Bath
- Fencing: Fenced
- Frontage length: 7.62M 25`0"
Lot
- Size: 3,049 Square Feet
- Features: Back Lane, Back Yard, Front Yard, Landscaped, Rectangular Lot, Treed
Details
- Parcel number: 101493193
- Zoning: R-CG
Construction
Type & style
- Home type: MultiFamily
- Property subtype: Semi Detached (Half Duplex)
- Attached to another structure: Yes
Materials
- Cedar, Concrete, Stone, Stucco
- Foundation: Concrete Perimeter
- Roof: Asphalt Shingle
Condition
- New construction: No
- Year built: 2013
Community & HOA
Community
- Features: Park, Playground
- Subdivision: North Glenmore Park
HOA
- Has HOA: No
Location
- Region: Calgary
Financial & listing details
- Price per square foot: C$466/sqft
- Date on market: 4/8/2026
- Inclusions: N/A
Price history
Price history is unavailable.
Public tax history
Tax history is unavailable.
Climate risks
Neighborhood: North Glenmore Park
Nearby schools
GreatSchools rating
No schools nearby
We couldn't find any schools near this home.
- C$--4 bd4 ba2.5k sqft2117 51st Ave SW #NA, Calgary, AB T3E1J8Off Market
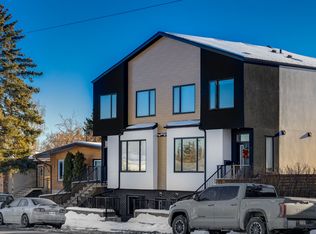
- C$--4 bd4 ba2.1k sqft2144 51st Ave SW, Calgary, AB T3E1J9Off Market

- C$--1 bd1 ba550 sqft2131 50th Ave SW #3B, Calgary, AB T2T2W5Off Market
- C$--1 bd1 ba530 sqft2131 50th Ave SW #1B, Calgary, AB T2T2W5Off Market
- C$3,450,0009 bd5 ba3.9k sqft2139-50 2143rd Ave N #2135, Calgary, AB T2T2W5For Sale
- C$2,239,0005 bd5 ba3.1k sqft2034 S 52nd Ave SW, Calgary, AB T3E1K1New Construction
- C$799,9004 bd4 ba1.4k sqft5406 W 21st St SW, Calgary, AB T3E1S3For Sale
- C$799,9004 bd4 ba1.4k sqft5406 21st St SW, Calgary, AB T3E1S3For Sale
Similar homes
- C$899,0004 bd4 ba1.8k sqft2826 W 40th St SW, Calgary, AB T3E 3J6For Sale
 MLS ID #A2305359, Mary-Lou Mccormick, Associate, Re/Max Realty Professionals. courtesy of Pillar9 System
 - C$879,9004 bd4 ba1.9k sqft464 S 29th Ave NW, Calgary, AB T2M 2M3For Sale
 MLS ID #A2338649, Emily Liu, Associate, Homecare Realty Ltd.. courtesy of Pillar9 System
 - C$939,0004 bd5 ba2.3k sqft112 E Burma Star Rd SW, Calgary, AB T3E 7Y4For Sale
 MLS ID #A2324266, Zan Wang, Associate, Homecare Realty Ltd.. courtesy of Pillar9 System
 - C$869,9994 bd4 ba1.9k sqft2020 W 37th St SW, Calgary, AB T3E 3A6For Sale
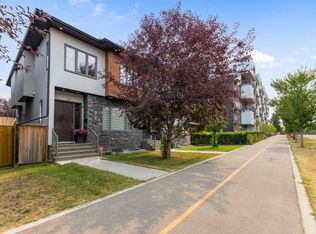 MLS ID #A2336297, Harsh Uppal, Associate, Creekside Realty. courtesy of Pillar9 System
 - C$1,149,0004 bd4 ba1.9k sqft2042 S 49th Ave SW, Calgary, AB T2T 2V4For SaleMLS ID #A2336546, Gordyn Matheson, Associate, Century 21 Bamber Realty Ltd.. courtesy of Pillar9 System
- C$899,9004 bd4 ba1.9k sqft3318 W Centre B St NW, Calgary, AB T2K 0V6For SaleMLS ID #A2334289, Kirby Cox, Associate, Royal Lepage Benchmark. courtesy of Pillar9 System
- C$878,0003 bd4 ba2.1k sqft9062 S 14th Ave SW, Calgary, AB T3H 4A5For SaleMLS ID #A2337554, Katherine Burns, Associate, Sotheby's International Realty Canada. courtesy of Pillar9 System
- C$769,9003 bd4 ba2.2k sqft1918 W 36th St SW, Calgary, AB T3E 2Y9For SaleMLS ID #A2334019, Guy Cooley, Associate, Re/Max First. courtesy of Pillar9 System
- C$1,099,0004 bd4 ba2k sqft1811 N 31st Ave SW, Calgary, AB T2T 1S8For SaleMLS ID #A2312197, Tania Grassi, Associate, Century 21 Bravo Realty. courtesy of Pillar9 System
- C$929,9004 bd4 ba1.8k sqft1329 N Regal Cres NE, Calgary, AB T2E 5H4For SaleMLS ID #A2325410, Steve Hunter, Associate, The Home Hunters Real Estate Group Ltd.. courtesy of Pillar9 System
- C$1,050,0004 bd4 ba2.5k sqft1711 E 27th St SW, Calgary, AB T3C 1L6For SaleMLS ID #A2327047, Sam Corea, Associate, Re/Max House Of Real Estate. courtesy of Pillar9 System
- C$859,9004 bd4 ba1.9k sqft314 S 30th Ave NE, Calgary, AB T2E 2E1For SaleMLS ID #A2310042, Ivaney Borissov, Associate, Cir Realty. courtesy of Pillar9 System
- C$949,9004 bd4 ba1.7k sqft1018 S 20th Ave SE, Calgary, AB T2G 1M6For SaleMLS ID #A2329729, Mark Verzyl, Associate, Exp Realty. courtesy of Pillar9 System
- C$959,0004 bd4 ba1.7k sqft2728 SW Cochrane Rd NW, Calgary, AB T2M 4H9For SaleMLS ID #A2337082, Xing Wen Li, Associate, Homecare Realty Ltd.. courtesy of Pillar9 System
- C$1,060,0004 bd4 ba2k sqft2234 W 28th St SW, Calgary, AB T3E 2H6For SaleMLS ID #A2322887, Ilham Cazac, Associate, Exp Realty. courtesy of Pillar9 System
- C$929,9004 bd4 ba2.3k sqft4 S Silverado Saddle Ct SW, Calgary, AB T2X 0J1For SaleMLS ID #A2335278, Sam Baker, Associate, Re/Max House Of Real Estate. courtesy of Pillar9 System
- C$1,098,0004 bd4 ba2.2k sqft2014 W 6th St NE, Calgary, AB T2E 3Z1For SaleMLS ID #A2337787, Felix Chan, Associate, Real Broker. courtesy of Pillar9 System
- C$869,0004 bd4 ba2.4k sqft11 SE Cresthaven Bay SW, Calgary, AB T3B 5Y1For SaleMLS ID #A2335803, Patijoe Hui, Associate, Grand Realty. courtesy of Pillar9 System
- C$849,9004 bd4 ba1.9k sqft4609 NE 72nd St NW, Calgary, AB T3B 2L3For SaleMLS ID #A2327999, Leslie Schmeiler, Associate, Re/Max Realty Professionals. courtesy of Pillar9 System
- C$685,0004 bd4 ba1.9k sqft2428 W 30th St SW #3, Calgary, AB T3E 2M1For SaleMLS ID #A2332233, Wale Johnson, Associate, Lpt Realty. courtesy of Pillar9 System
