North Glenmore Park Land Assembly for Sale | 150’ x 138’ Apartment/ Multi Family Development Opportunity in Calgary A rare 150’ x 138’ land assembly in North Glenmore Park, Calgary presents a premier multi-parcel redevelopment opportunity ideally suited for a 5-storey apartment building, subject to city approval. Comprised of three adjacent properties offered together, this site creates a scalable, high-impact development opportunity in one of Calgary’s most desirable inner-city communities. Located in the highly sought-after North Glenmore Park neighbourhood, each parcel measures approximately 50’ x 139’, forming a combined footprint well-suited for mid-rise multifamily development. The flat site topography, corner influence, and south-facing rear exposure support efficient building design, strong unit layouts, and optimal natural light — key drivers for rental performance and long-term asset value. From a developer’s perspective, the configuration and location strongly support a 5-storey purpose-built rental or condominium project, aligning with ongoing demand for inner-city multifamily housing in Calgary. Opportunities to assemble this scale of land in North Glenmore Park are extremely limited, making this a strategic acquisition for developers targeting long-term hold assets or build-to-sell projects. While the existing homes provide holding income potential, the primary value is in the land assembly and its ability to accommodate higher-density redevelopment in a mature, high-demand location surrounded by quality infill and established residential homes. This North Glenmore Park development site benefits from exceptional surrounding amenities that enhance both livability and tenant demand. Central Memorial High School and Altadore School are located nearby, while North Glenmore Park and the Glenmore Reservoir offer year-round recreation including pathways, the Calgary Canoe Club, Calgary Rowing Club, tennis courts, cross-country skiing, skating trails, and picnic areas. Additional nearby amenities include Glenmore Athletic Park and the Glenmore Aquatic Centre, providing strong community infrastructure that supports long-term rental demand. The property is located approximately 8 minutes from downtown Calgary, with direct access via Crowchild Trail and Glenmore Trail, ensuring excellent connectivity for future residents. For developers and investors seeking a Calgary land assembly for a 5-storey apartment building, this offering stands out due to its size, configuration, location, and redevelopment potential. The combination of oversized lots, south-facing exposure, corner positioning, and inner-city proximity creates a rare opportunity to deliver a high-quality multifamily project in one of Calgary’s most established and desirable neighbourhoods.
For sale
C$3,450,000
2139-50 2143rd Ave N #2135, Calgary, AB T2T 2W5
9beds
3,924sqft
Single Family Residence
Built in 1961
0.48 Acres Lot
$-- Zestimate®
C$879/sqft
C$-- HOA
What's special
Corner influenceSouth-facing rear exposureFlat site topographyOversized lotsCalgary canoe clubCalgary rowing clubTennis courts
- 173 days
- 17
- 0
Zillow last checked:
Listing updated:
Listed by:
Justin Warthe, Associate,
Real Broker,
Michelle Fournier, Associate,
Real Broker
Source: courtesy of Pillar9 System,MLS®#: A2302642 Originating MLS®#: Calgary
Originating MLS®#: CalgaryFacts & features
Interior
Bedrooms & bathrooms
- Bedrooms: 9
- Bathrooms: 5
- Full bathrooms: 5
Other
- Level: Main
- Dimensions: 12`9" x 12`2"
Bedroom
- Level: Main
- Dimensions: 9`4" x 12`2"
Bedroom
- Level: Main
- Dimensions: 9`3" x 9`0"
Bedroom
- Level: Basement
- Dimensions: 15`7" x 12`11"
Other
- Level: Main
- Dimensions: 9`3" x 12`0"
Bedroom
- Level: Main
- Dimensions: 9`3" x 12`0"
Other
- Level: Main
- Dimensions: 11`2" x 15`0"
Bedroom
- Level: Main
- Dimensions: 10`7" x 11`7"
Bedroom
- Level: Main
- Dimensions: 7`11" x 11`8"
Other
- Level: Main
- Dimensions: 12`9" x 6`5"
Other
- Level: Basement
- Dimensions: 8`0" x 4`11"
Other
- Level: Main
- Dimensions: 8`3" x 6`11"
Other
- Level: Main
- Dimensions: 7`3" x 6`10"
Other
- Level: Basement
- Dimensions: 9`6" x 6`7"
Dining room
- Level: Main
- Dimensions: 12`2" x 6`6"
Dining room
- Level: Main
- Dimensions: 11`7" x 10`5"
Family room
- Level: Main
- Dimensions: 27`2" x 15`5"
Family room
- Level: Basement
- Dimensions: 14`2" x 21`3"
Foyer
- Level: Main
- Dimensions: 11`10" x 6`6"
Other
- Level: Basement
- Dimensions: 7`6" x 6`7"
Game room
- Level: Basement
- Dimensions: 12`9" x 22`7"
Game room
- Level: Basement
- Dimensions: 18`7" x 11`5"
Game room
- Level: Basement
- Dimensions: 32`1" x 11`6"
Kitchen
- Level: Main
- Dimensions: 14`1" x 12`5"
Kitchen
- Level: Basement
- Dimensions: 12`0" x 10`6"
Kitchen
- Level: Main
- Dimensions: 6`11" x 11`11"
Kitchen
- Level: Main
- Dimensions: 14`0" x 15`11"
Living room
- Level: Main
- Dimensions: 11`10" x 37`10"
Living room
- Level: Main
- Dimensions: 15`3" x 10`9"
Living room
- Level: Main
- Dimensions: 15`2" x 15`6"
Storage
- Level: Basement
- Dimensions: 18`10" x 32`8"
Storage
- Level: Basement
- Dimensions: 3`9" x 6`7"
Storage
- Level: Main
- Dimensions: 4`0" x 6`10"
Storage
- Level: Basement
- Dimensions: 15`2" x 15`6"
Other
- Level: Main
- Dimensions: 11`1" x 11`2"
Heating
- Forced Air
Cooling
- None
Appliances
- Included: See Remarks
- Laundry: In Basement
Features
- See Remarks, Separate Entrance
- Flooring: Carpet, Linoleum
- Basement: Full
- Number of fireplaces: 2
- Fireplace features: Wood Burning
Interior area
- Total interior livable area: 3,924 sqft
- Finished area above ground: 3,924
- Finished area below ground: 3,181
Property
Parking
- Total spaces: 6
- Parking features: Double Garage Detached, Off Street, Oversized
- Garage spaces: 2
Features
- Levels: One
- Stories: 1
- Patio & porch: Patio
- Exterior features: Private Entrance
- Fencing: Fenced
- Frontage length: 45.72M 150`0"
Lot
- Size: 0.48 Acres
- Features: Back Lane, Back Yard, Landscaped, Level
Details
- Zoning: R-C2
Construction
Type & style
- Home type: SingleFamily
- Architectural style: Bungalow
- Property subtype: Single Family Residence
Materials
- Stucco, Wood Frame, Wood Siding
- Foundation: Concrete Perimeter
- Roof: Asphalt Shingle
Condition
- New construction: No
- Year built: 1961
Community & HOA
Community
- Features: Park, Playground
- Subdivision: North Glenmore Park
HOA
- Has HOA: No
Location
- Region: Calgary
Financial & listing details
- Price per square foot: C$879/sqft
- Date on market: 4/17/2026
- Inclusions: Appliances and Window Coverings Sold As Is Where Is
Price history
Price history is unavailable.
Public tax history
Tax history is unavailable.
Climate risks
Neighborhood: North Glenmore Park
Nearby schools
GreatSchools rating
No schools nearby
We couldn't find any schools near this home.
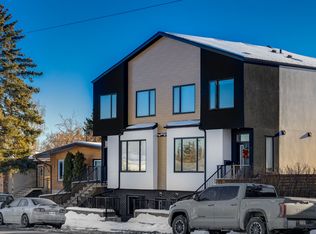

Similar homes
- C$4,000,0007 bd5 ba4.8k sqft187 Slopeview Dr SW, Calgary, AB T3H 4G6For Sale
 MLS ID #A2333098, Kait Morris, Associate, Real Broker. courtesy of Pillar9 System
 - C$3,500,0006 bd6 ba4k sqft108 S Posthill Dr SW, Calgary, AB T3H 0J1For Sale
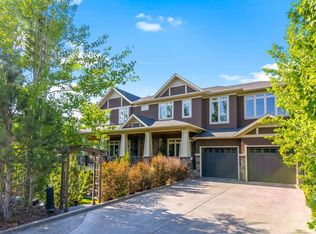 MLS ID #A2303085, Afaf Jomaa, Associate, Re/Max First. courtesy of Pillar9 System
 - C$2,785,0006 bd6 ba3.1k sqft215 NE Patton Ct SW, Calgary, AB T2V 5G4For Sale
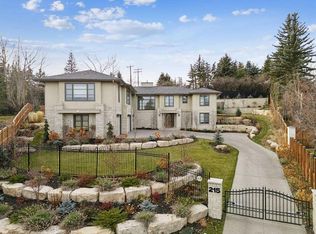 MLS ID #A2333869, Gordon Ross, Associate, Re/Max First. courtesy of Pillar9 System
 - C$4,088,0006 bd8 ba4.6k sqft531 N 47th Ave SW, Calgary, AB T2S 1C5For Sale
 MLS ID #A2345467, Elaine Choy, Associate, Century 21 Bravo Realty. courtesy of Pillar9 System
