Perfectly positioned on prestigious Spruce Meadows Way, overlooking the world-renowned Spruce Meadows Equestrian Centre and directly across from Silverado, this exceptional 5.02-acre corner estate offers a rare combination of luxury, privacy, breathtaking 360° views, and future development potential. Located on Calgary's doorstep in one of the Foothills' most desirable locations, enjoy spectacular Rocky Mountain vistas, rolling countryside, and Calgary skyline sunsets. This custom-built executive residence offers over 6,300 sq. ft. of professionally developed living space (4,111 sq. ft. above grade plus 2,224 sq. ft. walk-out), showcasing exceptional craftsmanship throughout. Rich custom cherry woodwork highlights the home, while the chef's kitchen features handcrafted cherry cabinetry, premium built-in appliances, a large island with cooktop, prep sink, built-in desk, display cabinetry, and a separate spice kitchen. The stunning two-storey Great Room features a dramatic curved wall of floor-to-ceiling windows framing panoramic views, complemented by a one-of-a-kind handcrafted sculpted ceiling. The main floor includes a luxurious primary suite with a spa-inspired 5-piece ensuite and walk-in closet, a private library/den, and a second bedroom with its own ensuite. Upstairs, a bright loft opens to a sheltered south-facing balcony, while the spacious bonus room above the garage with a private ensuite is ideal as a guest suite, office, or additional bedroom. The fully developed walk-out level is designed for entertaining and family living, featuring a home theatre, spacious family room, custom wet bar, wine cellar, home gym, steam shower, two additional ensuite bedrooms, a flexible multipurpose room, and extensive storage with direct garage access. Additional highlights include a heated four-bay garage/shop with in-floor heating, RV-height fourth bay, 220V EV charging outlet, gated entrance, exterior entertainment speakers, and a comprehensive security system. Recent updates include new shingles (2021) and new eavestroughs and downspouts (2021). Designed as an ultra-energy-efficient Green Home, the property features a six-well geothermal heat pump system with natural gas backup, delivering exceptional comfort and low operating costs. Whether you're seeking a prestigious country estate, an exceptional equestrian property, or a strategic long-term investment with future development potential, this one-of-a-kind estate offers an unparalleled lifestyle just minutes from Calgary
For sale
C$3,300,900
198029 Spruce Meadows Way S, Foothills County, AB T1S 5L1
6beds
4,111sqft
Single Family Residence
Built in 2009
5.02 Acres Lot
$-- Zestimate®
C$803/sqft
C$-- HOA
What's special
Spectacular rocky mountain vistasRolling countrysideCalgary skyline sunsetsExceptional craftsmanship throughoutRich custom cherry woodworkHandcrafted cherry cabinetryPremium built-in appliances
- 97 days
- 91
- 2
Zillow last checked:
Listing updated:
Listed by:
Adil Ahmed Rizwan, Associate,
Urban-Realty.Ca
Source: courtesy of Pillar9 System,MLS®#: A2324989 Originating MLS®#: Calgary
Originating MLS®#: CalgaryFacts & features
Interior
Bedrooms & bathrooms
- Bedrooms: 6
- Bathrooms: 6
- Full bathrooms: 6
Bedroom
- Level: Main
- Dimensions: 13`2" x 11`5"
Other
- Level: Main
- Dimensions: 17`3" x 16`6"
Bedroom
- Level: Second
- Dimensions: 18`4" x 24`11"
Bedroom
- Level: Lower
- Dimensions: 11`10" x 11`11"
Bedroom
- Level: Lower
- Dimensions: 14`2" x 16`5"
Bedroom
- Level: Lower
- Dimensions: 12`2" x 15`3"
Other
- Level: Main
- Dimensions: 9`1" x 4`11"
Other
- Level: Main
- Dimensions: 4`11" x 9`3"
Other
- Level: Second
- Dimensions: 6`8" x 5`4"
Other
- Level: Lower
- Dimensions: 16`1" x 5`0"
Other
- Level: Lower
- Dimensions: 8`11" x 8`2"
Other
- Level: Main
- Dimensions: 10`5" x 12`7"
Other
- Level: Second
- Dimensions: 7`5" x 9`11"
Dining room
- Level: Main
- Dimensions: 15`11" x 12`4"
Other
- Level: Main
- Dimensions: 6`0" x 4`11"
Family room
- Level: Lower
- Dimensions: 19`2" x 23`0"
Game room
- Level: Lower
- Dimensions: 11`10" x 18`8"
Kitchen
- Level: Main
- Dimensions: 15`11" x 18`5"
Laundry
- Level: Main
- Dimensions: 6`1" x 6`11"
Living room
- Level: Main
- Dimensions: 27`4" x 20`11"
Loft
- Level: Second
- Dimensions: 17`6" x 14`10"
Media room
- Level: Lower
- Dimensions: 13`1" x 16`8"
Mud room
- Level: Main
- Dimensions: 13`8" x 13`0"
Office
- Level: Main
- Dimensions: 11`4" x 12`8"
Pantry
- Level: Main
- Dimensions: 4`9" x 5`3"
Other
- Level: Main
- Dimensions: 19`3" x 10`1"
Other
- Level: Main
- Dimensions: 9`7" x 8`4"
Walk in closet
- Level: Main
- Dimensions: 12`1" x 7`1"
Walk in closet
- Level: Lower
- Dimensions: 5`9" x 6`0"
Walk in closet
- Level: Lower
- Dimensions: 5`3" x 4`7"
Other
- Level: Lower
- Dimensions: 9`1" x 13`1"
Heating
- High Efficiency, Radiant Floor, Fireplace(s), Geothermal, Zoned
Cooling
- Central Air
Appliances
- Included: Built-In Refrigerator, Dishwasher, Double Oven, Dryer, Electric Cooktop, Freezer, Garage Control(s), Garburator, Warming Drawer, Washer, Wine Refrigerator
- Laundry: Laundry Room, Main Level
Features
- Bar, Bookcases, Built-in Features, Central Vacuum, Chandelier, Closet Organizers, Crown Molding, Double Vanity, Granite Counters, High Ceilings, Kitchen Island, Open Floorplan, Pantry, Recessed Lighting, Walk-In Closet(s), Wet Bar, Wired for Sound
- Flooring: Carpet, Ceramic Tile, Hardwood, Other
- Windows: Window Coverings
- Basement: Full
- Number of fireplaces: 2
- Fireplace features: Basement, Brick Facing, Double Sided, Gas, Gas Starter, Glass Doors, Living Room, Raised Hearth, Sealed Combustion, Wood Burning
Interior area
- Total interior livable area: 4,111 sqft
- Finished area above ground: 2,985
- Finished area below ground: 2,223
Video & virtual tour
Property
Parking
- Total spaces: 4
- Parking features: Garage Door Opener, Oversized, Quad or More Attached, RV Garage
- Garage spaces: 4
- Has uncovered spaces: Yes
Features
- Levels: One and One Half,1 and Half Storey
- Stories: 1.5
- Patio & porch: Balcony(s), Deck, Patio, Wrap Around
- Exterior features: BBQ gas line, Lighting, Other, Private Yard
- Has spa: Yes
- Spa features: Bath
- Fencing: Fenced
- Has view: Yes
Lot
- Size: 5.02 Acres
- Features: Back Yard, Corner Lot, Few Trees, Landscaped, Rectangular Lot, Treed, Views
Details
- Parcel number: 112504388
- Zoning: CR
Construction
Type & style
- Home type: SingleFamily
- Architectural style: Acreage with Residence
- Property subtype: Single Family Residence
Materials
- Concrete, Other, Stone, Stucco
- Foundation: Concrete Perimeter
- Roof: Asphalt Shingle
Condition
- New construction: No
- Year built: 2009
Utilities & green energy
- Electric: 200+ Amp Service
- Sewer: Septic Tank
- Water: Well
Community & HOA
Community
- Features: Other
- Subdivision: NONE
HOA
- Has HOA: No
Location
- Region: Foothills County
Financial & listing details
- Price per square foot: C$803/sqft
- Date on market: 7/8/2026
- Inclusions: None
Price history
Price history is unavailable.
Public tax history
Tax history is unavailable.
Climate risks
Neighborhood: T1S
Nearby schools
GreatSchools rating
No schools nearby
We couldn't find any schools near this home.
- C$719,9003 bd3 ba1.1k sqft20 N Silverado Crest Park SW #232, Calgary, AB T2X4L3For Sale

- C$499,9003 bd3 ba1.7k sqft197 S Silverado Plains Park SW, Calgary, AB T2X1Y8For Sale
- C$499,9003 bd3 ba1.7k sqft197 Silverado Plains Park SW, Calgary, AB T2X1Y8For Sale

- C$879,0007 bd5 ba2.8k sqft146 E Yorkstone Way SW, Calgary, AB T2X4S2For Sale
Similar homes
- C$2,998,0004 bd5 ba3.5k sqft16198 SW 262nd Ave E, Foothills County, AB T1S 4G7For Sale
 MLS ID #A2342579, Jayne Rhoads, Associate, Cir Realty. courtesy of Pillar9 System
 - C$3,370,0005 bd6 ba5.7k sqft112067 E 292nd Ave W, Foothills No. 31, AB T1S 3C6For Sale
 MLS ID #A2329500, Mark Lukwinski, Associate, Real Broker. courtesy of Pillar9 System
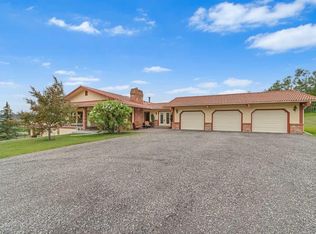
 - C$2,650,0005 bd4 ba3.8k sqft80054 NE 226th Ave W #100, Foothills No. 31, AB T1S 2Z1For Sale
 MLS ID #A2206623, Big John Peterson, Associate, Re/Max Realty Professionals. courtesy of Pillar9 System
 - C$2,850,0004 bd6 ba4.7k sqft240117 N 210th Ave W #100, Foothills County, AB T0L 1W4For Sale
 MLS ID #A2342182, Ellen Lapierre, Broker, Realty 2000 Inc.. courtesy of Pillar9 System
