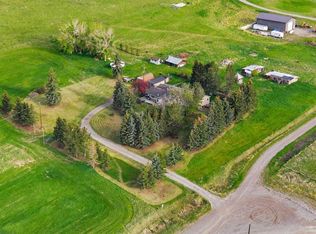
Escape to your own personal paradise—nestled on 40 breathtaking acres of rolling foothills minutes from Calgary city limits. This extraordinary acreage offers the ultimate foundation to design a private equine utopia. With a large clearing already ideal for a future riding arena, expansive fully fenced pastures with high-tensile wire, secondary power in place for future paddock or stable development, and a beautiful natural pond, the canvas is perfectly set for horses and any other kind of livestock. The impressive 55x80 foot metal shop with 12-foot ceilings and dual sliding doors also provides incredible potential to be customized into premium horse stalls and a tack room, all with private riding trails right outside your door. Perched atop a scenic rise, the estate features a custom 5 bedroom residence capturing unparalleled 360-degree panoramic views of the Rocky Mountains and Calgary’s skyline. Passing through the stately wrought-iron gates and following the tree-lined asphalt driveway, you’re immediately struck by the grandeur of this special property. Inside, the grand foyer sets a luxurious tone with a striking open-rise spiral staircase encircling an indoor garden. Soaring ceilings, oversized skylights, and a sun-drenched solarium flood the home with natural light while framing the stunning landscape beyond. The chef-inspired kitchen is a showstopper—featuring an expansive island, custom cabinetry, high-end appliances, and upscale lighting. Additional main floor highlights include a formal dining room, casual breakfast nook, tea room, a great room with 30-foot ceilings and a dramatic double-sided fireplace, a music room, library/office, two bathrooms, and a large laundry room. Step outside to your 1,000 square foot view deck, complete with a glass railing, gazebo, and a spiral staircase leading to the manicured yard—perfect for entertaining or soaking in the sunsets over your own private oasis. Upstairs, the luxurious primary suite features a private balcony, five-piece spa-like ensuite, massive walk-in closet, and adjacent cozy sitting room with a fireplace and second balcony. Two additional large bedrooms—each with their own ensuite and walk-in closet—plus a shared morning-coffee balcony complete the upper level. The fully developed walkout basement is designed for post-riding relaxation and entertainment, offering a large recreation room with a wood-burning stove, a full wet bar with a cooktop, a home theatre area, a hot tub room, a sauna, two more bedrooms, a five-piece bath, a games room, utility room, and cold storage. The lower level could also be used for multigenerational living. Car enthusiasts and hobbyists will also love the heated triple garage with epoxy floors. This extraordinary property offers endless equestrian and luxury possibilities and must be seen to be truly appreciated. Listed far below replacement value. Book your private tour today and experience the lifestyle you’ve been dreaming of.
For sale
C$3,370,000
112067 E 292nd Ave W, Foothills No. 31, AB T1S 3C6
5beds
5,722sqft
Single Family Residence
Built in 1992
39.5 Acres Lot
$-- Zestimate®
C$589/sqft
C$-- HOA
What's special
Beautiful natural pondStately wrought-iron gatesTree-lined asphalt drivewaySoaring ceilingsOversized skylightsSun-drenched solariumFormal dining room
- 32 days |
- 68 |
- 7 |
Zillow last checked:
Listing updated:
Listed by:
Mark Lukwinski, Associate,
Real Broker
Source: courtesy of Pillar9 System,MLS®#: A2329500 Originating MLS®#: Calgary
Originating MLS®#: CalgaryFacts & features
Interior
Bedrooms & bathrooms
- Bedrooms: 5
- Bathrooms: 6
- Full bathrooms: 5
- 1/2 bathrooms: 1
Bedroom
- Level: Upper
- Dimensions: 22`10" x 17`11"
Bedroom
- Level: Upper
- Dimensions: 13`9" x 16`3"
Other
- Level: Upper
- Dimensions: 23`2" x 28`3"
Bedroom
- Level: Basement
- Dimensions: 12`10" x 17`2"
Bedroom
- Level: Basement
- Dimensions: 12`4" x 16`6"
Other
- Level: Main
- Dimensions: 5`0" x 11`1"
Other
- Level: Main
- Dimensions: 8`8" x 9`4"
Other
- Level: Basement
- Dimensions: 8`7" x 11`5"
Other
- Level: Upper
- Dimensions: 10`11" x 8`7"
Other
- Level: Upper
- Dimensions: 5`0" x 10`0"
Other
- Level: Upper
- Dimensions: 13`0" x 15`3"
Bonus room
- Level: Upper
- Dimensions: 19`4" x 14`0"
Breakfast nook
- Level: Main
- Dimensions: 20`0" x 16`3"
Den
- Level: Main
- Dimensions: 14`8" x 20`8"
Dining room
- Level: Main
- Dimensions: 21`5" x 14`1"
Family room
- Level: Main
- Dimensions: 22`5" x 19`2"
Other
- Level: Basement
- Dimensions: 24`1" x 18`1"
Game room
- Level: Basement
- Dimensions: 33`5" x 17`7"
Great room
- Level: Basement
- Dimensions: 30`6" x 35`8"
Kitchen
- Level: Main
- Dimensions: 16`4" x 24`6"
Laundry
- Level: Main
- Dimensions: 12`11" x 10`4"
Library
- Level: Main
- Dimensions: 17`7" x 19`0"
Living room
- Level: Main
- Dimensions: 20`7" x 14`3"
Mud room
- Level: Main
- Dimensions: 10`1" x 13`4"
Other
- Level: Basement
- Dimensions: 13`4" x 13`10"
Other
- Level: Basement
- Dimensions: 15`1" x 12`8"
Storage
- Level: Basement
- Dimensions: 13`0" x 22`2"
Heating
- Radiant Floor, Forced Air, Natural Gas, Wood Stove
Cooling
- Central Air
Appliances
- Included: Dishwasher, Electric Cooktop, Electric Oven, Electric Stove, Garage Control(s), Induction Cooktop, Microwave, Oven-Built-In, Refrigerator, See Remarks, Warming Drawer, Washer/Dryer
- Laundry: Laundry Room, Main Level
Features
- Bar, Bookcases, Ceiling Fan(s), Central Vacuum, High Ceilings, Kitchen Island, No Smoking Home, Sauna, Wet Bar
- Flooring: Carpet, Ceramic Tile, Hardwood, Stone
- Windows: Skylight(s), Window Coverings
- Basement: Full
- Number of fireplaces: 3
- Fireplace features: Brass, Family Room, Gas, Glass Doors, Library, Living Room, Mantle, Raised Hearth, Wood Burning
Interior area
- Total interior livable area: 5,722 sqft
- Finished area above ground: 5,722
- Finished area below ground: 3,562
Video & virtual tour
Property
Parking
- Total spaces: 6
- Parking features: Heated Garage, Insulated
- Attached garage spaces: 3
Features
- Levels: Two,2 Storey
- Stories: 1
- Patio & porch: Balcony(s), Patio
- Exterior features: Dog Run, Fire Pit
- Fencing: Cross Fenced,Fenced
- Has view: Yes
Lot
- Size: 39.5 Acres
- Features: Fruit Trees/Shrub(s), Landscaped, Private, Rectangular Lot, Rolling Slope, Views
Details
- Parcel number: 112282121
- Zoning: A
Construction
Type & style
- Home type: SingleFamily
- Architectural style: Acreage with Residence
- Property subtype: Single Family Residence
Materials
- Brick, Stucco, Wood Frame
- Foundation: Concrete Perimeter
- Roof: Clay Tile
Condition
- New construction: No
- Year built: 1992
Utilities & green energy
- Sewer: Septic Field, Septic Tank
- Water: Well
Community & HOA
Community
- Features: Other
- Subdivision: Red Deer Lake
HOA
- Has HOA: No
Location
- Region: Foothills No 31
Financial & listing details
- Price per square foot: C$589/sqft
- Date on market: 7/17/2026
- Inclusions: Pool Table and Accessories
Price history
Price history is unavailable.
Public tax history
Tax history is unavailable.
Climate risks
Neighborhood: T1S
Nearby schools
GreatSchools rating
No schools nearby
We couldn't find any schools near this home.
- C$6,447,5004 bd5 ba2.5k sqft266098 S 128th St W, Foothills County, AB T1S4K8For Sale

- C$2,100,0005 bd3 ba2.3k sqft322191 S 135th St W, Foothills County, AB T1S0X7For Sale
- C$8,000,000320 acres96 Street W, Rural Foothills County, AB T1S3K4Lot/Land
- C$629,0002.4 acres80 Street W, Rural Foothills County, AB T1S0S3Lot/Land

- C$1,879,9005 bd4 ba2.4k sqft258104 48th St W, Foothills County, AB T1S5V8For Sale
- C$2,650,0005 bd4 ba3.8k sqft80054 NE 226th Ave W #100, Foothills No. 31, AB T1S2Z1For Sale
- C$690,0005.83 acres32022 268th Ave W, Foothills County, AB T1S5M7Lot/Land
- C$550,0003.97 acres338165 State Highway 549 W LOT 1, Rural Foothills County, AB T1S2Z3Lot/Land
Similar homes
- C$2,595,0006 bd6 ba3.3k sqft55 N Red Willow Cres W, Foothills County, AB T1S 3J7For Sale
 MLS ID #A2335678, Simon D. Hunt, Associate, Re/Max House Of Real Estate. courtesy of Pillar9 System
 - C$3,500,0007 bd7 ba4.6k sqft156 SW 2255th Dr W #200, Rural Foothills County, AB T0L 0X0For Sale
 MLS ID #A2319045, Andrea Wilton-Clark, Associate, Cir Realty. courtesy of Pillar9 System
 - C$3,650,0006 bd6 ba4.1k sqft198029 Spruce Meadows Way S, Foothills County, AB T1S 5L1For Sale
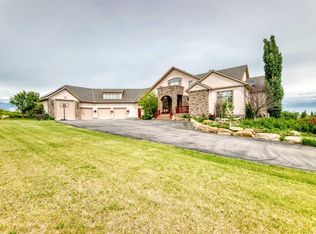 MLS ID #A2324989, Adil Ahmed Rizwan, Associate, Urban-Realty.Ca. courtesy of Pillar9 System
 - C$2,500,0005 bd7 ba4.3k sqft246051 20th St E, Foothills No. 31, AB T1S 3N1For Sale
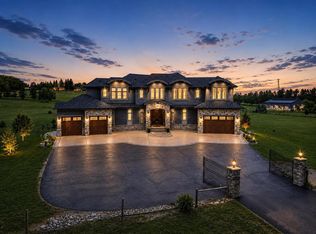 MLS ID #A2337321, Deesh Sadiaora, Associate, Exp Realty. courtesy of Pillar9 System
 - C$2,950,0005 bd8 ba3.8k sqft242048 32nd St E, Foothills County, AB T0L 1H0For SaleMLS ID #A2335589, Tom Sherry, Associate, Cir Realty. courtesy of Pillar9 System
- C$2,799,0005 bd5 ba5.1k sqft116 N Hawks Landing Dr, Foothills County, AB T0L 1W3For SaleMLS ID #A2337094, Mark Evernden, Associate, Century 21 Bamber Realty Ltd.. courtesy of Pillar9 System
- C$3,850,0004 bd5 ba7.2k sqft226003 N Priddis Valley Rd W, Foothills County, AB T1S 5R2For SaleMLS ID #A2283159, Debbie Komitsch, Associate, Century 21 Bamber Realty Ltd.. courtesy of Pillar9 System
- C$3,850,0004 bd5 ba7.2k sqft226003 Priddis Valley Rd W, Foothills County, AB T1S 5R2For SaleCentury 21 Canada
- C$2,650,0005 bd4 ba3.8k sqft80054 NE 226th Ave W #100, Foothills No. 31, AB T1S 2Z1For SaleMLS ID #A2206623, Big John Peterson, Associate, Re/Max Realty Professionals. courtesy of Pillar9 System
- C$2,800,0006 bd6 ba3k sqft226101 88th St E, Foothills County, AB T1S 3Y2For SaleMLS ID #A2305227, Craig Morasch, Associate, Maxwell Canyon Creek. courtesy of Pillar9 System
- C$3,400,0007 bd6 ba4.6k sqft15300 W 104th St SE, Calgary, AB T3S 0A7For SaleMLS ID #A2320959, Amrit Bedi, Associate, Coldwell Banker Yad Realty. courtesy of Pillar9 System
- C$2,998,0004 bd4 ba5.8k sqft242036 S 96th St E, Foothills County, AB T1S 3Y6For SaleMLS ID #A2289283, Chris Zaharko, Associate, Royal Lepage Benchmark. courtesy of Pillar9 System
- C$2,950,0005 bd6 ba4.8k sqft402041 NE 28th St E, Foothills County, AB T1S 6C3For SaleMLS ID #A2314998, Calley Erickson, Associate, Sotheby's International Realty Canada. courtesy of Pillar9 System
- C$4,250,0005 bd5 ba4k sqft39 E Red Willow Cres W, Foothills County, AB T1S 3J7For SaleMLS ID #A2327362, Ken Rigel, Associate, Exp Realty. courtesy of Pillar9 System
- C$2,999,0003 bd5 ba3.2k sqft14 SW Pinehurst Dr, Foothills County, AB T1S 4J3For SaleMLS ID #A2329768, Brittany Zimmerman, Associate, Re/Max Landan Real Estate. courtesy of Pillar9 System
- C$4,250,0004 bd6 ba4.7k sqft240117 N 210th Ave W, Foothills County, AB T0L 1W4For SaleMLS ID #A2327363, Ellen Lapierre, Broker, Realty 2000 Inc.. courtesy of Pillar9 System
- C$2,999,0005 bd5 ba3.8k sqft128 NE Heritage Lake Dr, Foothills County, AB T1S 4H7For SaleMLS ID #A2319338, Michael Niemans, Associate, Re/Max Landan Real Estate. courtesy of Pillar9 System
- C$1,699,9007 bd5 ba3.7k sqft242125 8th St E, Foothills County, AB T1S 3L2For SaleMLS ID #A2335368, Tod Hall, Associate, Real Broker. courtesy of Pillar9 System
- C$2,650,0003 bd5 ba4k sqft290190 E 240th St W, Foothills County, AB T1S 2Z4For SaleMLS ID #A2324039, Terry Allwarden, Associate, Re/Max First. courtesy of Pillar9 System
- C$2,599,0005 bd6 ba2.8k sqft2 E Sunset Ridge Dr, Foothills County, AB T1S 5B7For SaleMLS ID #A2325637, Dusko Sremac, Associate, Real Broker. courtesy of Pillar9 System
