Welcome to this stunning executive bungalow located on one of the most coveted streets in Pinehurst, just south of Calgary and backing the Heritage Pointe Golf Course wooded area. Completely renovated from top to bottom, this exceptional residence offers over 6,200 sq. ft. of luxurious developed living space designed for both comfort and entertaining. Set on a private .86-acre treed lot, the home features an incredible outdoor oasis complete with a three-season room, accessible by acordian doors, a swim spa, and multiple spaces to relax or host gatherings surrounded by nature. Inside, the open-concept design showcases high-end finishes, soaring vaulted ceilings, and expansive windows that fill the home with natural light and frame stunning views of the professionally landscaped grounds. The chef-inspired kitchen is equipped with premium appliances, perfect for culinary enthusiasts, while the full bar on the main floor makes entertaining effortless, including a wood burning pizza oven. The walkout basement extends the living space with additional areas for recreation, wet bar, added storage, fitness, or relaxation. Also offering an oversized heated triple garage, underground sprinklers, fenced dog run, and every convenience you could ask for. Every detail has been thoughtfully crafted, creating an elegant, modern retreat that perfectly balances sophistication, warmth, and functionality—an absolute entertainer’s dream in one of the most prestigious communities south of Calgary. Out your back gate you will find miles of trails through the nature reserve to enjoy! A must see home!
For sale
C$2,999,000
14 SW Pinehurst Dr, Foothills County, AB T1S 4J3
3beds
3,269sqft
Single Family Residence
Built in 2005
0.86 Acres Lot
$-- Zestimate®
C$917/sqft
C$100/mo HOA
What's special
Incredible outdoor oasisSwim spaOpen-concept designHigh-end finishesSoaring vaulted ceilingsWood burning pizza ovenOversized heated triple garage
- 7 hours |
- 1 |
- 0 |
Zillow last checked:
Listing updated:
Listed by:
Brittany Zimmerman, Associate,
Re/Max Landan Real Estate
Source: courtesy of Pillar9 System,MLS®#: A2329768 Originating MLS®#: Calgary
Originating MLS®#: CalgaryFacts & features
Interior
Bedrooms & bathrooms
- Bedrooms: 3
- Bathrooms: 5
- Full bathrooms: 3
- 1/2 bathrooms: 2
Other
- Level: Main
- Dimensions: 15`5" x 17`0"
Bedroom
- Level: Basement
- Dimensions: 17`0" x 14`9"
Bedroom
- Level: Basement
- Dimensions: 13`4" x 13`9"
Other
- Level: Main
- Dimensions: 6`0" x 6`4"
Other
- Level: Basement
- Dimensions: 12`3" x 10`5"
Other
- Level: Main
- Dimensions: 6`3" x 5`5"
Other
- Level: Basement
- Dimensions: 7`3" x 13`0"
Other
- Level: Main
- Dimensions: 13`5" x 16`8"
Den
- Level: Main
- Dimensions: 12`4" x 13`0"
Dining room
- Level: Main
- Dimensions: 16`0" x 15`8"
Exercise room
- Level: Basement
- Dimensions: 10`10" x 7`9"
Family room
- Level: Basement
- Dimensions: 14`10" x 16`2"
Game room
- Level: Basement
- Dimensions: 23`10" x 14`6"
Kitchen
- Level: Main
- Dimensions: 17`10" x 17`1"
Living room
- Level: Main
- Dimensions: 28`6" x 15`0"
Living room
- Level: Main
- Dimensions: 17`0" x 16`0"
Other
- Level: Basement
- Dimensions: 10`3" x 6`9"
Heating
- Boiler, Forced Air
Cooling
- Central Air
Appliances
- Included: Bar Fridge, Dishwasher, Double Oven, Dryer, Freezer, Induction Cooktop, Microwave, Refrigerator, Warming Drawer, Washer
- Laundry: Main Level
Features
- Bar, Beamed Ceilings, Bookcases, Built-in Features, Chandelier, Closet Organizers, Crown Molding, Double Vanity, High Ceilings, Kitchen Island, Vaulted Ceiling(s), Wired for Sound
- Flooring: Carpet, Tile
- Doors: French Doors
- Windows: Window Coverings
- Basement: Full
- Number of fireplaces: 5
- Fireplace features: Gas
Interior area
- Total interior livable area: 3,269 sqft
Property
Parking
- Total spaces: 10
- Parking features: Garage - Attached
- Attached garage spaces: 3
Features
- Levels: One
- Stories: 1
- Patio & porch: Awning(s), Enclosed, Patio, Pergola
- Exterior features: BBQ gas line, Dog Run, Outdoor Kitchen
- Fencing: Fenced
- Frontage length: 21.89M 71`10"
Lot
- Size: 0.86 Acres
- Features: Backs on to Park/Green Space, Conservation, Cul-De-Sac, Dog Run Fenced In, Treed, Wooded, Yard Lights
Details
- Parcel number: 112484438
- Zoning: RC
Construction
Type & style
- Home type: SingleFamily
- Architectural style: Bungalow
- Property subtype: Single Family Residence
Materials
- Stone, Stucco
- Foundation: Concrete Perimeter
- Roof: Asphalt Shingle
Condition
- New construction: No
- Year built: 2005
Utilities & green energy
- Sewer: Septic Field, Septic Tank
- Water: Co-operative
Community & HOA
Community
- Subdivision: NONE
HOA
- Has HOA: No
- Amenities included: None
- HOA fee: C$1,200 annually
Location
- Region: Foothills County
Financial & listing details
- Price per square foot: C$917/sqft
- Date on market: 7/16/2026
- Inclusions: NA
Brittany Zimmerman, Associate
Brittany Zimmerman, Associate
(403) 256-3888
By pressing Contact Agent, you agree that the real estate professional identified above may call/text you about your search, which may involve use of automated means and pre-recorded/artificial voices. You don't need to consent as a condition of buying any property, goods, or services. Message/data rates may apply. You also agree to our Terms of Use. Zillow does not endorse any real estate professionals. We may share information about your recent and future site activity with your agent to help them understand what you're looking for in a home.
Price history
Price history is unavailable.
Public tax history
Tax history is unavailable.
Climate risks
Neighborhood: T1S
Nearby schools
GreatSchools rating
No schools nearby
We couldn't find any schools near this home.
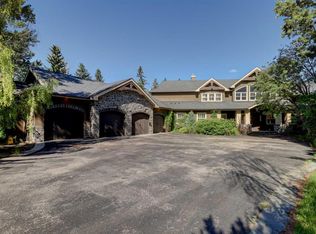
- C$2,199,0006 bd8 ba7.8k sqft16 E Pinehurst Dr, Foothills No. 31, AB T1S4J3For Sale
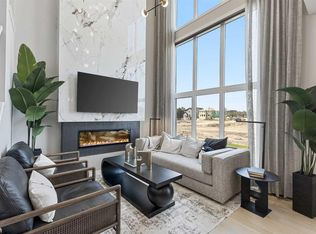
- C$2,245,0005 bd4 ba3.1k sqft92 Heritage Isle, Foothills County, AB T1S4J8For Sale

- C$849,9004 bd4 ba2.3k sqft412 S Legacy Cir SE, Calgary, AB T2X2G5New Construction
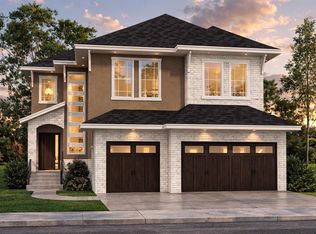
- C$1,399,9005 bd4 ba3.5k sqft76 SW Legacy Woods Cres SE, Calgary, AB T2X2G5New Construction
- C$2,097,0003 bd4 ba3.1k sqft566 Pine Creek Rd, Foothills County, AB T1S4J9For Sale
- C$1,167,3003 bd3 ba1.7k sqft554 SW Pine Creek Rdg, Rural Foothills County, AB T1S3V9New Construction
- C$649,0004 bd4 ba1.4k sqft49 NE Legacy Glen Pl SE, Calgary, AB T2X4G8For Sale
- C$629,0003 bd3 ba1.5k sqft97 NE Legacy Glen Pl SE, Calgary, AB T2X4G8For Sale
Similar homes
- C$2,998,0005 bd5 ba3.2k sqft6 W Heaver Gate, Foothills County, AB T1S 4K1For Sale
 MLS ID #A2315798, Rachelle Starnes, Associate, Coldwell Banker Mountain Central. courtesy of Pillar9 System
 - C$3,150,0004 bd5 ba3.1k sqft4 NE Ranche Dr, Foothills County, AB T1S 4K1For Sale
 MLS ID #A2324251, Rachelle Starnes, Associate, Coldwell Banker Mountain Central. courtesy of Pillar9 System
 - C$3,150,0005 bd5 ba3.8k sqft128 NE Heritage Lake Dr, Foothills County, AB T1S 4H7For Sale
 MLS ID #A2319338, Michael Niemans, Associate, Re/Max Landan Real Estate. courtesy of Pillar9 System
 - C$2,097,0003 bd4 ba3.1k sqft566 Pine Creek Rd, Foothills County, AB T1S 4J9For Sale
 MLS ID #A2286233, Ray Riley, Associate, Re/Max First. courtesy of Pillar9 System
 - C$2,500,0005 bd7 ba4.3k sqft246051 20th St E, Foothills No. 31, AB T1S 3N1For SaleMLS ID #A2327606, Deesh Sadiaora, Associate, Exp Realty. courtesy of Pillar9 System
- C$2,999,9004 bd3 ba2.1k sqft198189 E 64th St W, Foothills County, AB T1S 0R6For SaleMLS ID #A2321123, Kathleen Burk, Associate, Re/Max Realty Professionals. courtesy of Pillar9 System
- C$2,245,0005 bd4 ba3.1k sqft92 Heritage Isle, Foothills County, AB T1S 4J8For SaleMLS ID #A2319187, Robyn Hauck, Associate, Re/Max Realty Professionals. courtesy of Pillar9 System
- C$2,600,0003 bd2 ba3.4k sqft274097 Havens Gate E, Foothills County, AB T1S 4Y7For SaleMLS ID #A2288394, Rachelle Normandin, Associate, Sotheby's International Realty Canada. courtesy of Pillar9 System
- C$2,775,0005 bd4 ba3.1k sqft85 SW Sunset Way SE, Calgary, AB T2X 3C1For SaleMLS ID #A2325442, Gavin Conway, Associate, 2% Realty. courtesy of Pillar9 System
- C$2,950,0005 bd6 ba4.8k sqft402041 NE 28th St E, Foothills County, AB T1S 6C3For SaleMLS ID #A2314998, Calley Erickson, Associate, Sotheby's International Realty Canada. courtesy of Pillar9 System
- C$2,275,0004 bd5 ba2.8k sqft8 S Shannon Loop, Foothills County, AB T1S 5B3For SaleMLS ID #A2317975, Ray Cote, Associate, Cir Realty. courtesy of Pillar9 System
- C$2,985,0006 bd6 ba3.1k sqft215 NE Patton Ct SW, Calgary, AB T2V 5G4For SaleMLS ID #A2299310, Gordon Ross, Associate, Re/Max First. courtesy of Pillar9 System
- C$3,095,0005 bd7 ba3.3k sqft10931 N Willowfern Dr SE, Calgary, AB T2J 1R6For SaleMLS ID #A2319451, Gizella Davis, Associate, Century 21 Bamber Realty Ltd.. courtesy of Pillar9 System
- C$3,975,0005 bd5 ba4.3k sqft68 W Heritage Lake Shrs, Pointe, AB T0L 0X0For SaleMLS ID #A2160365, Tammy Macdonald, Associate, Maxwell Canyon Creek. courtesy of Pillar9 System
- C$1,700,0003 bd3 ba2k sqft90 N Waters Edge Dr, Foothills County, AB T1S 4K4For SaleMLS ID #A2322681, Big John Peterson, Associate, Re/Max Realty Professionals. courtesy of Pillar9 System
- C$4,250,0005 bd5 ba4k sqft39 E Red Willow Cres W, Foothills County, AB T1S 3J7For SaleMLS ID #A2327362, Ken Rigel, Associate, Exp Realty. courtesy of Pillar9 System
- C$2,249,0005 bd5 ba3.6k sqft354016 SE 64th St E #100, Foothills County, AB T1S 5W8For SaleMLS ID #A2321810, Aman Dhillon, Associate, People 1st Realty. courtesy of Pillar9 System
- C$3,349,9004 bd4 ba4.3k sqft25 SE Posthill Dr SW, Calgary, AB T3H 0A8For SaleMLS ID #A2328451, Chase Olsen, Associate, Re/Max First. courtesy of Pillar9 System
- C$2,150,0004 bd3 ba2.4k sqft176 Elbow Ridge Bluffs Blfs, Rocky View County, AB T3Z 3T1For SaleMLS ID #A2323646, Justin Havre, Associate, Exp Realty. courtesy of Pillar9 System
- C$2,988,8004 bd6 ba3.8k sqft1318 Windsor St NW, Calgary, AB T2N 3X1For SaleCentury 21 Canada
