O.H. August 22 from 1-3pm. AN EXTRAORDINARY ESTATE HOME..This nearly 5,000 square foot custom built masterpiece represents a rare opportunity to own one of Heritage Pointe's most distinguished residences. With a greenspace buffer out front and a private south facing walkout backing directly onto a forested ravine, this home offers the kind of seclusion and natural grandeur that simply cannot be replicated. The arrival experience sets the tone immediately. A dramatic main entrance with floating staircase and soaring vaulted ceilings signals that everything inside has been curated with intention. MAIN LEVEL...... Sophisticated walnut hardwood floors anchor the principal living spaces, each opening through French doors to an expansive patio overlooking the ravine below. The chef's kitchen is nothing short of exceptional: Quartz countertops, a full suite of Miele appliances including microwave, oven and steam oven, a Sub-Zero refrigerator, custom tile backsplash, and a hybrid island that flows seamlessly into a flush mounted dining table. The living room centres around a wood burning fireplace with gas log lighter and a generous hearth built for Alberta winters. The formal dining room is grand in scale, featuring custom built-ins designed for glassware and entertaining. A dedicated main floor office overlooks the greenspace, and a well-appointed two-piece bath completes the level. UPPER LEVEL..... Four bedrooms plus a private flex room off the massive primary suite closet, offering versatility as a nursery, reading retreat, or dedicated office. The primary ensuite is a sanctuary: skylights overhead, double vanity, heated tile floors, jetted soaker tub, tiled shower surround, and a private water closet. This is the kind of space you simply don't want to leave. WALKOUT LOWER LEVEL..... Designed for both functionality and indulgence, the walkout level features a fifth bedroom, a three piece bath with steam shower, wet bar, dedicated workout area, and a spacious living room with natural gas fireplace. Step outside to a stunning aggregate patio finished with a cedar ceiling beneath the upper deck, creating an outdoor room that impresses year round. EXTERIOR & FINISHES....Custom stone masonry, cedar, and stucco combine to create an unmistakably high end curb presence. The heated triple garage (double plus single) features an epoxy finished floor and gas heater. Additional appointments include central A/C, radiant in-floor heat throughout, Pella windows, Hunter Douglas window coverings, coffered ceilings, custom wood front doors, vacuflo system, underground sprinkler system, aggregate driveway, dog run, garage workbench, and custom built-ins throughout. THE HERITAGE POINTE LIFESTYLE.... close to Heritage Pointe exclusive 27 hole golf course, Heritage Pointe's lake access offering paddle boarding, fishing, and beach privileges. Enjoy pickleball courts, summer camp programming, community events, and miles of ravine trails, all within one of Alberta's most prestigious areas.
For sale
C$2,149,000
92 Heritage Isle, Foothills County, AB T1S 4J8
5beds
3,184sqft
Single Family Residence
Built in 2010
0.29 Acres Lot
$-- Zestimate®
C$675/sqft
C$139/mo HOA
What's special
Greenspace buffer out frontSoaring vaulted ceilingsSophisticated walnut hardwood floorsQuartz countertopsSub-zero refrigeratorCustom tile backsplashRadiant in-floor heat throughout
- 80 days
- 53
- 3
Zillow last checked:
Listing updated:
Listed by:
Robyn Hauck, Associate,
Re/Max Realty Professionals
Source: courtesy of Pillar9 System,MLS®#: A2319187 Originating MLS®#: Calgary
Originating MLS®#: CalgaryFacts & features
Interior
Bedrooms & bathrooms
- Bedrooms: 5
- Bathrooms: 4
- Full bathrooms: 3
- 1/2 bathrooms: 1
Other
- Level: Second
- Dimensions: 14`0" x 15`0"
Bedroom
- Level: Second
- Dimensions: 14`0" x 10`9"
Bedroom
- Level: Second
- Dimensions: 10`2" x 13`0"
Bedroom
- Level: Second
- Dimensions: 14`0" x 11`0"
Bedroom
- Level: Basement
- Dimensions: 13`4" x 12`9"
Other
- Level: Main
- Dimensions: 6`0" x 5`1"
Other
- Level: Basement
- Dimensions: 10`9" x 5`5"
Other
- Level: Second
- Dimensions: 11`6" x 7`4"
Other
- Level: Second
- Dimensions: 10`5" x 11`9"
Other
- Level: Main
- Dimensions: 48`0" x 14`6"
Dining room
- Level: Main
- Dimensions: 14`0" x 15`0"
Family room
- Level: Basement
- Dimensions: 13`4" x 22`0"
Flex space
- Level: Second
- Dimensions: 14`0" x 11`0"
Foyer
- Level: Main
- Dimensions: 26`0" x 6`0"
Game room
- Level: Basement
- Dimensions: 18`8" x 15`6"
Kitchen
- Level: Main
- Dimensions: 19`0" x 15`3"
Laundry
- Level: Second
- Dimensions: 7`2" x 12`0"
Living room
- Level: Main
- Dimensions: 14`0" x 19`4"
Mud room
- Level: Main
- Dimensions: 7`6" x 16`6"
Office
- Level: Main
- Dimensions: 10`2" x 15`1"
Heating
- Radiant Floor
Cooling
- Central Air
Appliances
- Included: Built-In Oven, Dishwasher, Dryer, Electric Cooktop, Garburator, Microwave, Oven-Built-In, Refrigerator, Washer
- Laundry: Upper Level
Features
- Breakfast Bar, Central Vacuum, Chandelier, Double Vanity
- Flooring: Carpet, Ceramic Tile, Hardwood
- Doors: French Doors
- Basement: Full
- Number of fireplaces: 2
- Fireplace features: Gas, Wood Burning
Interior area
- Total interior livable area: 3,184 sqft
- Finished area above ground: 3,184
- Finished area below ground: 1,555
Property
Parking
- Total spaces: 8
- Parking features: Garage - Attached
- Attached garage spaces: 3
Features
- Levels: Two,2 Storey
- Stories: 1
- Patio & porch: Balcony(s), Enclosed, Patio
- Exterior features: Balcony, BBQ gas line, Garden, Private Yard
- Has spa: Yes
- Spa features: Bath
- Fencing: Fenced
- Frontage length: 18.43M 60`6"
Lot
- Size: 0.29 Acres
- Features: Backs on to Park/Green Space, Dog Run Fenced In, Front Yard, Lake, No Neighbours Behind
Details
- Parcel number: 101467374
- Zoning: RC
Construction
Type & style
- Home type: SingleFamily
- Property subtype: Single Family Residence
Materials
- Stone, Stucco, Wood Siding
- Foundation: Concrete Perimeter
- Roof: Asphalt Shingle
Condition
- New construction: No
- Year built: 2010
Utilities & green energy
- Sewer: Sewer
- Water: Public
Community & HOA
Community
- Features: Golf, Lake
- Subdivision: NONE
HOA
- Has HOA: No
- Amenities included: Playground, Recreation Facilities
- HOA fee: C$1,663 annually
Location
- Region: Foothills County
Financial & listing details
- Price per square foot: C$675/sqft
- Date on market: 6/9/2026
- Inclusions: all window coverings, garage heater, , garage controls (2), mailbox key, security system hardware, built-in speakers, water softener, humidifier (furnace), garage workbench, vacuflo system & attachments, TV & wall mounts in living room/basement(2)/primary bedroom, basketball net in driveway, BBQ on upstairs patio
Price history
Price history is unavailable.
Public tax history
Tax history is unavailable.
Climate risks
Neighborhood: T1S
Nearby schools
GreatSchools rating
No schools nearby
We couldn't find any schools near this home.
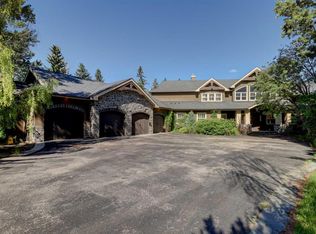
- C$2,399,9006 bd4 ba3.2k sqft136 Heritage Isle Isle, Foothills County, AB T1S4J8For Sale

- C$2,849,9005 bd5 ba3.8k sqft128 NE Heritage Lake Dr, Foothills County, AB T1S4H7For Sale

- C$2,199,0006 bd8 ba7.8k sqft16 E Pinehurst Dr, Foothills No. 31, AB T1S4J3For Sale
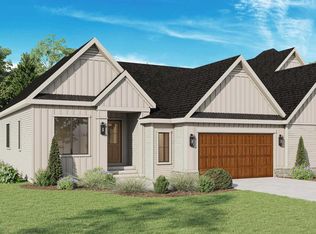
- C$1,167,3003 bd3 ba1.7k sqft554 SW Pine Creek Rdg, Rural Foothills County, AB T1S3V9New Construction
Similar homes
- C$1,850,0004 bd4 ba2.7k sqft41 W Whispering Springs Way, Foothills County, AB T1S 4K6For Sale
 MLS ID #A2336694, Candace Stanick, Associate, Cir Realty. courtesy of Pillar9 System
 - C$1,899,9008 bd5 ba3.7k sqft24008 241st Ave E, Foothills County, AB T1S 4B8For Sale
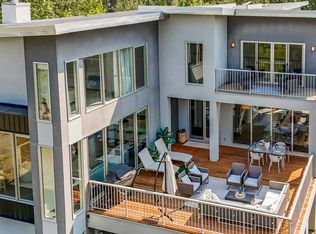 MLS ID #A2290889, Sam Baker, Associate, Re/Max House Of Real Estate. courtesy of Pillar9 System
 - C$2,998,0005 bd5 ba3.2k sqft6 W Heaver Gate, Foothills County, AB T1S 4K1For Sale
 MLS ID #A2315798, Rachelle Starnes, Associate, Coldwell Banker Mountain Central. courtesy of Pillar9 System
 - C$2,199,0005 bd5 ba3.6k sqft354016 SE 64th St E #100, Foothills County, AB T1S 5W8For Sale
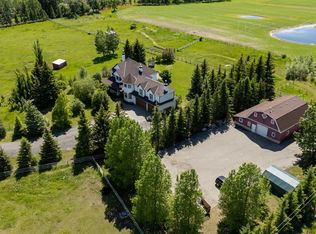 MLS ID #A2321810, Aman Dhillon, Associate, People 1st Realty. courtesy of Pillar9 System
