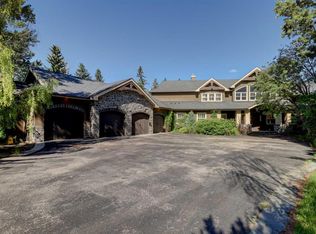
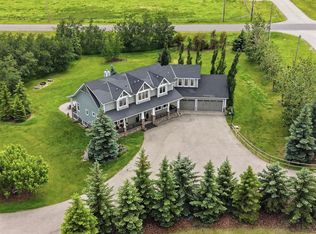
Welcome to this exceptional luxury estate, and perfect family home for your growing or older family, in the exclusive lake community of Heritage Pointe. Properties of this size rarely come to market, particularly in a setting like this. Buyers considering communities such as Cranston, Serenity, The pointe at Legacy, or Artesia will immediately appreciate how much more land, privacy and breathing room this remarkable property provides. This impressive two-storey walkout offers over 4,600 sq. ft. of refined living space, 6 bedrooms, 4 bathrooms, a triple heated garage, and a very rare massive 0.68-acre lot. The back yard is a kids oasis with large play structure, basketball hoop and still room to add an outdoor pool, rink or sports court. Striking curb appeal, brand new low maintenance crumb rubber overlay driveway, mature landscaping, and feature stonework set the tone for what’s inside. A grand foyer opens to soaring ceilings, a statement staircase, and a light-filled open layout enhanced by extensive recent upgrades. The chef’s kitchen is beautifully reimagined with ceiling-height custom cabinetry, crown moulding, freshly painted white finishes with black hardware, granite countertops, herringbone backsplash, premium appliances including a 6-burner gas range, and a large island. The dining area flows seamlessly to a wrap-around deck with sweeping ravine, with Heritage Pointe Golf Course directly below.The main level also includes a private office/den, walk-through pantry, mudroom with built-ins, and a stylishly updated powder room with designer finishes. Upstairs, the primary suite offers a serene retreat with a fully updated 5-piece ensuite, custom lighting and chandelier, and a walk-in closet with built-ins. Three additional bedrooms, and a spacious laundry room complete the upper level. The walkout basement is designed for entertaining, featuring tall ceilings, oversized windows, and an open layout with a wet bar and wine fridge. Two additional bedrooms/flex spaces (including a gym), a 3-piece bath, and a built-in office area complete this level, with direct access to the outdoor living space/patio and natural surroundings. A rare offering in one of Heritage Pointe’s most sought-after locations—delivering luxury, privacy, and an unmatched lake and golf lifestyle in one of the best neighbourhoods anywhere.
For sale
C$2,249,900
136 Heritage Isle Isle, Foothills County, AB T1S 4J8
6beds
3,222sqft
Single Family Residence
Built in 2008
0.68 Acres Lot
$-- Zestimate®
C$698/sqft
C$139/mo HOA
What's special
- 50 days
- 51
- 2
Zillow last checked:
Listing updated:
Listed by:
Arthur Leslie, Associate,
Exp Realty,
Josh Methot, Associate,
Exp Realty
Source: courtesy of Pillar9 System,MLS®#: A2338906 Originating MLS®#: Calgary
Originating MLS®#: CalgaryFacts & features
Interior
Bedrooms & bathrooms
- Bedrooms: 6
- Bathrooms: 4
- Full bathrooms: 3
- 1/2 bathrooms: 1
Bedroom
- Level: Upper
- Dimensions: 14`0" x 13`4"
Bedroom
- Level: Upper
- Dimensions: 13`1" x 12`0"
Bedroom
- Level: Upper
- Dimensions: 13`1" x 11`2"
Other
- Level: Upper
- Dimensions: 18`8" x 24`4"
Bedroom
- Level: Basement
- Dimensions: 11`5" x 15`4"
Bedroom
- Level: Basement
- Dimensions: 11`0" x 14`2"
Other
- Level: Main
- Dimensions: 4`11" x 5`1"
Other
- Level: Upper
- Dimensions: 10`5" x 5`6"
Other
- Level: Basement
- Dimensions: 8`0" x 12`8"
Other
- Level: Upper
- Dimensions: 16`6" x 12`11"
Den
- Level: Main
- Dimensions: 9`6" x 15`0"
Dining room
- Level: Main
- Dimensions: 13`10" x 23`5"
Foyer
- Level: Main
- Dimensions: 12`0" x 13`0"
Other
- Level: Basement
- Dimensions: 10`4" x 12`8"
Game room
- Level: Basement
- Dimensions: 29`4" x 36`4"
Kitchen
- Level: Main
- Dimensions: 15`0" x 15`5"
Laundry
- Level: Upper
- Dimensions: 13`1" x 6`7"
Living room
- Level: Main
- Dimensions: 16`1" x 17`5"
Mud room
- Level: Main
- Dimensions: 13`4" x 7`6"
Other
- Level: Basement
- Dimensions: 6`10" x 11`2"
Pantry
- Level: Main
- Dimensions: 7`3" x 7`7"
Storage
- Level: Basement
- Dimensions: 6`1" x 3`8"
Walk in closet
- Level: Upper
- Dimensions: 14`2" x 8`10"
Heating
- Forced Air, Natural Gas
Cooling
- Central Air
Appliances
- Included: Dishwasher, Dryer, Gas Stove, Microwave, Refrigerator, Washer
- Laundry: Laundry Room, Upper Level
Features
- Bar, Bookcases, Built-in Features, Central Vacuum, Chandelier, Closet Organizers, Double Vanity, Granite Counters, High Ceilings, Kitchen Island, Open Floorplan, Soaking Tub, Storage, Walk-In Closet(s)
- Flooring: Carpet, Ceramic Tile, Hardwood, Wood
- Windows: Window Coverings
- Basement: Full
- Number of fireplaces: 1
- Fireplace features: Gas
Interior area
- Total interior livable area: 3,222 sqft
- Finished area above ground: 3,222
- Finished area below ground: 1,491
Video & virtual tour
Property
Parking
- Total spaces: 6
- Parking features: Heated Garage, Multiple Driveways, Oversized
- Attached garage spaces: 3
- Has uncovered spaces: Yes
Features
- Levels: Two,2 Storey
- Stories: 1
- Patio & porch: Balcony(s), Deck, Patio
- Exterior features: Balcony, Basketball Court, Dog Run, Fire Pit, Garden, Playground, Private Yard, Storage
- Fencing: Partial
- Frontage length: 12.84M 42`2"
Lot
- Size: 0.68 Acres
- Features: Back Yard, Backs on to Park/Green Space, Cul-De-Sac, Landscaped, No Neighbours Behind
Details
- Parcel number: 112707510
- Zoning: RC
Construction
Type & style
- Home type: SingleFamily
- Property subtype: Single Family Residence
Materials
- Stone, Stucco, Wood Frame
- Foundation: Concrete Perimeter
- Roof: Asphalt Shingle
Condition
- New construction: No
- Year built: 2008
Utilities & green energy
- Sewer: Public Sewer
- Water: Public
Community & HOA
Community
- Features: Clubhouse, Golf, Park
- Subdivision: NONE
HOA
- Has HOA: No
- Amenities included: None
- HOA fee: C$1,663 annually
Location
- Region: Foothills County
Financial & listing details
- Price per square foot: C$698/sqft
- Date on market: 8/21/2026
- Inclusions: Shed, Kids Play Structure, Murphy Bed
Price history
Price history is unavailable.
Public tax history
Tax history is unavailable.
Climate risks
Neighborhood: T1S
Nearby schools
GreatSchools rating
No schools nearby
We couldn't find any schools near this home.
- C$2,199,0006 bd8 ba7.8k sqft16 E Pinehurst Dr, Foothills No. 31, AB T1S4J3For Sale
- C$1,750,0003 bd3 ba3.4k sqft129 SW Heritage Lake Dr, Foothills County, AB T1S4H7For Sale

- C$1,675,0004 bd4 ba2.6k sqft20 N Heritage Cay, Foothills County, AB T1S4H6For Sale

- C$2,890,0004 bd4 ba3.4k sqft72 W Heritage Cv, Foothills County, AB T1S4J1For Sale

Similar homes
- C$2,097,0003 bd4 ba3.1k sqft566 Pine Creek Rd, Foothills County, AB T1S 4J9For Sale
 MLS ID #A2345739, Ray Riley, Associate, Re/Max First. courtesy of Pillar9 System
 - C$2,499,9995 bd3 ba2.5k sqft16 SW Ranche Dr, Foothills County, AB T1S 4K1For Sale
 MLS ID #A2341031, Kyle Dexter, Associate, Exp Realty. courtesy of Pillar9 System
 - C$2,275,0005 bd5 ba2.8k sqft8 E Shannon Loop, Foothills County, AB T1S 5B3For Sale
 MLS ID #A2342364, Ray Cote, Associate, Cir Realty. courtesy of Pillar9 System
 - C$2,125,0005 bd5 ba3.2k sqft258244 NW 10th St E, Fort Macleod, AB T0L 0Z0For Sale
 MLS ID #A2340487, Matt Burnham, Associate, Real Broker. courtesy of Pillar9 System
