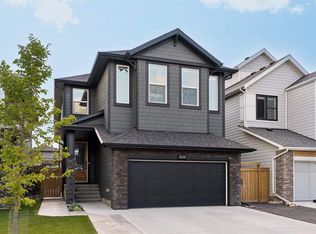
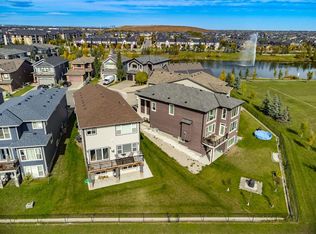
** Please click “Videos” for virtual tour ** Welcome to a beautifully maintained, fully developed two storey home in the award winning lake community of Heritage Pointe. Tucked into a quiet cul-de-sac and offering over 3,500 sq. ft. of developed living space, this spacious family home features 3+2 bedroom layout, 3.5 bathrooms, a south-facing backyard, and access to the lake and its year-round amenities. The main floor offers 9-ft ceilings, hardwood flooring and a floor-to-ceiling stone fireplace. The kitchen features granite countertops, a large island, corner pantry and S/S appliances, with a gas line available for the stove. A private main-floor office provides a comfortable space for working from home. Upstairs, you’ll find 3 bedrooms, including a spacious primary bedroom with its own electric fireplace. The large bonus room offers additional flexibility and can also be used as a 5th bedroom. The fully finished basement provides even more living space, including a guest bedroom, full bathroom with heated floor, fireplace, and plenty of room for family, guests or recreation. There is a workshop in the furnace room. Outside, enjoy the south-facing backyard with 2 decks, each with its own awning, as well as underground sprinklers. The oversized, insulated double attached garage provides plenty of additional space, while the large exposed-aggregate driveway can accommodate up to 4 vehicles. Recent improvements include central A/C (2023 with transferable 10–year warranty), a newer hot water tank, and a roof seal completed in July 2026 with a transferable 6-year warranty. Families will appreciate the convenient school bus stop just steps from the home, with transportation serving Heritage Heights School (K–9), Foothills Composite High School/Alberta High School of Fine Arts (Grades 10–12), and Edison K-12 School. Strathcona-Tweedsmuir School (K–12) is also conveniently located nearby. The Lake at Heritage Pointe is an HOA community offering residents access to a private lake and beach, with swimming, fishing, kayaking, skating, tennis, pickleball, and other year-round recreational activities. With all of this just minutes from Calgary, this home offers an exceptional combination of space, convenience, and lake-community living.
For sale
C$1,097,500
76 NE Heritage Lndg, Foothills County, AB T1S 4H4
4beds
2,408sqft
Single Family Residence
Built in 2006
6,969 Square Feet Lot
$-- Zestimate®
C$456/sqft
C$139/mo HOA
What's special
Quiet cul-de-sacSouth-facing backyardHardwood flooringFloor-to-ceiling stone fireplaceGranite countertopsLarge islandCorner pantry
- 16 hours
- 16
- 1
Zillow last checked:
Listing updated:
Listed by:
Michael Niemans, Associate,
Re/Max Landan Real Estate
Source: courtesy of Pillar9 System,MLS®#: A2339770 Originating MLS®#: Calgary
Originating MLS®#: CalgaryFacts & features
Interior
Bedrooms & bathrooms
- Bedrooms: 4
- Bathrooms: 4
- Full bathrooms: 3
- 1/2 bathrooms: 1
Other
- Level: Upper
- Dimensions: 15`9" x 13`5"
Bedroom
- Level: Upper
- Dimensions: 10`6" x 9`9"
Bedroom
- Level: Upper
- Dimensions: 10`4" x 10`0"
Bedroom
- Level: Basement
- Dimensions: 9`4" x 10`0"
Other
- Level: Main
Other
- Level: Upper
Other
- Level: Basement
Other
- Level: Upper
- Dimensions: 14`8" x 9`2"
Bonus room
- Level: Upper
- Dimensions: 14`9" x 13`6"
Dining room
- Level: Main
- Dimensions: 18`2" x 16`1"
Kitchen
- Level: Main
- Dimensions: 12`9" x 8`3"
Laundry
- Level: Main
- Dimensions: 8`5" x 6`9"
Living room
- Level: Main
- Dimensions: 14`9" x 13`4"
Office
- Level: Main
- Dimensions: 10`2" x 9`8"
Heating
- Forced Air, Natural Gas
Cooling
- Central Air
Appliances
- Included: Dishwasher, Dryer, Electric Stove, Garage Control(s), Garburator, Microwave, Refrigerator, See Remarks, Washer
- Laundry: Laundry Room
Features
- Central Vacuum, Closet Organizers, Double Vanity, Granite Counters, High Ceilings, Kitchen Island, No Animal Home, No Smoking Home, Open Floorplan, Pantry, Vaulted Ceiling(s), Walk-In Closet(s)
- Flooring: Carpet, Ceramic Tile, Hardwood
- Windows: Skylight(s), Window Coverings
- Basement: Full
- Number of fireplaces: 3
- Fireplace features: Electric, Gas
Interior area
- Total interior livable area: 2,408 sqft
- Finished area above ground: 2,407
- Finished area below ground: 1,100
Video & virtual tour
Property
Parking
- Total spaces: 4
- Parking features: Double Garage Attached, Insulated
- Attached garage spaces: 2
Features
- Levels: Two,2 Storey
- Stories: 1
- Patio & porch: Deck, Side Porch
- Exterior features: Rain Gutters
- Fencing: Fenced
- Frontage length: 11.60M 38`1"
Lot
- Size: 6,969 Square Feet
- Features: Cul-De-Sac, Landscaped, Level, Many Trees, No Neighbours Behind, Rectangular Lot, Underground Sprinklers
Details
- Parcel number: 112686865
- Zoning: R
Construction
Type & style
- Home type: SingleFamily
- Property subtype: Single Family Residence
Materials
- Concrete, Stone, Stucco, Wood Frame
- Foundation: Concrete Perimeter
- Roof: Asphalt Shingle
Condition
- New construction: No
- Year built: 2006
Community & HOA
Community
- Features: Clubhouse, Fishing, Golf, Lake, Park, Playground, Sidewalks, Street Lights, Tennis Court(s)
- Subdivision: NONE
HOA
- Has HOA: No
- Amenities included: Beach Access, Boating, Clubhouse, Parking, Picnic Area, Playground, Racquet Courts, Recreation Facilities
- HOA fee: C$1,663 annually
Location
- Region: Foothills County
Financial & listing details
- Price per square foot: C$456/sqft
- Date on market: 8/30/2026
- Inclusions: Water softener (as is).
Price history
Price history is unavailable.
Public tax history
Tax history is unavailable.
Climate risks
Neighborhood: T1S
Nearby schools
GreatSchools rating
No schools nearby
We couldn't find any schools near this home.
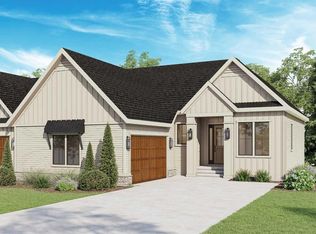
- C$1,299,8003 bd3 ba1.6k sqft533 N Pine Creek Rdg, Rural Foothills County, AB T1S3V9New Construction
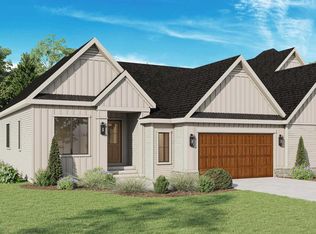
- C$1,167,3003 bd3 ba1.7k sqft554 SW Pine Creek Rdg, Rural Foothills County, AB T1S3V9New Construction
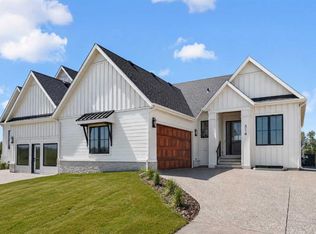
- C$1,138,5002 bd3 ba1.6k sqft514 SE Pine Creek Rdg, Rural Foothills County, AB T1S3V9New Construction
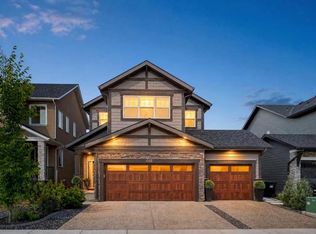
- C$1,389,8003 bd4 ba2.3k sqft510 SE Pine Creek Rdg, Rural Foothills County, AB T1S3V9New Construction

Similar homes
- C$1,150,0004 bd4 ba2.6k sqft648 Legacy Woods Cir SE, Calgary, AB T2X 5A8For Sale
 MLS ID #A2340186, Justin Havre, Associate, Exp Realty. courtesy of Pillar9 System
 - C$1,099,9005 bd4 ba2.4k sqft1129 N Cranbrook Gdns SE, Calgary, AB T3M 3L3For Sale
 MLS ID #A2340150, Kayla Hagen, Associate, Charles. courtesy of Pillar9 System
 - C$939,0004 bd4 ba2.1k sqft100 Cranbrook Gdns SE, Calgary, AB T3M 3C3For Sale
 Century 21 Canada
 - C$999,5005 bd5 ba2.6k sqft32 N Legacy Cv SE, Calgary, AB T2X 0Y7For Sale
 MLS ID #A2338222, Justin Havre, Associate, Exp Realty. courtesy of Pillar9 System
