WALKOUT BUNGALOW | 4,700 SQFT OF LUXURY ESTATE LIVING | SNOWBIRD'S DREAM | HEATED TRIPLE GARAGE | BACKING ONTO FOREST & GOLF COURSE | Welcome to 33 Ridge Pointe Drive, an extraordinary estate bungalow set on one of the most prestigious streets in Heritage Pointe. Perfectly positioned on over 0.35 acres, this exceptional walkout residence backs directly onto the forest and golf course, offering a rare combination of privacy, natural beauty, and refined living. With 2,389 SQFT above grade and nearly 4,700 SQFT of total developed living space, this is one of the community’s most expansive bungalow floorplans - perfectly suited to empty nesters, families, or those who love to entertain. Whether your lifestyle includes morning walks through this spectacular enclave, afternoons on the golf course, or extended time away as a snowbird, this home offers the ultimate lock-and-leave lifestyle, with landscaping and snow removal included for easy, maintenance-free living. Enter through the custom wood front door to the main level, defined by timeless architectural elegance, where rich hardwood flooring, crown molding, and custom millwork complement breathtaking views of the forest behind. A formal dining room provides an elegant setting for hosting, while the spectacular great room showcases soaring barrel-vaulted ceilings, an impressive arched feature window, and a double-sided gas fireplace. The gourmet kitchen features custom cabinetry, premium stainless steel appliances, a large granite island, a built-in wall oven, and a new built-in microwave (2026). French doors from the breakfast nook lead to the expansive full-width patio - one of the largest available - complete with a gas line and the perfect setting for outdoor dining. The luxurious primary retreat offers a spa-inspired ensuite with a freestanding tub, oversized glass shower, dual vanities, and a spacious walk-in closet. A spacious executive main floor office or den — or potential fourth bedroom — adds flexibility for homeowners. A generous laundry and mudroom (finished with new marble tile in 2025) lead to the heated, oversized triple garage with epoxy floors. The stunning fully developed walkout lower level was completely remodelled in 2025 and offers exceptional additional living space. The theatre room, finished with new sound-absorbing paneling (2025), can also serve as a home gym or fifth bedroom. The cedar and cold storage rooms offer ample storage, and the two large bedrooms share a Jack-and-Jill 4-piece bath. There is in-floor heating throughout the entire lower level. Window replacements and kitchen renovation (2015), ensuite renovation (2019), central A/C (2020), dual hot water tanks (2021), new carpeting (2023), and a complete basement remodel (2025). Quietly tucked alongside the golf course and just steps from the clubhouse, this remarkable estate offers an unmatched lifestyle of tranquility, community, and natural beauty — all just minutes from Calgary’s south amenities.
For sale
C$1,499,000
33 S Ridge Pointe Dr, Foothills County, AB T1S 4H1
3beds
2,389sqft
Single Family Residence
Built in 1992
0.35 Acres Lot
$-- Zestimate®
C$627/sqft
C$338/mo HOA
What's special
Walkout bungalowHeated triple garageRich hardwood flooringCrown moldingCustom millworkFormal dining roomSpectacular great room
- 45 days |
- 39 |
- 0 |
Zillow last checked:
Listing updated:
Listed by:
Leanne Pratt, Associate,
Real Broker
Source: courtesy of Pillar9 System,MLS®#: A2327272 Originating MLS®#: Calgary
Originating MLS®#: CalgaryFacts & features
Interior
Bedrooms & bathrooms
- Bedrooms: 3
- Bathrooms: 3
- Full bathrooms: 2
- 1/2 bathrooms: 1
Other
- Level: Main
- Dimensions: 17`11" x 15`8"
Bedroom
- Level: Basement
- Dimensions: 15`9" x 16`4"
Bedroom
- Level: Basement
- Dimensions: 16`7" x 13`1"
Other
- Level: Main
- Dimensions: 4`8" x 5`0"
Other
- Level: Basement
- Dimensions: 13`1" x 12`9"
Other
- Level: Main
- Dimensions: 10`2" x 14`1"
Dining room
- Level: Main
- Dimensions: 17`11" x 13`1"
Family room
- Level: Main
- Dimensions: 16`1" x 9`11"
Foyer
- Level: Main
- Dimensions: 13`1" x 8`9"
Other
- Level: Basement
- Dimensions: 9`5" x 8`10"
Game room
- Level: Basement
- Dimensions: 18`1" x 35`10"
Kitchen
- Level: Main
- Dimensions: 18`0" x 20`0"
Laundry
- Level: Main
- Dimensions: 7`2" x 11`4"
Living room
- Level: Main
- Dimensions: 16`1" x 16`5"
Media room
- Level: Basement
- Dimensions: 15`8" x 21`5"
Mud room
- Level: Main
- Dimensions: 5`2" x 11`4"
Office
- Level: Main
- Dimensions: 17`6" x 15`3"
Storage
- Level: Basement
- Dimensions: 6`10" x 9`0"
Storage
- Level: Basement
- Dimensions: 6`9" x 8`10"
Storage
- Level: Basement
- Dimensions: 16`4" x 10`4"
Walk in closet
- Level: Main
- Dimensions: 8`10" x 14`1"
Heating
- Forced Air, Natural Gas
Cooling
- Central Air
Appliances
- Included: Built-In Electric Range, Built-In Oven, Dishwasher, Dryer, Garage Control(s), Microwave, Refrigerator, Washer
- Laundry: Laundry Room, Main Level, Sink
Features
- Breakfast Bar, Built-in Features, Central Vacuum, Closet Organizers, Crown Molding, Double Vanity, Granite Counters, Kitchen Island, No Animal Home, No Smoking Home, Recessed Lighting, Separate Entrance, Soaking Tub, Storage, Vaulted Ceiling(s), Walk-In Closet(s), Wet Bar
- Flooring: Carpet, Hardwood, Marble, Tile
- Doors: French Doors
- Windows: Vinyl Windows, Window Coverings
- Basement: Full
- Number of fireplaces: 2
- Fireplace features: Basement, Electric, Gas, Great Room, Kitchen
Interior area
- Total interior livable area: 2,389 sqft
- Finished area above ground: 2,389
- Finished area below ground: 2,282
Video & virtual tour
Property
Parking
- Total spaces: 6
- Parking features: Driveway, Garage Door Opener, Heated Garage, Oversized, Attached Garage
- Attached garage spaces: 3
- Has uncovered spaces: Yes
Features
- Levels: One
- Stories: 1
- Patio & porch: Balcony(s)
- Exterior features: Balcony, BBQ gas line, Garden, Lighting
- Fencing: None
- Frontage length: 23.22M 76`2"
Lot
- Size: 0.35 Acres
- Features: Back Yard, Backs on to Park/Green Space, Close to Clubhouse, Front Yard, Garden, Greenbelt, Many Trees, No Neighbours Behind, On Golf Course, Underground Sprinklers
Details
- Parcel number: 93151769
- Zoning: RC
Construction
Type & style
- Home type: SingleFamily
- Architectural style: Bungalow
- Property subtype: Single Family Residence
Materials
- Wood Frame
- Foundation: Concrete Perimeter
- Roof: Asphalt Shingle
Condition
- New construction: No
- Year built: 1992
Community & HOA
Community
- Features: Clubhouse, Golf, Lake, Park
- Subdivision: NONE
HOA
- Has HOA: Yes
- Amenities included: Clubhouse, Golf Course
- Services included: Amenities of HOA/Condo, Maintenance Grounds, Professional Management, Reserve Fund Contributions, Snow Removal, Trash
- HOA fee: C$338 monthly
Location
- Region: Foothills County
Financial & listing details
- Price per square foot: C$627/sqft
- Date on market: 7/7/2026
- Inclusions: N/A
Price history
Price history is unavailable.
Public tax history
Tax history is unavailable.
Climate risks
Neighborhood: T1S
Nearby schools
GreatSchools rating
No schools nearby
We couldn't find any schools near this home.
- C$2,998,0005 bd5 ba3.2k sqft6 W Heaver Gate, Foothills County, AB T1S4K1For Sale

- C$3,150,0004 bd5 ba3.1k sqft4 NE Ranche Dr, Foothills County, AB T1S4K1For Sale

- C$1,874,9003 bd4 ba2.2k sqft16 N Heaver Gate, Foothills County, AB T1S4K1For Sale
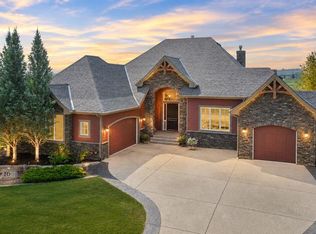
- C$1,175,0003 bd3 ba1.8k sqft39 S Ravine Dr, Foothills County, AB T1S4H3For Sale
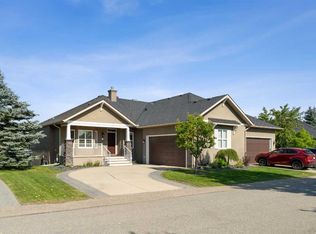
- C$--4 bd3 ba-- sqft8 Meadow Pointe Dr, Foothills County, AB T1S3M8Off Market
- C$545,0003 bd3 ba1.6k sqft640 SE Legacy Cir SE, Calgary, AB T2X4T5New Construction
- C$1,699,0003 bd4 ba1.7k sqft741 E Serenity Bnd, Heritage Pointe, AB T1S3X3New Construction
- C$1,679,9003 bd3 ba1.7k sqft745 E Serenity Bnd, Heritage Pointe, AB T1S3X3New Construction
Similar homes
- C$1,499,0003 bd3 ba2k sqft109 E Waters Edge Dr, Foothills No. 31, AB T1S 4K4For Sale
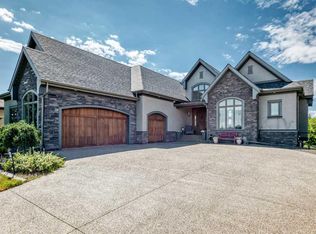 MLS ID #A2334992, Angelo Fontana, Associate, Royal Lepage Solutions. courtesy of Pillar9 System
 - C$1,700,0003 bd3 ba2k sqft90 N Waters Edge Dr, Foothills County, AB T1S 4K4For Sale
 MLS ID #A2322681, Big John Peterson, Associate, Re/Max Realty Professionals. courtesy of Pillar9 System
 - C$1,850,0004 bd4 ba2.7k sqft41 W Whispering Springs Way, Foothills County, AB T1S 4K6For Sale
 MLS ID #A2336694, Candace Stanick, Associate, Cir Realty. courtesy of Pillar9 System
 - C$1,688,0006 bd4 ba3.1k sqft96 N Cranarch Hts SE, Calgary, AB T3M 0V6For Sale
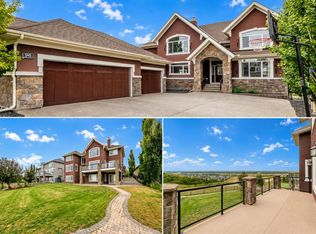 MLS ID #A2335444, Jin Ping Wang, Associate, First Place Realty. courtesy of Pillar9 System
 - C$1,724,9005 bd4 ba2.7k sqft191 S Canterville Dr SW, Calgary, AB T2W 3X9For SaleMLS ID #A2339376, Rebecca Yarmoloy, Associate, Re/Max First. courtesy of Pillar9 System
- C$2,149,0005 bd4 ba3.1k sqft92 Heritage Isle, Foothills County, AB T1S 4J8For SaleMLS ID #A2319187, Robyn Hauck, Associate, Re/Max Realty Professionals. courtesy of Pillar9 System
- C$899,9004 bd4 ba2.2k sqft106 NW Cranarch Lndg SE, Calgary, AB T3M 0Z7For SaleMLS ID #A2338946, Pete Chapman, Associate, Remax Innovations. courtesy of Pillar9 System
- C$799,9004 bd4 ba1.7k sqft143 W Cranfield Cir SE, Calgary, AB T3M 1H1For SaleMLS ID #A2338808, David Johnston, Associate, Re/Max First. courtesy of Pillar9 System
- C$1,425,8006 bd4 ba2.9k sqft109 E Shawnee Pl SW, Calgary, AB T2Y 1X1For SaleMLS ID #A2337380, Maxine Morrison, Associate, Royal Lepage Benchmark. courtesy of Pillar9 System
- C$1,290,0003 bd3 ba2.5k sqft1504 S Evergreen Hl SW, Calgary, AB T2Y 2V8For SaleMLS ID #A2325834, Eric Smith, Associate Broker, The Real Estate District. courtesy of Pillar9 System
- C$1,100,0004 bd4 ba2.5k sqft51 N Ranchers Cres, Okotoks, AB T1S 0K5For SaleMLS ID #A2339299, Alison Marshall, Associate, Remax Innovations. courtesy of Pillar9 System
- C$1,250,0004 bd4 ba2.4k sqft12078 W Diamond Vw SE, Calgary, AB T2J 7B2For SaleMLS ID #A2336737, Vince Degiuseppe, Associate, Cir Realty. courtesy of Pillar9 System
- C$1,099,0004 bd4 ba2.2k sqft68 NW Auburn Sound Ter SE, Calgary, AB T3M 1L6For SaleMLS ID #A2335414, Heather Tarras, Associate, Re/Max Landan Real Estate. courtesy of Pillar9 System
- C$1,398,8005 bd4 ba1.4k sqft760 W Chestermere Dr, Chestermere, AB T1X 1B5For SaleMLS ID #A2337736, Gary Banipal, Associate, Real Broker. courtesy of Pillar9 System
- C$1,349,0005 bd4 ba2.3k sqft280140 S Township Road 241a, Chestermere, AB T1X 0M5For SaleMLS ID #A2332872, Gary Banipal, Associate, Real Broker. courtesy of Pillar9 System
- C$1,225,0004 bd3 ba1.4k sqft176 SW Cranbrook Dr SE, Calgary, AB T3M 2S7For SaleMLS ID #A2330669, Marti Bogue, Associate, Charles. courtesy of Pillar9 System
- C$1,500,0005 bd5 ba2.5k sqft2013 N 42nd Ave SW, Calgary, AB T2T 2M8For SaleMLS ID #A2332713, Linda Van Dijk, Associate, Sotheby's International Realty Canada. courtesy of Pillar9 System
- C$1,249,0005 bd4 ba2.5k sqft5 E McKenzie Lake Point SE, Calgary, AB T2Z 1L7For SaleMLS ID #A2319062, Craig Rushton, Associate, Century 21 Bamber Realty Ltd.. courtesy of Pillar9 System
- C$1,190,0004 bd4 ba2.7k sqft307 W Woodhaven Bay SW, Calgary, AB T2W 5S2For SaleMLS ID #A2337773, Richard Faulds, Broker, Boutique Properties Inc.. courtesy of Pillar9 System
- C$1,075,0005 bd4 ba2.6k sqft58 N Mount Gibraltar Pl SE, Calgary, AB T2Z 3C7For SaleMLS ID #A2331827, Douglas Hovde, Broker, Re/Max West Real Estate. courtesy of Pillar9 System
