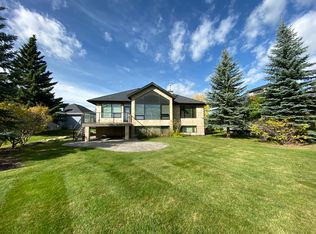
Welcome to an extraordinary executive walkout bungalow in the prestigious estate community of The Ranche at Heritage Pointe, where classic architecture meets uncompromising luxury. Perfectly positioned on an impressive 1,540 sq. m. estate lot overlooking the 5th hole of the Desert Course, this exceptional residence offers breathtaking golf course views, unparalleled privacy, and an exclusive maintenance-free lifestyle with professional lawn care and snow removal included. Offering an impressive 2,296 sq. ft. above grade and an additional 2,037 sq. ft. in the fully developed walkout level, this custom-crafted home is a showcase of enduring quality, character, and attention to detail. From the moment you step inside, you're welcomed by a dramatic barrel-vaulted foyer anchored by a spectacular double-sided stone fireplace, setting the tone for the warmth and elegance that define the home. Traditionally inspired, the residence features soaring ceilings, expansive windows that perfectly frame the fairway, wide-plank oak hardwood flooring, natural travertine stone tile, and classic finishes that transcend passing trends. Designed for both passionate cooks and entertainers, the gourmet kitchen is truly the heart of the home. Dual oversized islands provide exceptional workspace and gathering areas, while leathered granite countertops add warmth and texture. The gas cooktop is beautifully framed by a Tuscan-inspired masonry arched hearth, complete with a convenient pot filler, creating a stunning focal point reminiscent of an Italian country estate. Custom cabinetry, premium appliances, and exceptional craftsmanship complete this remarkable culinary space. A distinguished front office with custom built-ins provides the perfect executive workspace, while the private primary retreat offers a luxurious escape featuring a spa-inspired ensuite with a steam shower, elegant freestanding soaker tub, and refined finishes designed for ultimate relaxation. The walkout lower level is dedicated to entertaining and recreation, offering a fully appointed wet bar complete with a bar refrigerator, dishwasher, ice maker, and generous serving space. A spacious games area, beautiful wine cellar, fitness room/secondary office, two generous guest bedrooms connected by a Jack-and-Jill bathroom, an additional powder room, and in-floor heating throughout create an exceptional extension of the home's luxurious living spaces. Car enthusiasts will appreciate the oversized heated triple split garage, thoughtfully designed with heated floors and a configuration that allows the single bay to accommodate a future vehicle lift, offering outstanding flexibility for collectors, hobbyists, or additional storage. Every detail of this remarkable residence has been carefully considered to create a home that is both elegant and effortlessly livable and is nestled within one of Southern Alberta's most coveted golf communities. Welcome to The Ranche at Heritage Pointe.
For sale
C$1,875,000
16 N Heaver Gate, Foothills County, AB T1S 4K1
3beds
2,296sqft
Single Family Residence
Built in 2012
0.38 Acres Lot
$-- Zestimate®
C$817/sqft
C$575/mo HOA
What's special
Executive walkout bungalowDramatic barrel-vaulted foyerSpectacular double-sided stone fireplaceSoaring ceilingsWide-plank oak hardwood flooringNatural travertine stone tileGourmet kitchen
- 15 hours |
- 5 |
- 0 |
Zillow last checked:
Listing updated:
Listed by:
Michelle Primeau, Associate Broker,
Ally Realty
Source: courtesy of Pillar9 System,MLS®#: A2334652 Originating MLS®#: Calgary
Originating MLS®#: CalgaryFacts & features
Interior
Bedrooms & bathrooms
- Bedrooms: 3
- Bathrooms: 4
- Full bathrooms: 2
- 1/2 bathrooms: 2
Other
- Level: Main
- Dimensions: 14`1" x 19`1"
Bedroom
- Level: Basement
- Dimensions: 14`7" x 13`8"
Bedroom
- Level: Basement
- Dimensions: 15`6" x 11`4"
Other
- Level: Main
- Dimensions: 0`0" x 0`0"
Other
- Level: Basement
- Dimensions: 0`0" x 0`0"
Other
- Level: Basement
- Dimensions: 0`0" x 0`0"
Other
- Level: Main
- Dimensions: 0`0" x 0`0"
Den
- Level: Main
- Dimensions: 13`6" x 12`4"
Dining room
- Level: Main
- Dimensions: 15`11" x 10`8"
Exercise room
- Level: Basement
- Dimensions: 13`4" x 12`10"
Foyer
- Level: Main
- Dimensions: 13`5" x 10`4"
Game room
- Level: Basement
- Dimensions: 32`11" x 28`11"
Kitchen
- Level: Main
- Dimensions: 17`7" x 16`7"
Laundry
- Level: Main
- Dimensions: 15`1" x 8`9"
Living room
- Level: Main
- Dimensions: 20`6" x 19`10"
Pantry
- Level: Main
- Dimensions: 7`8" x 6`1"
Storage
- Level: Basement
- Dimensions: 28`8" x 23`2"
Walk in closet
- Level: Main
- Dimensions: 9`9" x 10`4"
Other
- Level: Basement
- Dimensions: 14`11" x 8`0"
Heating
- Boiler, Radiant Floor, Forced Air
Cooling
- Central Air
Appliances
- Included: Bar Fridge, Dishwasher, Double Oven, Dryer, Garage Control(s), Gas Cooktop, Range Hood, Refrigerator, Washer
- Laundry: Main Level
Features
- Double Vanity, Granite Counters, High Ceilings, Kitchen Island, No Smoking Home, Open Floorplan, Pantry, Separate Entrance, Storage, Vaulted Ceiling(s), Walk-In Closet(s), Wet Bar, Wired for Sound
- Flooring: Hardwood, Stone
- Windows: Vinyl Windows, Window Coverings
- Basement: Full
- Number of fireplaces: 3
- Fireplace features: Gas, Great Room, Master Bedroom, Outside
Interior area
- Total interior livable area: 2,296 sqft
- Finished area above ground: 2,296
- Finished area below ground: 2,037
Property
Parking
- Total spaces: 6
- Parking features: Aggregate, Garage Door Opener, Heated Garage, Insulated, Assigned
- Attached garage spaces: 3
- Has uncovered spaces: Yes
Features
- Levels: One
- Stories: 1
- Patio & porch: Deck, Patio
- Exterior features: BBQ gas line
- Fencing: None
- Has view: Yes
- Frontage length: 27.20M 89`3"
Lot
- Size: 0.38 Acres
- Features: Backs on to Park/Green Space, Landscaped, Lawn, Level, No Neighbours Behind, On Golf Course, Underground Sprinklers, Views
Details
- Parcel number: 112748282
- Zoning: RC
Construction
Type & style
- Home type: SingleFamily
- Architectural style: Bungalow
- Property subtype: Single Family Residence
Materials
- Wood Frame
- Foundation: Concrete Perimeter
- Roof: Asphalt Shingle
Condition
- New construction: No
- Year built: 2012
Utilities & green energy
- Sewer: Unknown
- Water: Co-operative
Community & HOA
Community
- Features: Golf
- Subdivision: NONE
HOA
- Has HOA: Yes
- Amenities included: Snow Removal, Trash
- Services included: Amenities of HOA/Condo, Common Area Maintenance, Maintenance Grounds, Professional Management, Reserve Fund Contributions, Snow Removal, Trash
- HOA fee: C$575 monthly
Location
- Region: Foothills County
Financial & listing details
- Price per square foot: C$817/sqft
- Date on market: 8/5/2026
- Inclusions: Bar fridge, Refrigerator, Garage wall storage, Dishwasher, Ice maker
M
Michelle Primeau, Associate Broker
(403) 640-8553
By pressing Contact Agent, you agree that the real estate professional identified above may call/text you about your search, which may involve use of automated means and pre-recorded/artificial voices. You don't need to consent as a condition of buying any property, goods, or services. Message/data rates may apply. You also agree to our Terms of Use. Zillow does not endorse any real estate professionals. We may share information about your recent and future site activity with your agent to help them understand what you're looking for in a home.
Price history
Price history is unavailable.
Public tax history
Tax history is unavailable.
Climate risks
Neighborhood: T1S
Nearby schools
GreatSchools rating
No schools nearby
We couldn't find any schools near this home.
- C$2,998,0005 bd5 ba3.2k sqft6 W Heaver Gate, Foothills County, AB T1S4K1For Sale

- C$3,150,0004 bd5 ba3.1k sqft4 NE Ranche Dr, Foothills County, AB T1S4K1For Sale

- C$--4 bd3 ba-- sqft8 Meadow Pointe Dr, Foothills County, AB T1S3M8Off Market
- C$1,700,0003 bd3 ba2k sqft90 N Waters Edge Dr, Foothills County, AB T1S4K4For Sale

- C$1,499,0003 bd3 ba2.3k sqft33 S Ridge Pointe Dr, Foothills County, AB T1S4H1For Sale
- C$1,175,0003 bd3 ba1.8k sqft39 S Ravine Dr, Foothills County, AB T1S4H3For Sale
- C$1,999,9008 bd5 ba3.7k sqft24008 241st Ave E, Foothills County, AB T1S4B8For Sale
- C$1,699,0003 bd4 ba1.7k sqft741 E Serenity Bnd, Heritage Pointe, AB T1S3X3New Construction
Similar homes
- C$1,700,0003 bd3 ba2k sqft90 N Waters Edge Dr, Foothills County, AB T1S 4K4For SaleMLS ID #A2322681, Big John Peterson, Associate, Re/Max Realty Professionals. courtesy of Pillar9 System
- C$1,499,0003 bd3 ba2.3k sqft33 S Ridge Pointe Dr, Foothills County, AB T1S 4H1For Sale
 MLS ID #A2327272, Leanne Pratt, Associate, Real Broker. courtesy of Pillar9 System
 - C$2,468,0005 bd5 ba2k sqft48115 NW 279th Ave E, Foothills County, AB T1S 4N8For Sale
 MLS ID #A2328992, Mathew Said Morley, Associate, Re/Max First. courtesy of Pillar9 System
 - C$1,879,9005 bd4 ba2.4k sqft258104 48th St W, Foothills County, AB T1S 5V8For Sale
 MLS ID #A2322394, Chris Podesky, Associate, Re/Max Complete Realty. courtesy of Pillar9 System
 - C$2,097,0003 bd4 ba3.1k sqft566 Pine Creek Rd, Foothills County, AB T1S 4J9For SaleMLS ID #A2286233, Ray Riley, Associate, Re/Max First. courtesy of Pillar9 System
- C$1,899,9005 bd4 ba2.7k sqft191 S Canterville Dr SW, Calgary, AB T2W 3X9For SaleMLS ID #A2334191, Rebecca Yarmoloy, Associate, Re/Max First. courtesy of Pillar9 System
- C$2,150,0005 bd5 ba3.2k sqft258244 NW 10th St E, Fort Macleod, AB T0L 0Z0For SaleMLS ID #A2324512, Matt Burnham, Associate, Real Broker. courtesy of Pillar9 System
- C$1,699,0004 bd4 ba2.3k sqft209033 SW Plummers Rd W #10, Foothills County, AB T1S 3H7For SaleMLS ID #A2330703, Shayna Nackoney-Skauge, Associate, Real Broker. courtesy of Pillar9 System
- C$2,275,0004 bd5 ba2.8k sqft8 S Shannon Loop, Foothills County, AB T1S 5B3For SaleMLS ID #A2317975, Ray Cote, Associate, Cir Realty. courtesy of Pillar9 System
- C$1,980,0003 bd5 ba3k sqft1108 W Bellevue Ave SE, Calgary, AB T2G 4L1For SaleMLS ID #A2333799, Dave Gowryluk, Associate, Real Broker. courtesy of Pillar9 System
- C$1,895,0006 bd4 ba3.1k sqft222 W Chapala Point SE, Calgary, AB T2X 3W9For SaleMLS ID #A2320031, Cory Smith, Associate, Re/Max Landan Real Estate. courtesy of Pillar9 System
- C$1,249,0004 bd4 ba2.7k sqft127 NW Marquis Grv SE, Calgary, AB T3M 1M6For SaleMLS ID #A2333583, Mark John, Associate, Re/Max First. courtesy of Pillar9 System
- C$1,560,0003 bd4 ba2.5k sqft100 Ravencrest Dr N, Foothills County, AB T1S 0E8For SaleMLS ID #A2325757, Julie Parry, Associate, Re/Max First. courtesy of Pillar9 System
- C$1,400,0004 bd4 ba2.5k sqft434029 2nd St E, Foothills County, AB T1S 6B3For SaleMLS ID #A2333068, Amy Bates, Associate, Re/Max Complete Realty. courtesy of Pillar9 System
- C$1,348,0004 bd4 ba2.2k sqft8 S Cimarron Estates Gate, Okotoks, AB T1S 0M9For SaleMLS ID #A2333099, Bryan Wickson, Associate, Cir Realty. courtesy of Pillar9 System
- C$1,269,9004 bd3 ba2.9k sqft6 Legacy Woods Cres SE, Calgary, AB T2X 2G5For SaleMLS ID #A2331884, Michelle Primeau, Associate Broker, Ally Realty. courtesy of Pillar9 System
- C$1,695,0004 bd4 ba1.9k sqft274256 NE 272nd St W #200, Foothills County, AB T0L 1W4For SaleMLS ID #A2313833, Simon D. Hunt, Associate, Re/Max House Of Real Estate. courtesy of Pillar9 System
- C$1,150,0004 bd4 ba2.5k sqft118 W Auburn Sound Vw SE, Calgary, AB T3M 0E1For SaleMLS ID #A2332036, Shravan Chawla, Associate, Diamond Realty & Associates Ltd. courtesy of Pillar9 System
- C$2,599,0005 bd6 ba2.8k sqft2 E Sunset Ridge Dr, Foothills County, AB T1S 5B7For SaleMLS ID #A2325637, Dusko Sremac, Associate, Real Broker. courtesy of Pillar9 System
- C$1,399,0003 bd4 ba2.5k sqft337 N 3rd Ave NE, Calgary, AB T2E 0H5For SaleMLS ID #A2335010, Laura Kitchen, Associate, Re/Max Landan Real Estate. courtesy of Pillar9 System
